- Overview
- Description
- Property Details
- Location
- HOA Management
- Facts & Features
- Getting Around
- Nearby Homes
 New Construction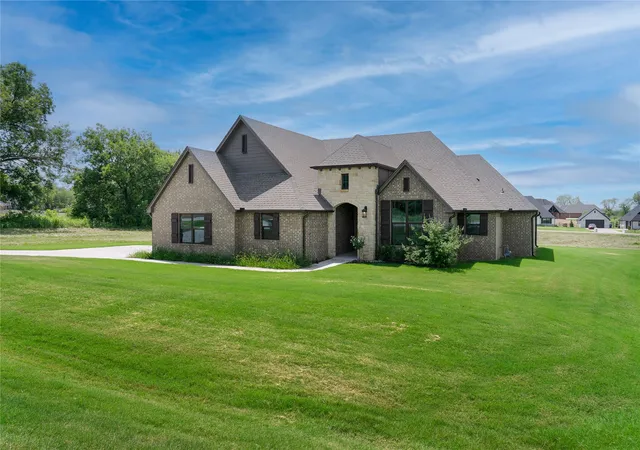

Street View
$517,000
Monthly Est:$2,573
 4 Beds
 3 Baths
2 full baths + 1 half bath
 2,298sqft
5214 E Norwood St, Claremore, OK 74019
$517,000
$2,573/moEst:
Get Pre-Approved
Single Family Residence
Built in 2025
$38.33/mo HOA
0.55 acre lot
$225/sq.ft
Description
Southern elegance meets move-in-ready comfort at 5214 E Norwood Avenue.
Why wait months to build when this beautifully finished new-construction home is ready to welcome you? Offering four bedrooms and two-and-a-half bathrooms, this gracious home pairs timeless style with a light, airy interior and an inviting open floor plan.
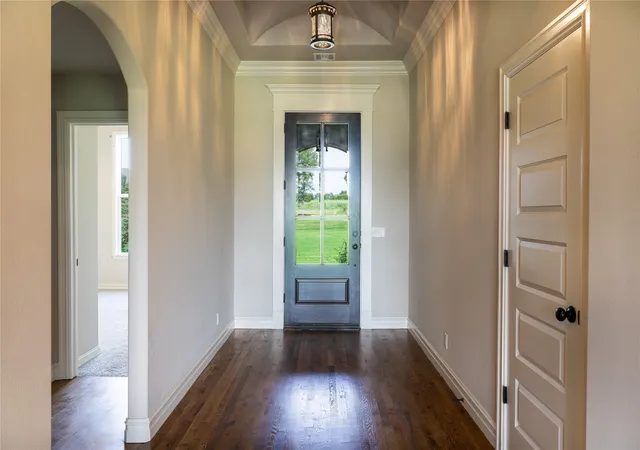
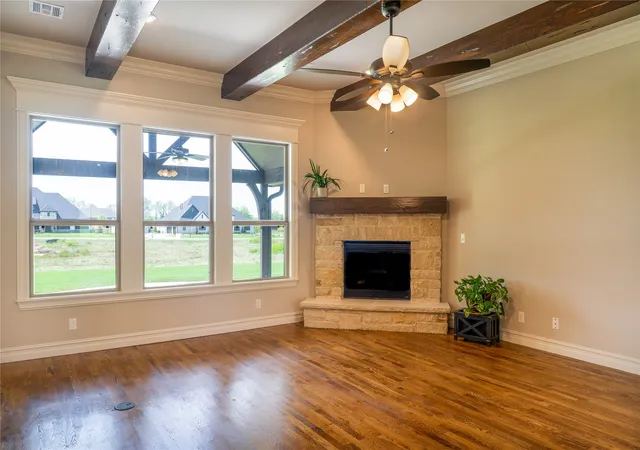
Step through the grand entry and into a warm living room accented by three handsome ceiling beams, a gas-log fireplace and three oversized windows that fill the space with natural light. The spacious kitchen features granite countertops, abundant storage and an eye-catching wood-inlaid ceiling above the dining area—a beautiful detail made for memorable meals and easy conversation.
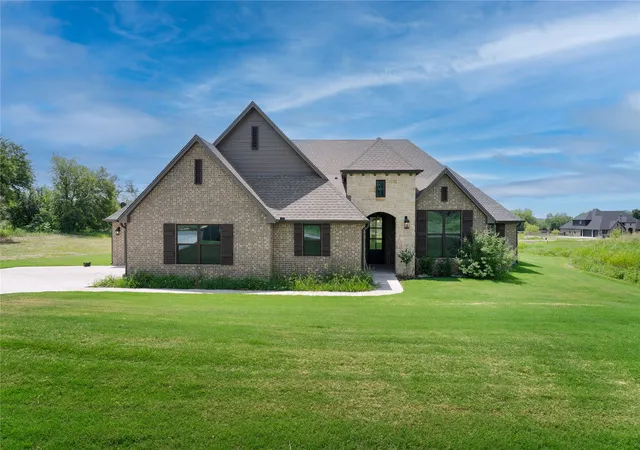
The generous primary suite includes an exceptionally large walk-in closet with built-in shelving and seasonal storage. A roomy pantry, convenient mudroom and thoughtfully placed laundry room make everyday living feel effortless. Outside, the full-brick exterior and covered patio add classic appeal and a comfortable place to enjoy the peaceful surroundings.
Set within the lovely Birchwood community, the neighborhood’s front pond welcomes ducks, geese, fish, turtles and the occasional owl or heron. Enjoy a relaxed country atmosphere while remaining approximately 10 minutes from Owasso and 13 minutes from Claremore.
With four bedrooms, refined finishes and no long construction wait, this home is all dressed up and ready to welcome you and your family home.
- Houzeo last checked: 3 hours ago
- Listing updated: August 31, 2026 at 5:31 am
- Listing Provided by: Heidi Ewing (918) 230-1090 DRE #174587 | eXp Realty, LLC (BO) (888) 560-3964
- Source: MLS Technology-OK | MLS#: 2627606

Property Details
Status
Active
Type
Single Family Residence
No. of Stories
1
County
City
Neighborhood
--
Year Built
2025
HOA Fees
$38.33/mo
Finished Area
2,298 sqft
Lot Size
0.55 acre lot
Basement Area
- sqft
MLS Name
MLS Technology
MLS Number
2627606
MLS Status
Active
Days on Market
70
Cumulative Days on Market
31

Continue Your Journey in App
Find your dream home, receive real-time updates, and many more!
Download App
Continue Your Journey in App
Find your dream home, receive real-time updates, and many more!
Location
HOA Management
N/A
HOA Fees
$460/ Annually
Disclaimer: Amenities are based on third-party information and may vary; buyers must independently verify all amenities, as information is deemed reliable but not guaranteed.
Facts & Features
Rooms
Bedrooms & bathrooms
Bedrooms: 4
Bathrooms: 3
PrimaryBedroom
Level: First
Bedroom
Level: First
Bedroom
Level: First
Kitchen
Level: First
UtilityRoom
Level: First
Interior
Heating
Central, Gas
Flooring
Carpet, Tile, Wood
Interior Features
Granite Counters, High Ceilings, Vaulted Ceilings, Ceiling Fans, Gas Range Connection, Gas Oven Connection
Sewer
Aerobic Septic
Cooling
Central Air
Window Features
Vinyl
Exterior Features
Concrete Driveway, Landscaping, Rain Gutters
Appliances
Dishwasher, Disposal, Gas Water Heater, Microwave, Oven, Range, Stove, Plumbed For Ice Maker
Construction
Year Built
Year Built: 2025
Home type
Single Family Residence
Foundation Details
Slab
Roof
Asphalt, Fiberglass
Construction Materials
Brick, Wood Frame
Architectural Style
Contemporary
Property Condition
New Construction
Utilities & Energy
Security Features
No Safety Shelter
Pool Features
None
Utilities
Electricity Available, Fiber Optic Available, Natural Gas Available, High Speed Internet Available, Water Available
Water Source
Rural
Laundry Features
Washer Hookup, Electric Dryer Hookup, Gas Dryer Hookup
Basement
None
Fireplace Features
Gas Log
Association Amenities
None
Parking Features
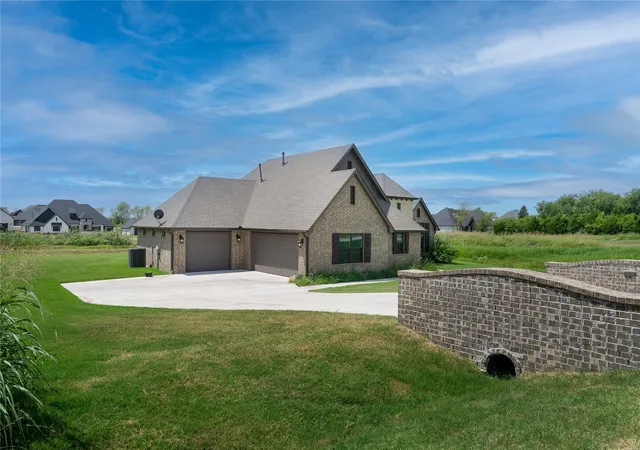
Attached, Garage, Garage Faces Side
Other Features
Subdivision Name
Birchwood
Community Features
Gutters
Patio And Porch Features
Covered, Patio
Lot Features
Corner Lot
Price History
| Date | Event | Price |
|---|---|---|
07/31/2026 Source: | Listed for Sale | $517,000 +9.30% $225/sqft |
07/24/2025 Source: | Sold | $472,999 +2.16% $206/sqft |
06/19/2025 Source: | Pending | $462,999 $201/sqft |
02/25/2025 Source: | Listing Removed | $462,999 $201/sqft |
08/25/2024 Source: | Listed for Sale | $462,999 $201/sqft |

Nearby Homes






Find Homes by Property Features in Claremore, OK

Based on information from MLS Technology, Inc. through Oct 09, 2026, 02:30PM. Information is provided exclusively for consumers’ personal, non-commercial use, that it may not be used for any purpose other than to identify prospective properties consumers may be interested in purchasing. Listing Information displayed on the IDX is deemed reliable but is not guaranteed accurate by the MLS. ©2026 MLS Technology, Inc. All Rights Reserved.
 Advertising Broker: Tomas Barrientos | Home Smart Stellar Realty