Realty Solution
Powered by 
- 0
- 5
- Overview
- Description
- Property Details
- Location
- Facts & Features
- Getting Around
- Nearby Homes


Listed by: Brenda Savage (602) 206-9429 DRE #02374824 | Keller Williams VIP Properties (661) 290-3700
$1,349,000
Monthly Est:$6,714
 4 Beds
 4 Baths
2 full baths + 2 half baths
 3,362sqft
22019 Gold Canyon Dr, Saugus, CA 91390
$1,349,000
$6,714/moEst:
Get Pre-Approved
Single Family Residence
Built in 2003
$-- HOA
20,282 sqft lot
$401/sq.ft
Description
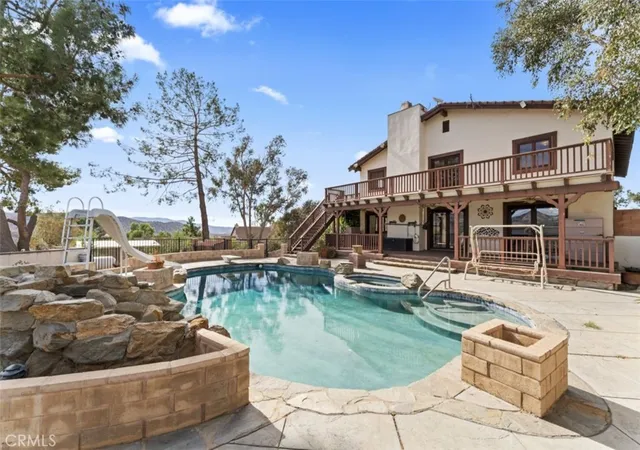
Located in the heart of Santa Clarita — NO HOA, NO MELLO-ROOS! — this beautifully maintained home is loaded with upgrades and features, offering the perfect blend of comfort, style, tranquility, and an entertainer's paradise in this highly sought-after Miramonte community. Tucked away on a quiet cul-de-sac and backing to a peaceful hillside setting with no rear neighbors, this fabulous home welcomes you with gorgeous wood and porcelain floors, soaring ceilings, and light-filled spaces designed for both everyday warmth and grand entertaining. At the heart of the home is an updated chef's kitchen showcasing stunning quartz countertops with a dramatic waterfall edge on the oversized island, custom cabinetry, and stainless steel appliances. The kitchen seamlessly connects to an open-concept family room highlighted by a beautiful gas fireplace, creating an inviting space for gatherings. While the home features a bright, open flow, the thoughtful layout also offers distinct private spaces throughout for quiet retreat and productivity. Upstairs, the spacious primary suite serves as a true sanctuary, featuring a private balcony overlooking your personal outdoor oasis, expansive closets with custom organizers, and a spa-like bathroom complete with a relaxing jetted bathtub. Secondary bedrooms are generously sized, including an upper-level room currently set up as a beautifully configured two-person home office that easily adapts to function as an extra bedroom or guest workspace. Step outside to your private backyard paradise, complete with a soothing fountain, a sparkling pool with in-pool seating and waterfall features, a relaxing spa, a cozy fire pit, covered patio spaces, built-in barbecue and bar area, and lush landscaping against serene foothill views. The 3 car garage has one bay with a private entrance that has been converted to an interior space, currently used for storage, but may be made to serve as an additional bedroom with access to downstairs bathroom, creating a 5th bedroom, or convert back to a 3 car garage! Additional highlights include solar power and a prime location near award-winning schools, shopping, dining, and parks. Potential! 5 bedrooms or 3 car garage!
- Houzeo last checked: 4 hours ago
- Listing updated: October 9, 2026 at 5:08 pm
- Source: California Regional MLS-CA | MLS#: SR26182088

Property Details
Status
Active
Type
Single Family Residence
No. of Stories
2
County
City
Neighborhood
--
Year Built
2003
HOA Fees
-
Finished Area
3,362 sqft
Lot Size
20,282 sqft lot
Basement Area
- sqft
MLS Name
California Regional MLS
MLS Number
SR26182088
MLS Status
Active
Days on Market
47
Cumulative Days on Market
48

Continue Your Journey in App
Find your dream home, receive real-time updates, and many more!
Download App
Continue Your Journey in App
Find your dream home, receive real-time updates, and many more!
Location
Facts & Features
Rooms
Bedrooms & bathrooms
Bedrooms: 4
Bathrooms: 4
Interior
Sewer
Public Sewer
Interior Features
Built In Features, Ceiling Fans, Crown Molding, Cathedral Ceilings, Coffered Ceilings, Separate Formal Dining Room, Eat In Kitchen, High Ceilings, Open Floorplan, Pantry, Quartz Counters, Recessed Lighting, Two Story Ceilings, Entrance Foyer, Primary Suite, Walk In Closets
Appliances
Built In Range, Barbecue, Double Oven, Dishwasher, Gas Cooktop, Disposal, Gas Oven, Ice Maker, Microwave, Refrigerator
Exterior Features
Barbecue, Lighting, Fire Pit
Flooring
Wood
Cooling
Central Air
Heating
Central, Fireplaces, Solar
Construction
Year Built
Year Built: 2003
Home type
Single Family Residence
Property Condition
Updated Remodeled, Turnkey
Roof
Tile
Construction Materials
Drywall, Concrete
Utilities & Energy
Security Features
Smoke Detectors
Water Source
Public
Laundry Features
Inside, Laundry Room
Fireplace Features
Family Room, Gas, Outside
Utilities
Cable Available, Electricity Connected, Natural Gas Connected, Sewer Connected, Water Connected
Parking Features
Converted Garage, Door Multi, Direct Access, Driveway, Garage, Garage Door Opener, Side By Side, Storage
Pool Features
Heated, In Ground, Private, Waterfall
Other Features
Community Features
Suburban
Patio And Porch Features
Covered, Deck, Open, Patio, Stone, See Remarks
Lot Features
Back Yard, Cul De Sac, Front Yard, Sprinklers In Rear, Sprinklers In Front, Sprinkler System
Subdivision Name
Miramonte (mira)
Price History
| Date | Event | Price |
|---|---|---|
08/22/2026 Source: | Listed for Sale | $1,349,000 $401/sqft |
08/22/2026 Source: | Off Market | $1,349,000 +5.39% $401/sqft |
07/02/2024 Source: | Price Increased | $1,280,000 +67.32% $381/sqft |
04/06/2017 Source: | Price Increased | $765,000 +17.69% $228/sqft |
04/01/2014 Source: | Sold | $650,000 $193/sqft |

Nearby Homes




Find Homes by Property Features in Saugus, CA


Based on information from California Regional Multiple Listing Service, Inc. as of Oct 09, 2026, 02:30PM and /or other sources. All data, including all measurements and calculations of area, is obtained from various sources and has not been, and will not be, verified by broker or MLS. All information should be independently reviewed and verified for accuracy. Properties may or may not be listed by the office/agent presenting the information. Information being provided is for consumers’ personal, non-commercial use and may not be used for any purpose other than to identify prospective properties consumers may be interested in purchasing. This website may not include listings or property addresses of sellers who have directed their listing brokers to withhold their listing or their property address from display on the Internet. © 2026 California Regional Multiple Listing Service. All Rights Reserved.
 Advertising Broker: William Johnson DRE #01463271 | William Johnson Brokerage