- Overview
- Description
- Property Details
- Location
- HOA Management
- Facts & Features
- Getting Around
- Nearby Homes





$514,900
Monthly Est:$2,563
 4 Beds
 4 Baths
3 full baths + 1 half bath
 3,204sqft
2202 Elysian Trl, San Antonio, TX 78253
$514,900
$2,563/moEst:
Get Pre-Approved
Single Family Residence
Built in 2019
$-- HOA
6,141.96 sqft lot
$161/sq.ft
Description
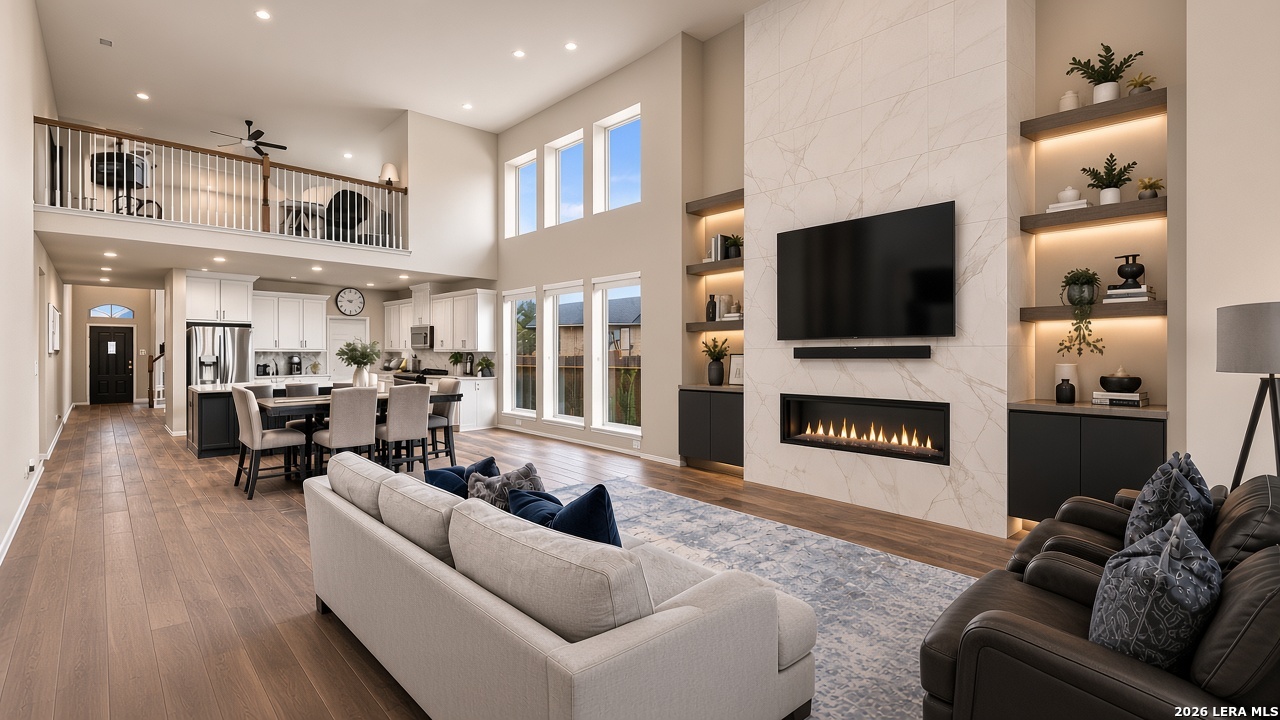
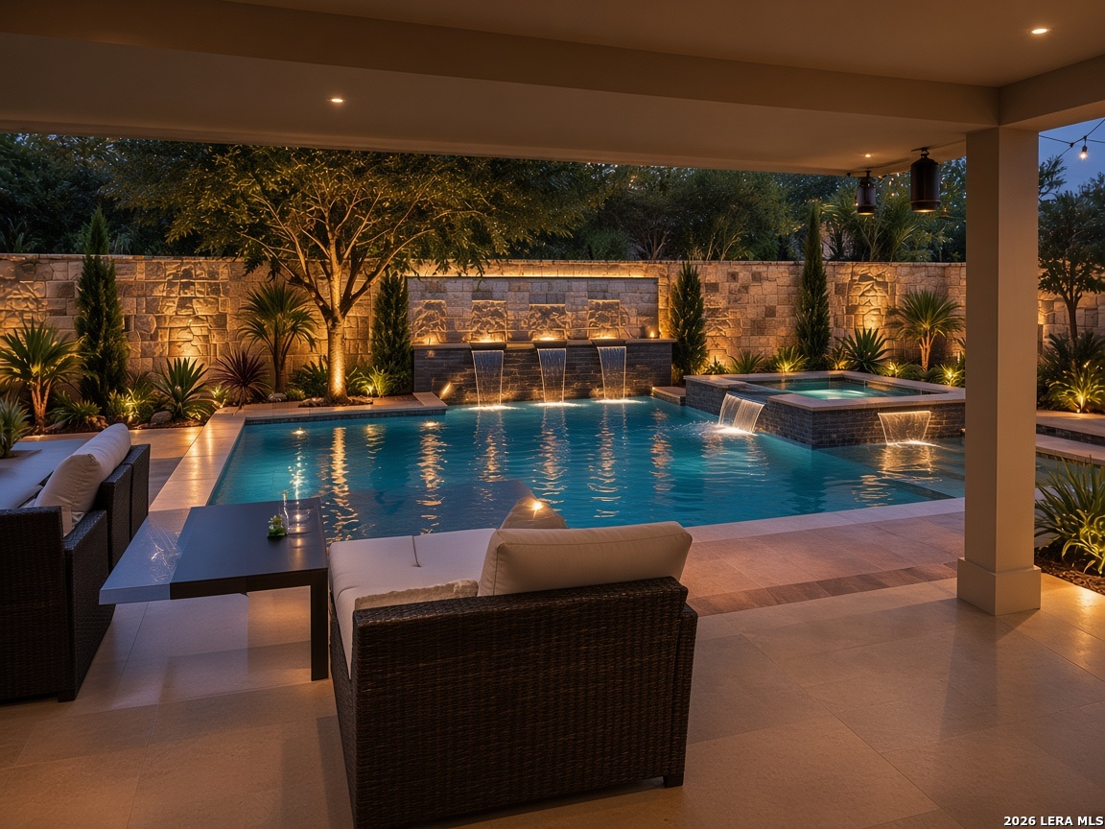
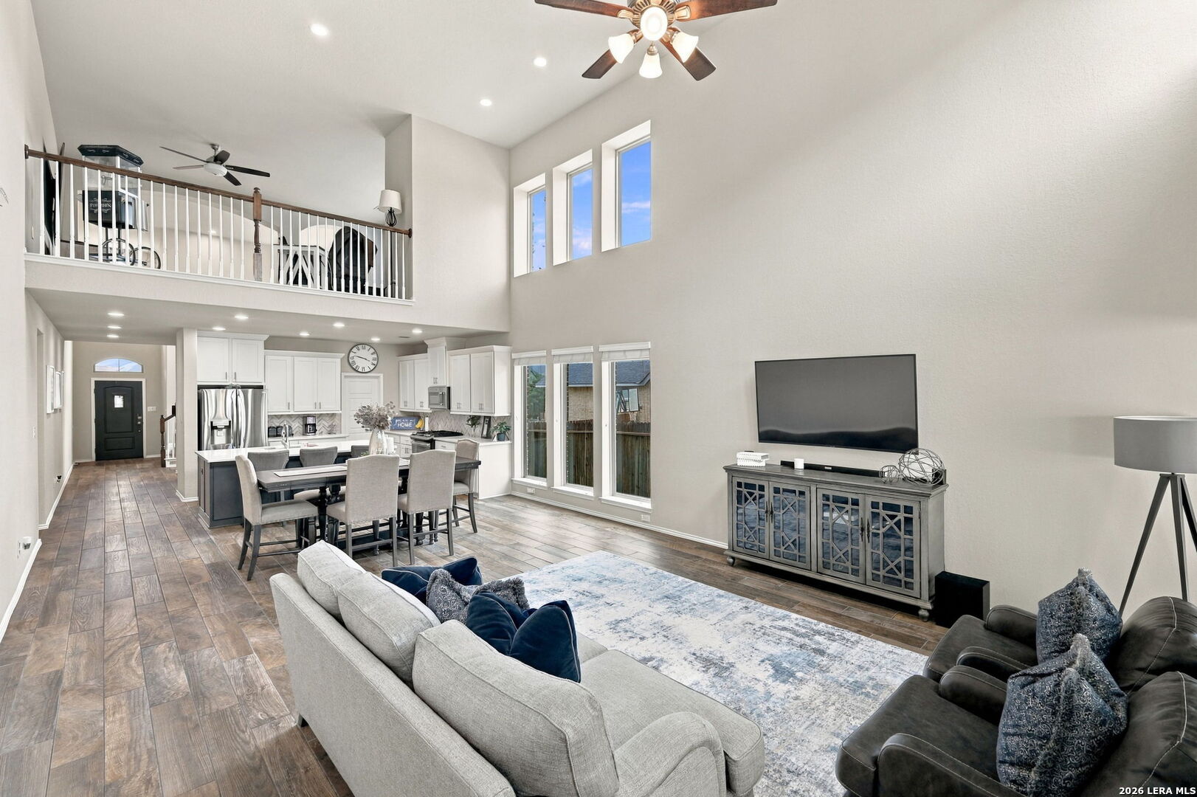
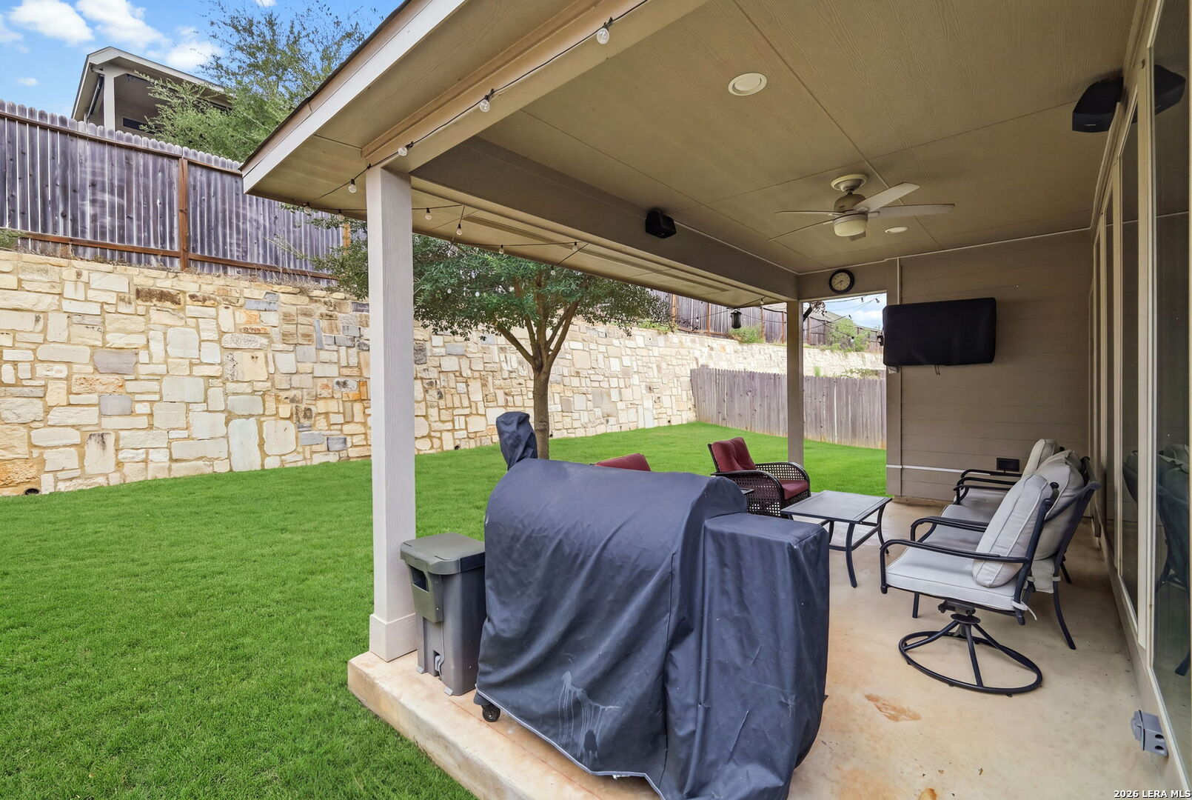
Welcome to 2202 Elysian Trail!! Step into this stunning Low-maintenance move-in ready home built by Perry Homes, where thoughtful design meets modern elegance. Upon entering the home, you're greeted by a beautifully crafted stairway and soaring 19-foot ceilings in the foyer. A private home office with French doors offers the ideal work-from-home setup. The modern kitchen is a true showstopper, featuring a large island with available seating space, sleek finishes, and a spacious walk-in pantry-perfect for both everyday living and entertaining. Stainless steel kitchen appliances including the stove/oven, refrigerator, microwave, and dishwasher are also included with the home. Featuring an impressive two-story family room with high ceilings, filled with natural light from a wall of windows. The primary suite also boasts a wall of windows and a luxurious ensuite bathroom with dual vanities, a relaxing garden tub, a separate glass-enclosed shower, and a generous walk-in closet. A first-floor guest suite provides comfort and privacy for visitors. Upstairs, you'll find a spacious game room along with secondary bedrooms and full bathroom, creating the perfect layout for family or guests. Additional highlights include ceramic tile flooring, a mudroom for added convenience, and a covered backyard patio with speakers-ideal for outdoor gatherings. Located within walking distance to the neighborhood amenities, residents enjoy easy access to a clubhouse, resort-style pool, park access, and scenic walking/jogging trails - perfect for an active and connected lifestyle. This home is a must-see in desirable northwest San Antonio, conveniently located near shopping, dining, and everyday essentials, as well as top-rated schools of N.I.S.D. and newly located hospital. Complete with a sprinkler system, low maintenance yard, and a three-car garage, this home blends style, function, and comfort in every detail!
- Houzeo last checked: 12 hours ago
- Listing updated: October 5, 2026 at 3:44 am
- Listing Provided by: Kennedy Offoegbu | Next Space Realty (210) 386-0772
- Source: LERA MLS-TX | MLS#: 2021312

Property Details
Status
Active
Type
Single Family Residence
No. of Stories
-
County
City
Neighborhood
--
Year Built
2019
HOA Fees
-
Finished Area
3,204 sqft
Lot Size
6,141.96 sqft lot
Basement Area
- sqft
MLS Name
LERA MLS
MLS Number
2021312
MLS Status
NEW
Days on Market
1

Continue Your Journey in App
Find your dream home, receive real-time updates, and many more!
Download App
Continue Your Journey in App
Find your dream home, receive real-time updates, and many more!
Location
HOA Management
WESTPOINTE 33 RESIDENTIAL COMMUNITY ASSOCIATION, I
HOA Fees
$150/
Amenities
 Amenities and services may be covered by one or multiple associations and service providers.
 Park Playground
 Bike Trails
 Pool
Pool
 Club House
 Sports Court
BBQ
Disclaimer: Amenities are based on third-party information and may vary; buyers must independently verify all amenities, as information is deemed reliable but not guaranteed.
Facts & Features
Rooms
Bedrooms & bathrooms
Bedrooms: 4
Bathrooms: 4
Interior
Window Features
Some
Utilities & Energy
Association Amenities
Pool, Clbhs, Park, Trail, Court, Bbq
Fireplace Features
Na
Other Features
Subdivision Name
Westpointe East
Price History
| Date | Event | Price |
|---|---|---|
10/05/2026 Source: | Listed for Sale | $514,900 $161/sqft |

Nearby Homes



Find Homes by Property Features in San Antonio, TX
Nearby New Homes For Sale

Based on information from the San Antonio Board of REALTORS® MLS through Oct 02, 2026, 09:00AM. Information is provided exclusively for consumers’ personal, non-commercial use, and it may not be used for any purpose other than to identify prospective properties consumers may be interested in purchasing. The data is deemed reliable but is not guaranteed. © 2026 San Antonio Board of REALTORS - All Rights Reserved.
 Advertising Broker: David Montalvo | CapTex Realty