- Overview
- Description
- Property Details
- Location
- HOA Management
- Facts & Features
- Getting Around
- Nearby Homes

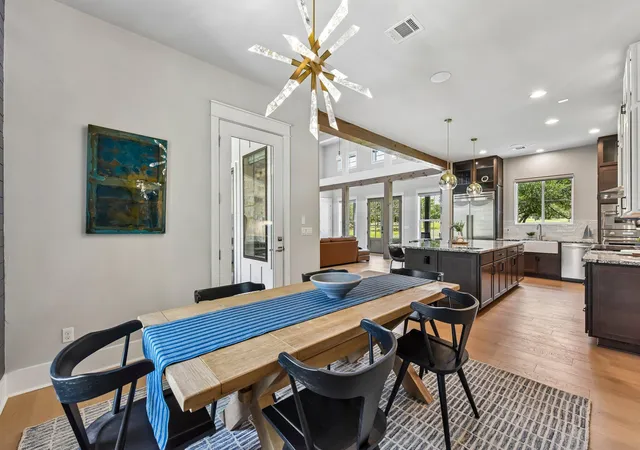


$1,875,000
Monthly Est:$9,333
 5 Beds
 4 Baths
3 full baths + 1 half bath
 3,641sqft
2203 Improver Rd, Spicewood, TX 78669
$1,875,000
$9,333/moEst:
Get Pre-Approved
Single Family Residence
Built in 2017
$66.67/mo HOA
3.97 acres lot
$515/sq.ft
Description
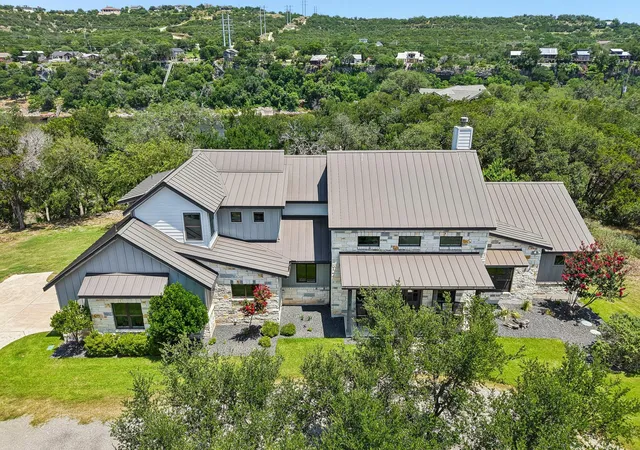
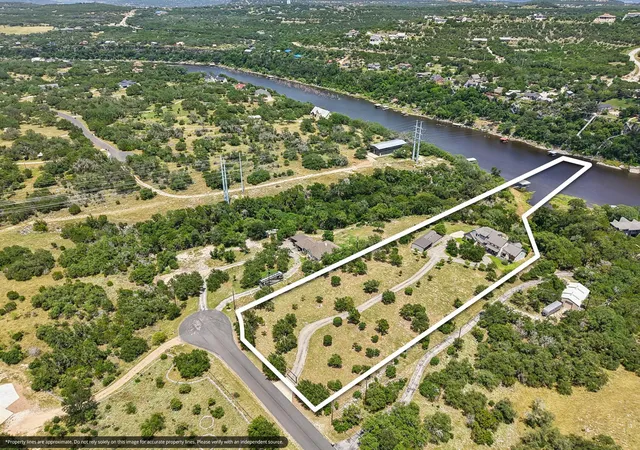
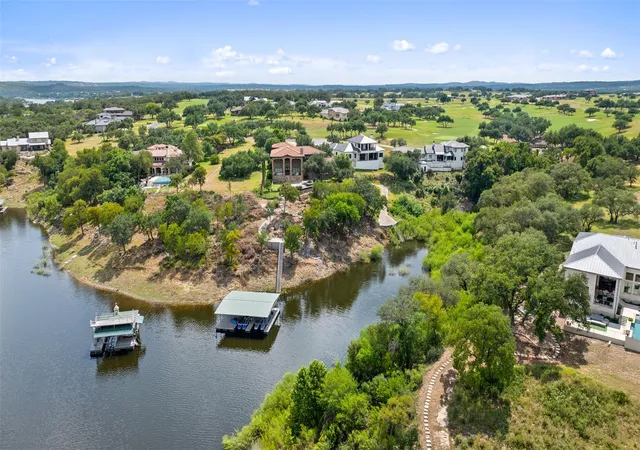
Nearly 4 private acres on the Pedernales River arm of Lake Travis, inside the gated equestrian community of Paleface Ranch in Spicewood, TX. Panoramic lake views greet you from multiple vantage points across this elevated, tree-lined property, and the community boat ramp puts open water within minutes for boating, jet skiing, and paddleboarding. Wildlife, mature trees, and Hill Country air define daily life here. This is waterfront acreage living at its most complete.
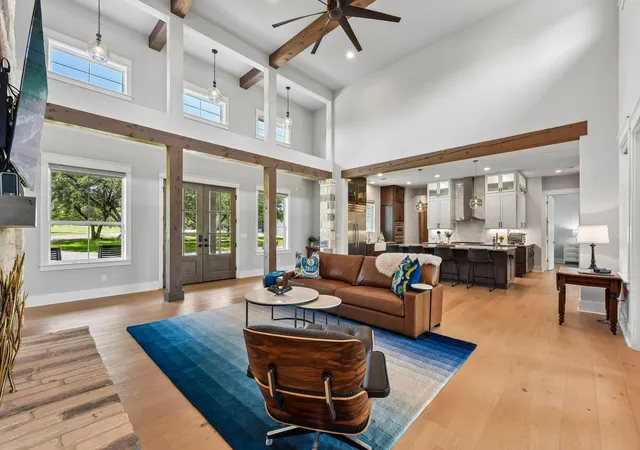
The 3,641 sq ft two-story home, has been comprehensively updated throughout with upgraded flooring, cabinetry, appliances, electrical, light fixtures, ceiling fans, and washer, dryer, and refrigerator. Every room reflects a current, finished condition with large windows and sliding doors that pull those lake and Hill Country views directly inside.
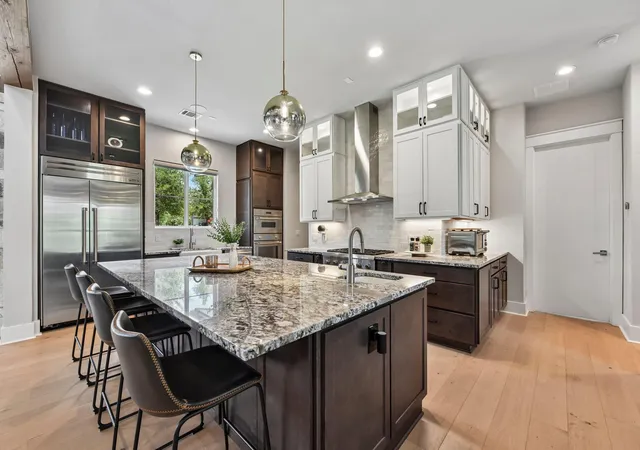
The open-concept main level connects the living area, dining, and kitchen without interruption. The kitchen features a large island with an integrated sink, stainless appliances, and granite counters. A dedicated home office with vaulted ceilings and hardwood floors sits apart from the main living areas. The primary suite includes a freestanding soaking tub, dual vanities, and a walk-in shower. A half bath with vessel sink and granite counters serves the main level. Five bedrooms and 3.5 baths total across two levels with two separate living areas.
Outside, two covered patios, including one with a wood-paneled ceiling, anchor the outdoor living areas. A stone patio, tiered deck, hot tub, and fire pit complete the exterior for year-round entertaining. A large metal-sided barn and storage facility adds working ranch utility. The long driveway winds through mature trees to a grand wooden entry archway.
Paleface Ranch is served by Lake Travis ISD, approximately 15 minutes to Hill Country Galleria, and under an hour to downtown Austin via Highway 71. Harbors a diverse range of wildlife
- Houzeo last checked: 3 hours ago
- Listing updated: October 5, 2026 at 4:50 pm
- Listing Provided by: Gene Arant (512) 261-1000 , Annette Ramey | Keller Williams - Lake Travis (512) 263-9090
- Source: Unlock MLS-TX as distributed by MLS GRID | MLS#: 5766238

Property Details
Status
Active
Type
Single Family Residence
No. of Stories
-
County
City
Neighborhood
--
Year Built
2017
HOA Fees
$66.67/mo
Finished Area
3,641 sqft
Lot Size
3.97 acres lot
Basement Area
- sqft
MLS Name
Unlock MLS
MLS Number
5766238
MLS Status
Active
Days on Market
123

Continue Your Journey in App
Find your dream home, receive real-time updates, and many more!
Continue Your Journey in App
Find your dream home, receive real-time updates, and many more!
Location
HOA Management
Paleface Ranch POA
HOA Fees
$800/ Annually
Amenities
 Amenities and services may be covered by one or multiple associations and service providers.
 Common Area Maintenance
Disclaimer: Amenities are based on third-party information and may vary; buyers must independently verify all amenities, as information is deemed reliable but not guaranteed.
Facts & Features
Rooms
Bedrooms & bathrooms
Bedrooms: 5
Bathrooms: 4
Primary Bedroom
Level: Main
Primary Bathroom
Level: Main
Living Room
Level: Main
Kitchen
Level: Main
Dining Room
Level: Main
Interior
Exterior Features
Boat Ramp, Private Yard, Rv Hookup
Flooring
Carpet, Tile, Wood
Interior Features
Built In Features, Ceiling Fan(s), Beamed Ceilings, Ceiling High, Ceiling Vaulted, Granite Counters, Crown Molding, Double Vanity, In Law Floorplan, Interior Steps, Kitchen Island, Multiple Living Areas, Open Floorplan, Pantry, Primary Bedroom On Main, Recessed Lighting, Walk In Closet(s), Wired For Sound
Window Features
Window Treatments
Heating
Central, Fireplace(s)
Cooling
Ceiling Fan(s), Central Air
Appliances
Built In Oven(s), Cooktop, Dishwasher, Disposal, Gas Cooktop, Microwave, Oven, Double Oven, Rnghd, Refrigerator, Self Cleaning Oven, Stainless Steel Appliance(s), Water Softener Owned
Sewer
Septic Tank
Construction
Year Built
Year Built: 2017
Home type
Single Family Residence
Roof
Metal
Construction Materials
Frame, Masonry – Partial, Board & Batten Siding, Stone, Stone Veneer
Foundation Details
Slab
Property Condition
Resale
Utilities & Energy
Parking Features
Attached, Boat, Circular Driveway, Driveway, Garage, Garage Door Opener, Garage Faces Side, Gravel, Rv Carport, Storage
Water Source
Well
Security Features
Prewired, Secured Garage/parking, Security Lights, Security System
Fireplace Features
Family Room, Gas
Pool Features
None
Utilities
Electricity Available, Other, Propane, Water Connected
Other Features
Lot Features
Cul De Sac, Native Plants, Near Golf Course, Sprinkler Automatic, Trees Large (over 40 Ft), Trees Medium (20 Ft 40 Ft), Trees Small (under 20 Ft), Views
Disclosures
Seller Disclosure, Seller Provided Survey Available
Community Features
Cluster Mailbox, Common Grounds, Equestrian Community, Gated, Golf, High Speed Internet, Lake, Trail(s)
Patio And Porch Features
Covered, Deck, Patio, Porch
Subdivision Name
Paleface Ranch Sec 01
Price History
| Date | Event | Price |
|---|---|---|
10/05/2026 Source: | Price Decreased | $1,875,000 -5.06% $515/sqft |
08/04/2026 Source: | Listed for Sale | $1,975,000 -4.13% $542/sqft |
01/20/2022 Source: | Sold | $2,060,000 +2206.19% $566/sqft |
01/22/2021 Source: | Listing Removed | $89,325 -74.48% $25/sqft |
01/22/2021 Source: | Price Decreased | $350,000 -64.82% $96/sqft |

Show more
Nearby Homes






Find Homes by Property Features in Spicewood, TX
Nearby New Homes For Sale

Based on information submitted to the MLS GRID from Unlock MLS through Nov 02, 2026, 02:15PM. All information provided is deemed reliable but is not guaranteed and should be independently verified. Unlock MLS and its affiliates provide the MLS and all content therein “AS IS” and without any warranty, express or implied. All data is obtained from various sources and may not have been verified by broker or MLS GRID. Supplied Open House Information is subject to change without notice. All information should be independently reviewed and verified for accuracy. Properties may or may not be listed by the office/agent presenting the information. IDX information is provided exclusively for consumers personal non-commercial use. It may not be used for any purpose other than to identify prospective properties consumers may be interested in purchasing. The data is deemed reliable but is not guaranteed by MLS GRID. The use of the MLS GRID Data may be subject to an end-user license agreement prescribed by the Member Participant’s applicable MLS, if any, and as amended from time to time. © 2026 Unlock MLS. All Rights Reserved.
 Advertising Broker: Michelle Brecker | Pathway To Home Realty
