- Overview
- Description
- Property Details
- Location
- Facts & Features
- Getting Around
- Nearby Homes



$159,900
Monthly Est:$796
 3 Beds
 1 Bath
1 full bath
 972sqft
2204 Gipsy Dr, Dayton, OH 45414
$159,900
$796/moEst:
Get Pre-Approved
Single Family Residence
Built in 1963
$-- HOA
5,602 sqft lot
$165/sq.ft
Description
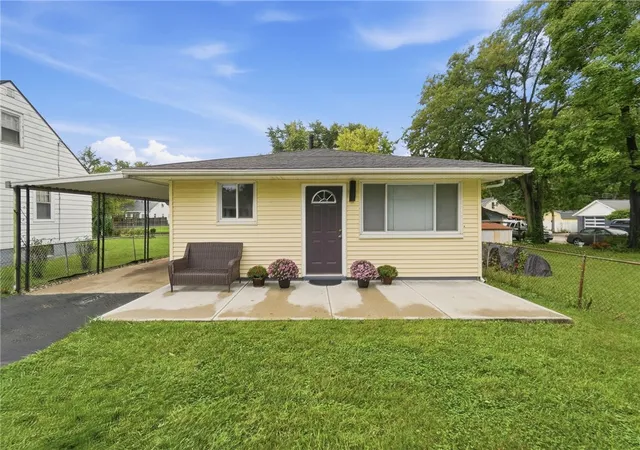
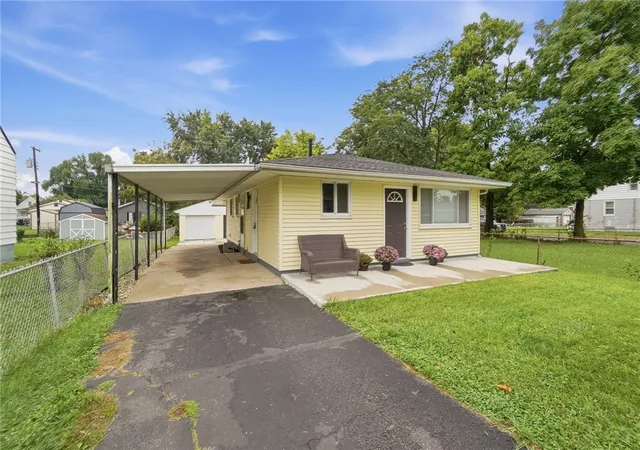
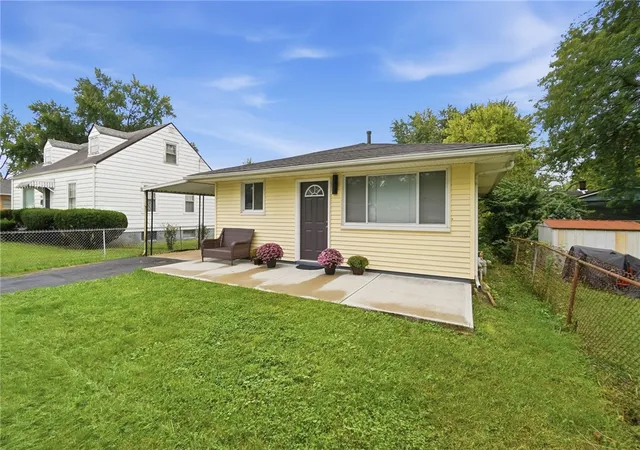
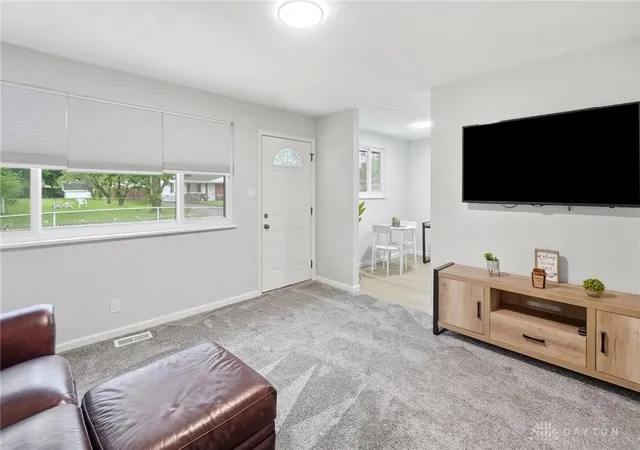
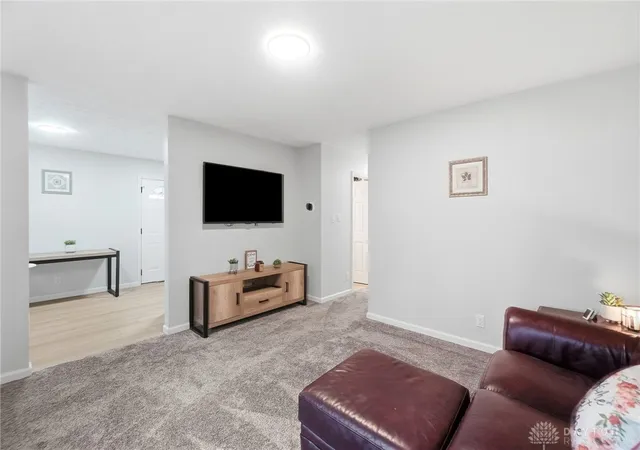
This adorable house is perfect for a new buyer or a downsizing buyer, or anyone in between! This cute house has 3 beds, 1 bath, large utility/laundry room, eat in kitchen, and large living room AND a ton of updates! Pulling into the driveway, you'll notice the large front patio, perfect for sipping coffee in the morning and chatting with neighbors. The covered carport is big enough for two cars, and there's a one car garage is there for you too! The yard is fully fenced (with a gate for the driveway) for the kiddos and pets. There is a covered back patio, and a nice cement walk that goes back to the garage, and alongside the garage. When you come into the house, you'll be in the large living room (BRAND NEW carpet throughout the house and into the bedrooms). When you go down the hall, you'll find a large laundry/mechanicals room with a large linen closet and a door to the carport, and at the end of the hall are 3 bedrooms. The bathroom has been updated with new flooring, tile shower, and the whole house has new baseboards, interior doors, outlets, light switches, and paint. In the eat in kitchen, you'll find new flooring, new granite countertops, and stove, microwave and fridge that convey with house. Other updates: house roof - FULL tear off and decking replaced where needed (2025), water heater (2021), new outside electric service, new electrical lines to garage (underground) and garage lighting and new outlets added, new panel, upgraded service (2025-26). HVAC serviced within the last month (paperwork can be provided). The house is being sold in AS IS condition (seller inherited home and has never lived in it), but inspections are welcome for buyers' info. Appliances in house convey, but AS IS. Furniture currently in the house and outside is negotiable, please write in offer any items buyer requests. Car in garage does not convey. Garage shelves do not stay. *This house qualifies for Neighborhood Edge down payment assistance - ask me for more info!**
- Houzeo last checked: 12 hours ago
- Listing updated: September 30, 2026 at 8:40 pm
- Listing Provided by: Chris S Paulsen (937) 546-0167 | NavX Realty, LLC (937) 430-2531
- Source: Dayton Realtors MLS-OH | MLS#: 969463

Property Details
Status
Active
Type
Single Family Residence
No. of Stories
1
County
City
Neighborhood
--
Year Built
1963
HOA Fees
-
Finished Area
972 sqft
Lot Size
5,602 sqft lot
Basement Area
- sqft
MLS Name
Dayton Realtors MLS
MLS Number
969463
MLS Status
Active
Days on Market
14

Continue Your Journey in App
Find your dream home, receive real-time updates, and many more!
Download App
Continue Your Journey in App
Find your dream home, receive real-time updates, and many more!
Location
Facts & Features
Rooms
Bedrooms & bathrooms
Bedrooms: 3
Bathroom: 1
Bedroom
Level: Main
Area: 99.00 Square Feet
Dimensions: 11 x 9
Bedroom
Level: Main
Area: 110.00 Square Feet
Dimensions: 11 x 10
Bedroom
Level: Main
Area: 110.00 Square Feet
Dimensions: 11 x 10
UtilityRoom
Level: Main
Area: 55.00 Square Feet
Dimensions: 11 x 5
LivingRoom
Level: Main
Area: 182.00 Square Feet
Dimensions: 14 x 13
Kitchen
Level: Main
Area: 130.00 Square Feet
Dimensions: 10 x 13
Interior
Exterior Features
Fence, Patio
Heating
Forced Air, Natural Gas
Cooling
Central Air
Appliances
Gas Water Heater
Construction
Year Built
Year Built: 1963
Home type
Single Family Residence
Foundation Details
Slab
Construction Materials
Vinyl Siding
Utilities & Energy
Parking Features
Detached, Garage, One Car Garage
Other Features
Patio And Porch Features
Patio
Subdivision Name
Dixie Heights
Price History
| Date | Event | Price |
|---|---|---|
09/22/2026 Source: | Listed for Sale | $164,900 +3.13% $170/sqft |
09/22/2026 Source: | Price Increased | $159,900 +835.09% $165/sqft |
01/05/2010 Source: | Price Increased | $17,100 +5.26% $18/sqft |
01/05/2010 Source: | Sold | $16,245 $17/sqft |

Nearby Homes



Find Homes by Property Features in Dayton, OH
Nearby New Homes For Sale

Based on information from Dayton Realtors® MLS through Oct 07, 2026, 06:00AM. Information is provided exclusively for consumers’ personal, non-commercial use, that it may not be used for any purpose other than to identify prospective properties consumers may be interested in purchasing. The data is deemed reliable but is not guaranteed accurate by the MLS. The MLS may, at its discretion, require use of other disclaimers as necessary to protect participants and/or the MLS from liability. This website may not include listings or property addresses of sellers who have directed their listing brokers to withhold their listing or their property address from display on the Internet. © 2026 Dayton Area Board of Realtors®, Inc. All rights reserved.
 Advertising Broker: Nicholas Huscroft | Chosen Realty