- Overview
- Description
- Property Details
- Location
- HOA Management
- Facts & Features
- Getting Around
- Nearby Homes

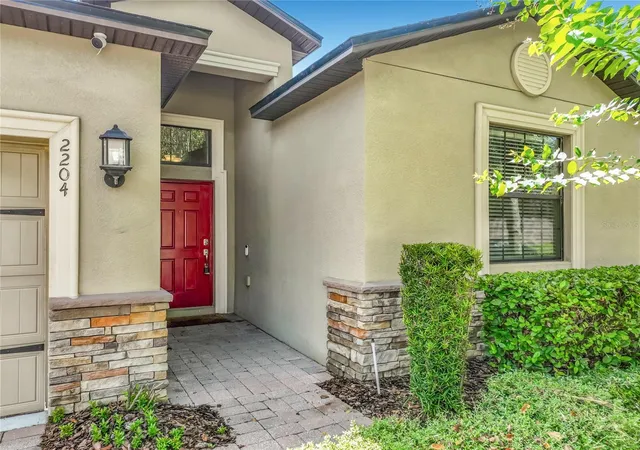


$539,000
Monthly Est:$2,683
 4 Beds
 3 Baths
3 full baths
 2,032sqft
2204 Romanum Dr, Winter Garden, FL 34787
$539,000
$2,683/moEst:
Get Pre-Approved
Single Family Residence
Built in 2015
$211/mo HOA
6,348 sqft lot
$265/sq.ft
Description
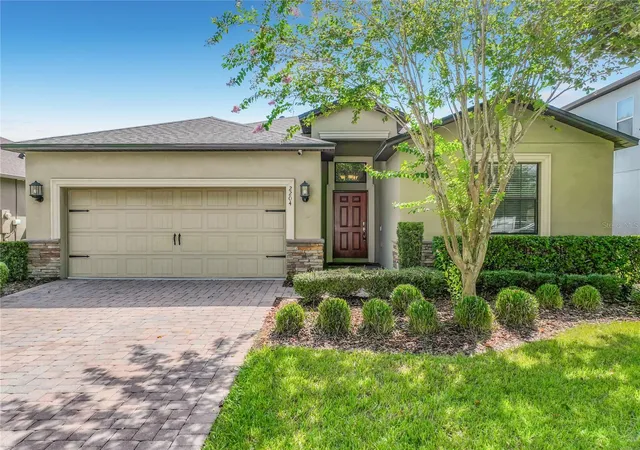
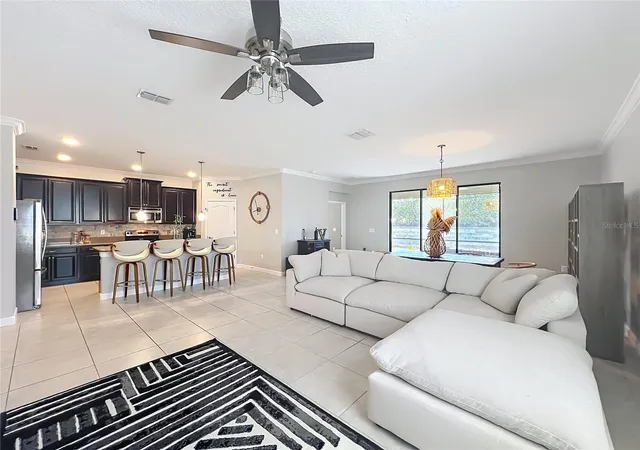
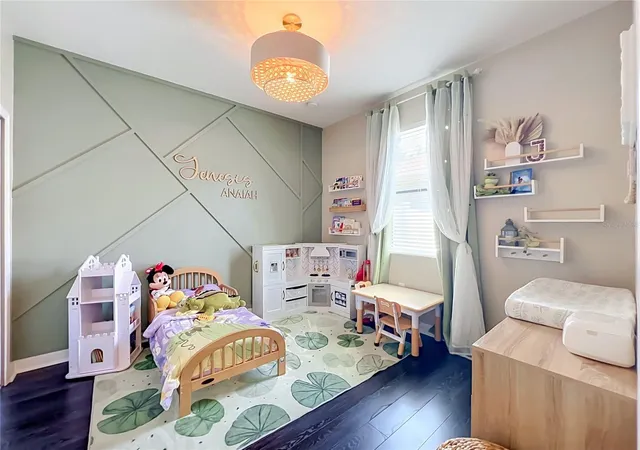
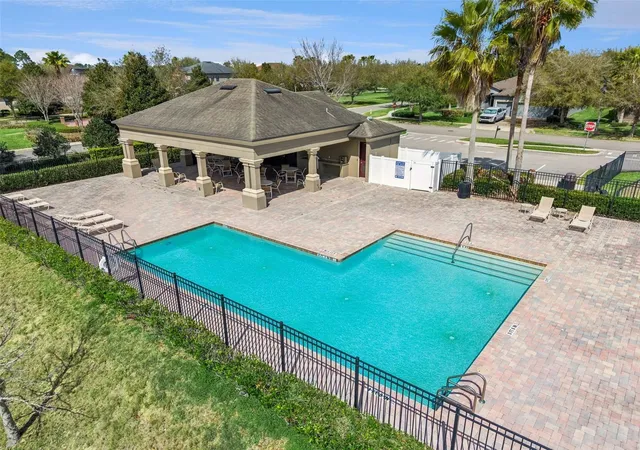
Welcome to this beautifully maintained and thoughtfully decorated 4-bedroom, 3-bathroom, single-story family home in the quiet and highly sought-after Alexander Ridge neighborhood of Winter Garden. From the moment you enter, you’ll appreciate the warm, welcoming atmosphere and the open, bright and spacious floor plan, featuring a desirable three-way split bedroom layout that offers privacy and flexibility for family and guests. The home features numerous upgrades, including ceramic tile flooring, laminate flooring in all bedrooms, crown molding, a paved lanai and a fully fenced backyard. Major recent improvements include a NEW AC and a NEW ROOF in 2024, while the water heater is approximately four years old. The beautifully upgraded kitchen features recessed lighting, 42-inch maple espresso cabinetry, quartz countertops, stainless steel appliances and a convenient island with seating—perfect for casual breakfasts or entertaining. The spacious primary suite offers his-and-hers fitted closets and a private en-suite bathroom. A second bedroom also enjoys its own en-suite bathroom, while the remaining two bedrooms share a well-appointed hall bathroom, making this an ideal layout for families or visiting guests. The family room opens through sliding glass doors onto a paved, screened lanai overlooking the private, fully fenced backyard with no rear neighbors. It’s the perfect setting to enjoy your morning coffee, unwind after a long day or entertain friends and family while enjoying the Florida lifestyle. Alexander Ridge offers wonderful community amenities, including a community pool and playground, with LAWN CARE INCLUDED IN THE HOA. The location is equally impressive, with convenient access to major highways, shopping, dining and all that desirable Winter Garden has to offer. Don’t miss this fantastic opportunity to own a move-in-ready Florida home in a wonderful community and an unbeatable location!
- Houzeo last checked: 6 hours ago
- Listing updated: September 18, 2026 at 10:47 pm
- Listing Provided by: Sue Webb (407) 361-6425 | WATSON REALTY CORP. (407) 589-1600
- Source: Stellar MLS-FL | MLS#: S5156590

Property Details
Status
Pending
Type
Single Family Residence
No. of Stories
-
County
City
Neighborhood
--
Year Built
2015
HOA Fees
$211/mo
Finished Area
2,032 sqft
Lot Size
6,348 sqft lot
Basement Area
- sqft
MLS Name
Stellar MLS
MLS Number
S5156590
MLS Status
Pending
Days on Market
51
Cumulative Days on Market
18

Continue Your Journey in App
Find your dream home, receive real-time updates, and many more!
Download App
Continue Your Journey in App
Find your dream home, receive real-time updates, and many more!
Location
HOA Management
Leland Management
HOA Fees
$211/ Monthly
Amenities
 Amenities and services may be covered by one or multiple associations and service providers.
 Pool
 Maintenance
 Recreational Facilities
Disclaimer: Amenities are based on third-party information and may vary; buyers must independently verify all amenities, as information is deemed reliable but not guaranteed.
Facts & Features
Rooms
Bedrooms & bathrooms
Bedrooms: 4
Bathrooms: 3
Foyer
Level: First
Area: 81.00 Square Feet
Dimensions: 9x9
Living Room
Level: First
Area: 234.00 Square Feet
Dimensions: 18x13
Dining Room
Level: First
Area: 247.00 Square Feet
Dimensions: 19x13
Kitchen
Level: First
Area: 160.00 Square Feet
Dimensions: 16x10
Primary Bedroom
Level: First
Area: 210.00 Square Feet
Dimensions: 15x14
Bedroom 2
Level: First
Area: 100.00 Square Feet
Dimensions: 10x10
Bedroom 3
Level: First
Area: 144.00 Square Feet
Dimensions: 12x12
Bedroom 4
Level: First
Area: 100.00 Square Feet
Dimensions: 10x10
Interior
Sewer
Public Sewer
Cooling
Central Air
Interior Features
Eat In Kitchen, Kitchen/family Room Combo, Open Floorplan, Primary Bedroom Main Floor, Split Bedroom, Stone Counters, Walk In Closet(s)
Heating
Central, Electric
Flooring
Laminate, Tile
Exterior Features
Sidewalk, Sprinkler Metered
Appliances
Dishwasher, Disposal, Dryer, Electric Water Heater, Microwave, Range, Refrigerator, Washer
Construction
Year Built
Year Built: 2015
Home type
Single Family Residence
Roof
Shingle
Construction Materials
Block, Stucco
Foundation Details
Slab
Utilities & Energy
Water Source
Public
Laundry Features
Laundry Room
Utilities
Bb/hs Internet Available, Sprinkler Recycled
Other Features
Subdivision Name
Alexander Ridge
Community Features
Deed Restrictions, Irrigation Reclaimed Water, Playground, Pool
Price History
| Date | Event | Price |
|---|---|---|
09/18/2026 Source: | Pending | $539,000 -1.82% $265/sqft |
08/31/2026 Source: | Listed for Sale | $549,000 +72.64% $270/sqft |
03/02/2018 Source: | Price Decreased | $318,000 -2.15% $156/sqft |
03/02/2018 Source: | Price Increased | $325,000 +11.30% $160/sqft |
01/11/2017 Source: | Price Decreased | $292,000 -2.34% $144/sqft |

Show more
Nearby Homes










Find Homes by Property Features in Winter Garden, FL
Nearby New Homes For Sale

Based on information from Stellar MLS® through Oct 22, 2026, 03:45PM as submitted to and distributed by MLS GRID. All data is obtained from various sources and may not have been verified by the broker or MLS GRID. Supplied Open House Information is subject to change without notice. All information should be independently reviewed and verified for accuracy. Properties may or may not be listed by the office/agent presenting the information. IDX information is provided exclusively for consumers’ personal non-commercial use. It may not be used for any purpose other than to identify prospective properties consumers may be interested in purchasing. The data is deemed reliable but is not guaranteed by MLS GRID. The use of the MLS GRID Data may be subject to an end-user license agreement prescribed by the Member Participant’s applicable MLS, if any, and as amended from time to time. © 2026 Stellar MLS. All Rights Reserved.
 Advertising Broker: Fred McGill | Simple Showing, Inc
