- 0
- 6
- Overview
- Description
- Property Details
- Location
- Facts & Features
- Getting Around
- Nearby Homes

Street View
$625,000
Monthly Est:$3,111
 4 Beds
 4 Baths
3 full baths + 1 half bath
 3,184sqft
2205 N Pewter Dr, Macungie, PA 18062
$625,000
$3,111/moEst:
Get Pre-Approved
Single Family Residence
Built in 1986
$-- HOA
15,520 sqft lot
$196/sq.ft
Description
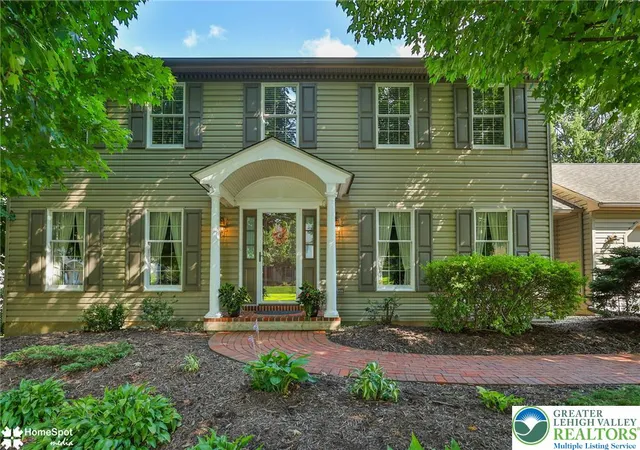
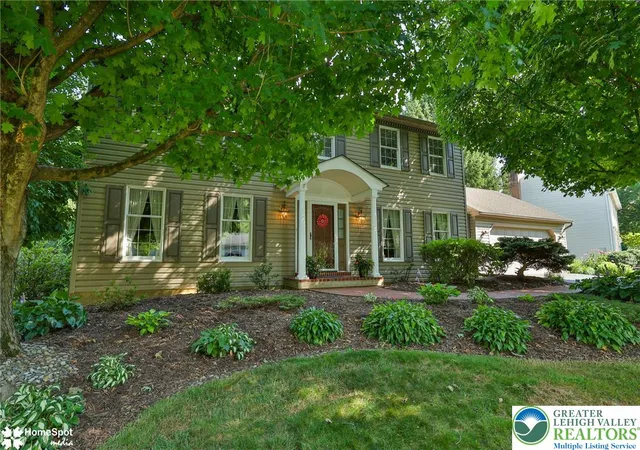
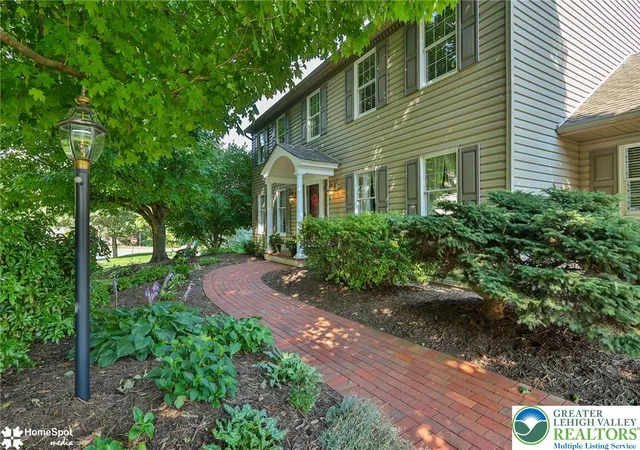
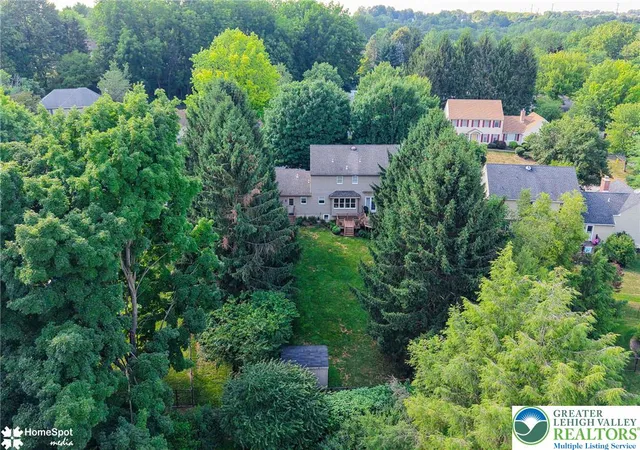
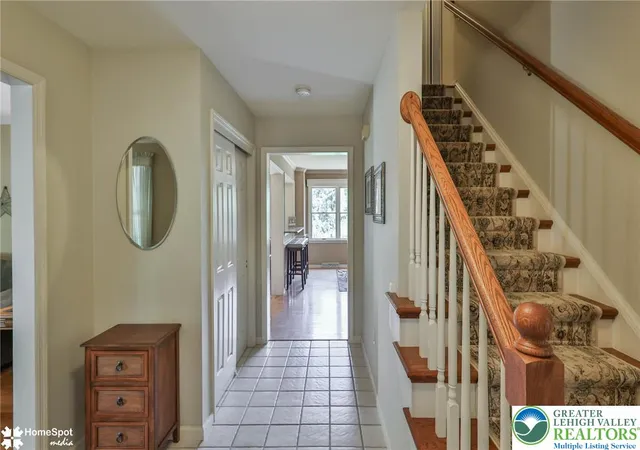
Meticulously maintained and updated by the long-term owners this 4 bedroom, 3.5 bath home is quietly situated in the charming Lower Macungie community of Winding Brook Manor. The tree-lined street is the ideal setting for this classic colonial with 2 car garage, brick sidewalk, and covered entry. The welcoming foyer leads to the split formal living room and dining room, each with long windows allowing for views of the outdoors. The eat-in-kitchen offers three seating areas with a center island, a dining area, and bar seating at the opening to the family room with brick fireplace and gas insert. A conveniently located main level laundry room and powder room complete the ...
Continue Reading- Houzeo last checked: 2 hours ago
- Listing updated: July 24, 2026 at 3:37 pm
- Listing Provided by: Brenda Fortna (610) 730-6059 | RE/MAX Real Estate (610) 770-9000
- Source: Greater Lehigh Valley MLS-PA | MLS#: 780612

Property Details
Status
Pending
Type
Single Family Residence
No. of Stories
2
County
City
Neighborhood
--
Year Built
1986
HOA Fees
-
Finished Area
3,184 sqft
Lot Size
15,520 sqft lot
Basement Area
- sqft
MLS Name
Greater Lehigh Valley MLS
MLS Number
780612
MLS Status
Pending
Days on Market
66

Continue Your Journey in App
Find your dream home, receive real-time updates, and many more!
Download App
Continue Your Journey in App
Find your dream home, receive real-time updates, and many more!
Facts & Features
Rooms
Bedrooms & bathrooms
Bedrooms: 4
Bathrooms: 4
Other
Level: Lower
Area: 204.00 Square Feet
Dimensions: 17.00 x 12.00
Other
Level: Lower
Area: 108.00 Square Feet
Dimensions: 12.00 x 9.00
BreakfastRoomNook
Level: First
Area: 176.00 Square Feet
Dimensions: 16.00 x 11.00
Foyer
Level: First
Area: 117.00 Square Feet
Dimensions: 13.00 x 9.00
Den
Level: Lower
Area: 117.00 Square Feet
Dimensions: 13.00 x 9.00
FullBath
Level: Lower
Area: 54.00 Square Feet
Dimensions: 9.00 x 6.00
Recreation
Level: Basement
Area: 624.00 Square Feet
Dimensions: 26.00 x 24.00
HalfBath
Level: First
Area: 30.00 Square Feet
Dimensions: 6.00 x 5.00
FullBath
Level: Second
Area: 54.00 Square Feet
Dimensions: 9.00 x 6.00
Bedroom
Level: Second
Area: 130.00 Square Feet
Dimensions: 13.00 x 10.00
Bedroom
Level: Second
Area: 182.00 Square Feet
Dimensions: 14.00 x 13.00
Bedroom
Level: Second
Area: 140.00 Square Feet
Dimensions: 14.00 x 10.00
PrimaryBathroom
Level: Second
Area: 108.00 Square Feet
Dimensions: 12.00 x 9.00
PrimaryBedroom
Level: Second
Area: 234.00 Square Feet
Dimensions: 18.00 x 13.00
Laundry
Level: First
Area: 48.00 Square Feet
Dimensions: 8.00 x 6.00
Kitchen
Level: First
Area: 126.00 Square Feet
Dimensions: 14.00 x 9.00
FamilyRoom
Level: First
Area: 208.00 Square Feet
Dimensions: 16.00 x 13.00
DiningRoom
Level: First
Area: 169.00 Square Feet
Dimensions: 13.00 x 13.00
LivingRoom
Level: First
Area: 252.00 Square Feet
Dimensions: 18.00 x 14.00
Interior
Cooling
Central Air
Sewer
Public Sewer
Appliances
Dishwasher, Electric Oven, Electric Range, Electric Water Heater, Disposal, Microwave, Refrigerator, Water Softener Owned
Window Features
Screens
Interior Features
Dining Area, Separate Formal Dining Room, Entrance Foyer, Eat In Kitchen, Kitchen Island, Mud Room, Family Room Main Level, Traditional Floorplan, Utility Room, Walk In Closets
Flooring
Carpet, Hardwood, Tile
Exterior Features
Deck
Heating
Heat Pump
Construction
Year Built
Year Built: 1986
Home type
Single Family Residence
Roof
Asphalt, Fiberglass
Construction Materials
Vinyl Siding
Architectural Style
Colonial
Utilities & Energy
Water Source
Public
Basement
Full
Laundry Features
Washer Hookup, Dryer Hookup, Main Level
Fireplace Features
Family Room
Electric
Amps200or More
Parking Features
Attached, Driveway, Garage, Garage Door Opener
Other Features
Lot Features
Flat
Subdivision Name
Winding Brook
Patio And Porch Features
Deck
Price History
| Date | Event | Price |
|---|---|---|
07/23/2026 Source: | Pending | $625,000 $196/sqft |
07/16/2026 Source: | Coming Soon | $625,000 $196/sqft |
07/15/2026 Source: | Listed for Sale | $625,000 $196/sqft |

Nearby Homes


Find Homes by Property Features in Macungie, PA
Nearby New Homes For Sale


Based on information from the Greater Lehigh Valley Realtors, Inc. (GLVR) from the Multiple Listing Service through Sep 21, 2026, 08:30AM. MLS Listing Information has not been verified and is not guaranteed by MLS. Information is provided exclusively for consumers’ personal, non-commercial use, it may not be used for any purpose other than to identify prospective properties consumers may be interested in purchasing. The data is deemed reliable but is not guaranteed to be accurate by the MLS. This website may not include listings or property addresses of sellers who have directed their listing brokers to withhold their listing or their property address from display on the Internet. The data relating to real estate for sale on this website comes in part from the IDX program of the GLVR MLS. Real estate listings held by brokerage firms other than Sell Your Home Services.com include the name of the listing broker. © 2026 Greater Lehigh Valley REALTORS® Multiple Listing Service - All Rights Reserved.
 Advertising Broker: Daniel Demers | Sell Your Home Services

Love this home?
Here's 3 things you can do

Your local real estate expert. Speak directly with agent about the home & pricing.

Rates starting from 6.3%. Secure financing early to move quickly when you're ready.

Fastest way to get your offer in. Speak directly with agent to negotiate the offer.
Houzeo Corp. holds real estate brokerage licenses in Alabama (License No. 000157023 - 0) and Texas (License No. 9013396)
TREC: Info About Brokerage Services, Consumer Protection Notice.
§ 442‑H New York Standard Operating Procedure.
New York State Fair Housing Notice.


