- Overview
- Description
- Property Details
- Location
- HOA Management
- Facts & Features
- Getting Around
- Nearby Homes
 Price Drop: $304K (10/03)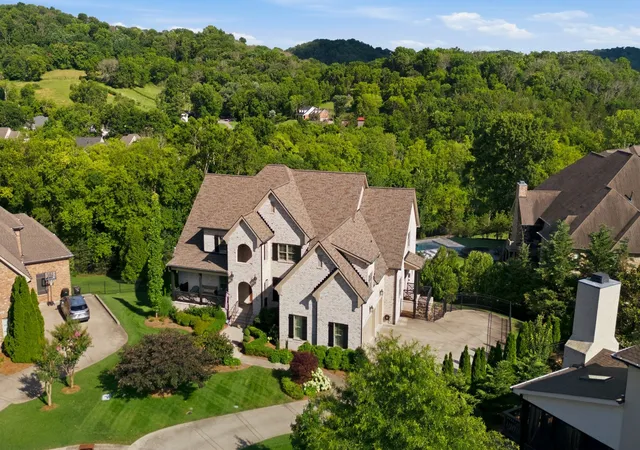
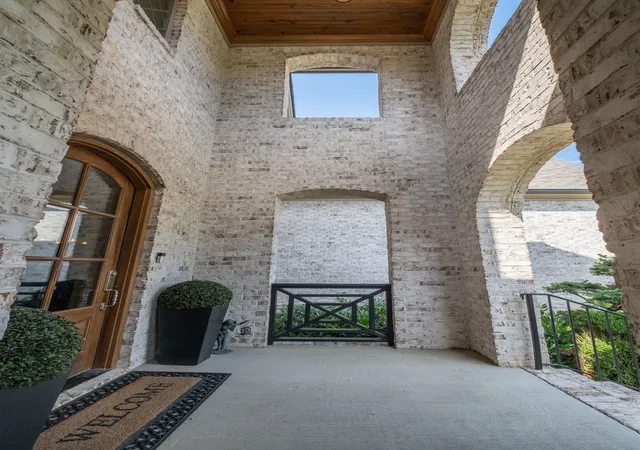

Street View
$2,295,000
Monthly Est:$11,423
 6 Beds
 9 Baths
6 full baths + 3 half baths
 8,363sqft
2205 Stardust Ct, Franklin, TN 37069
$2,295,000
$11,423/moEst:
Get Pre-Approved
Single Family Residence
Built in 2017
$80/mo HOA
0.46 acre lot
$274/sq.ft
Description
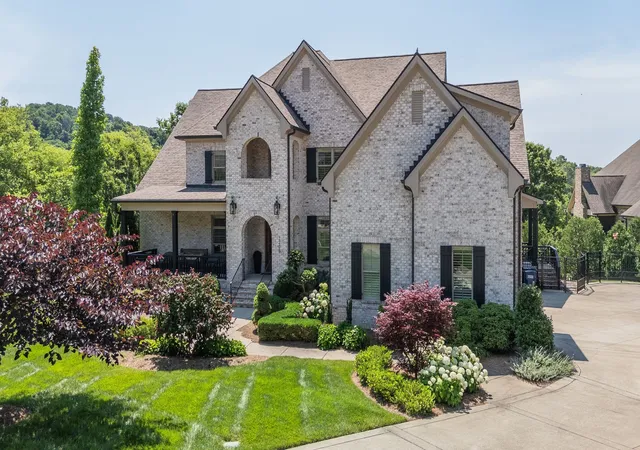
Within an Intimate Enclave of Custom Homes, Timeless Elegance Meets an Exceptional Setting!
Zoned for award-winning Franklin High, this freshly painted estate is beautifully positioned on one of Harts Landmark's premier homesites within rolling hills & mature woodlands.
The welcoming interior filled with natural light creates an immediate sense of warmth and openness.The main level opens onto a 20' x 13' screened-deck overlooking the forestry, Plantation Shutters throughout, a dramatic ArcaStone gas fireplace is the perfect living room centerpiece & the Chef's kitchen features premium granite countertops and Bosch & Electrolux appliances.
All six-bedroom have baths and walk-in closets. Main Floor features the vista-facing primary suite, an adjacent secondary en-suite & a study. One bedroom has a hidden room that was used as a high-tech game room.
The lower level is a generous second living space or entertainment hub! A complete mother-in-law or guest suite with a large living room, full kitchen, dining area, full bath & second laundry.
For the creative, the lower level also houses double sheet rock, soundproofed Recording Studio spaces, anchored by a premium Studiobricks One XXL Vocal Isolation Booth, & is Ethernet Cat 5 ready. (See Documents for details) This versatile space could also be a perfect business center.
Adjacent to the bonus room is a newly finished 588 sq. ft., top-floor flex room, with striking vaulted angles, was used for air conditioned storage or could be an amazing hobby room.
Elegant & Permanent: Trimlight Edge roofline lighting is fully programmable & app-controlled, allowing custom colors and scheduled displays year-round. Perfect for the Holidays!
Multiple terraces, patios and custom fireplace create exceptional settings for both intimate gatherings & larger entertaining. Minutes to Cool Springs Mall, Restaurants & Shopping!
Please see captioned photos and detailed document.
- Houzeo last checked: 9 hours ago
- Listing updated: October 3, 2026 at 9:12 pm
- Listing Provided by: Beth Hooker ABR,SFR,Green (615) 473-6452 DRE #283845 | Compass (615) 383-6964
- Source: Nashville (RealTracs Mid) MLS-TN | MLS#: 3288206

Property Details
Status
Active Under Contract
Type
Single Family Residence
No. of Stories
3
County
City
Neighborhood
--
Year Built
2017
HOA Fees
$80/mo
Finished Area
8,363 sqft
Lot Size
0.46 acre lot
Basement Area
- sqft
MLS Name
Nashville (RealTracs Mid) MLS
MLS Number
3288206
MLS Status
Under Contract - Showing
Days on Market
70

Continue Your Journey in App
Find your dream home, receive real-time updates, and many more!
Download App
Continue Your Journey in App
Find your dream home, receive real-time updates, and many more!
Location
HOA Management
N/A
HOA Fees
$80/ Monthly
Amenities
 Amenities and services may be covered by one or multiple associations and service providers.
 Underground Utilities
Disclaimer: Amenities are based on third-party information and may vary; buyers must independently verify all amenities, as information is deemed reliable but not guaranteed.
Facts & Features
Rooms
Bedrooms & bathrooms
Bedrooms: 6
Bathrooms: 9
Interior
Heating
Natural Gas
Appliances
Double Oven, Electric Oven, Cooktop, Refrigerator, Stainless Steel Appliance(s)
Flooring
Carpet, Wood, Tile
Cooling
Electric
Sewer
Public Sewer
Construction
Year Built
Year Built: 2017
Home type
Single Family Residence
Construction Materials
Brick
Architectural Style
Traditional
Roof
Shingle
Utilities & Energy
Parking Features
Garage Door Opener, Garage Faces Side
Security Features
Security System, Smoke Detector(s)
Basement
Finished, Full
Association Amenities
Underground Utilities
Utilities
Electricity Available, Natural Gas Available, Water Available, Cable Connected
Fireplace Features
Living Room
Water Source
Public
Laundry Features
Electric Dryer Hookup
Other Features
Patio And Porch Features
Patio, Covered, Porch, Deck, Screened
Subdivision Name
Harts Landmark
Price History
| Date | Event | Price |
|---|---|---|
10/03/2026 Source: | Contingent (Active Under Contract) | $2,295,000 $274/sqft |
07/31/2026 Source: | Listed for Sale | $2,295,000 -11.70% $274/sqft |
07/18/2026 Source: | Coming Soon | $2,599,000 +59.94% $311/sqft |
07/26/2021 Source: | Price Decreased | $1,625,000 -7.14% $194/sqft |
07/26/2021 Source: | Sold | $1,750,000 $209/sqft |

Nearby Homes
Find Homes by Property Features in Franklin, TN
Nearby New Homes For Sale

Based on information from Realtracs® through Oct 09, 2026, 02:31PM. Data courtesy of Realtracs® MLS as distributed by MLS GRID. Some IDX listings have been excluded from this website. All data is obtained from various sources and may not have been verified by the broker or MLS GRID. Supplied Open House Information is subject to change without notice. All information should be independently reviewed and verified for accuracy. Properties may or may not be listed by the office/agent presenting the information. IDX information is provided exclusively for consumers’ personal, noncommercial use. It may not be used for any purpose other than to identify prospective properties consumers may be interested in purchasing. The data is deemed reliable but is not guaranteed by MLS GRID. The use of the MLS GRID Data may be subject to an end-user license agreement prescribed by Realtracs® MLS. © 2026 RealTracs Solutions. All Rights Reserved. Angela Fowler Real Estate, LLC | 423.320.4620 | afowler@catt.com Mailing Address: 452 Kailors Cove Cir, Ringgold, GA 30736
 Advertising Broker: Angela Fowler | Angela Fowler Real Estate, LLC.