- Overview
- Description
- Property Details
- Location
- Facts & Features
- Getting Around
- Nearby Homes



$3,495,000
Monthly Est:$17,396
 7 Beds
 8 Baths
7 full baths + 1 half bath
 2,502sqft
2206 Ave A, Bradenton Beach, FL 34217
$3,495,000
$17,396/moEst:
Get Pre-Approved
Single Family Residence
Built in 2022
$-- HOA
5,001 sqft lot
$1,397/sq.ft
Description
2206 Avenue A, Bradenton Beach, FL 34217
Luxury Investment Meets Coastal Perfection
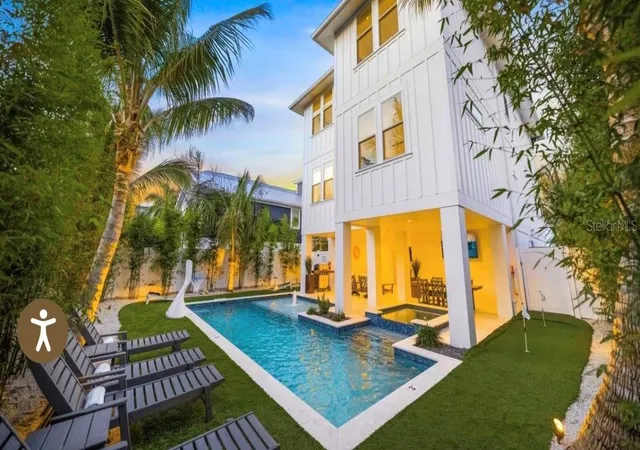
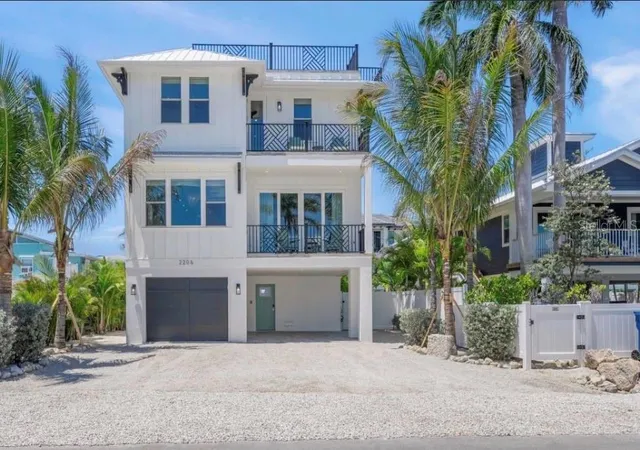
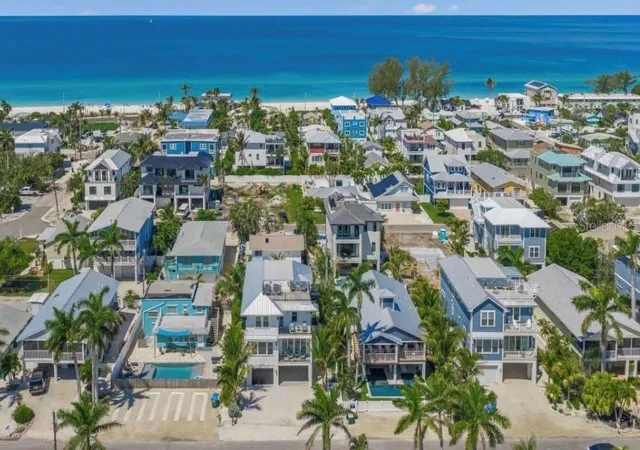
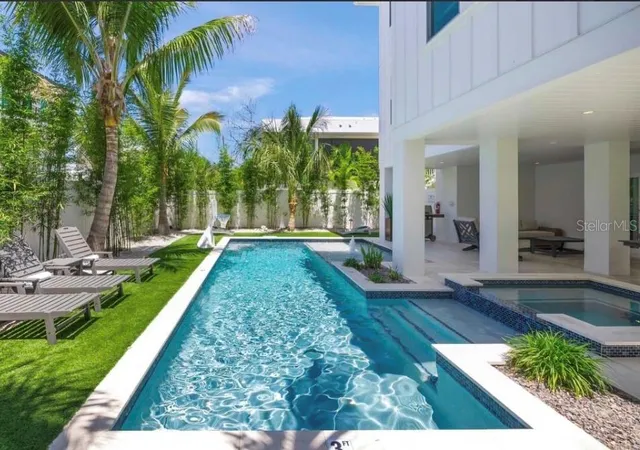
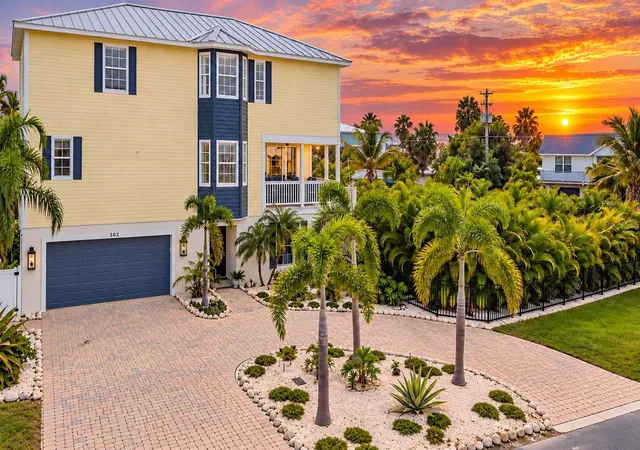
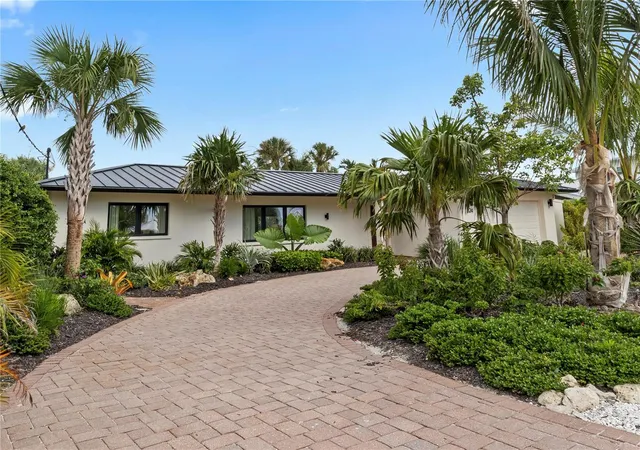
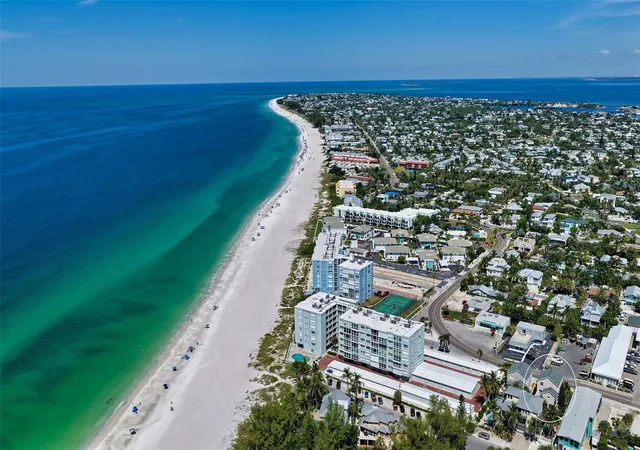
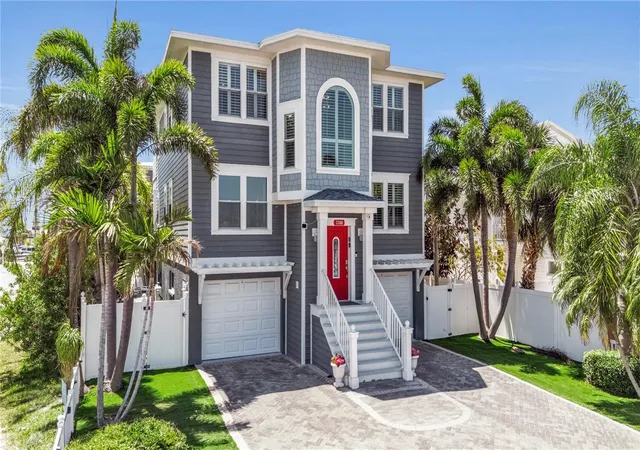
A premier 7-bedroom, 7.5-bath luxury retreat just a 5-minute walk from Bradenton Beach. This 2022-built coastal haven combines elegant design, proven rental performance, and exceptional guest appeal—making it an ideal rental investment on coveted Anna Maria Island.
Designed for large groups and multi-family stays, this property offers an unbeatable combination of scale, amenities, and location—features that drive consistent high occupancy and premium nightly rates.
Investment Highlights:
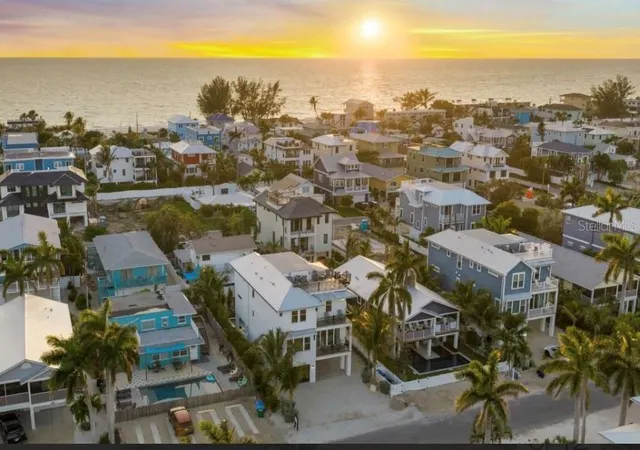
Prime location — 5-minute walk to Bradenton Beach and close to Pine Avenue shops & dining
High-income layout — 7 bedrooms / 7.5 bathrooms (sleeps large groups comfortably)
Premium amenities — rooftop deck with panoramic Gulf & Bay views, private heated pool & spa, BBQ area, and outdoor lounge
Turnkey luxury — sold fully furnished and professionally designed with coastal chic interiors
Proven rental appeal — ideal for reunions, retreats, and vacation groups seeking a luxury experience
Strong ROI potential — similar homes on Anna Maria Island generate six-figure annual rental revenue
Inside, guests are greeted by an airy open-concept living space filled with natural light, a fully equipped chef’s kitchen with quartz counters and stainless appliances, and seamless indoor–outdoor flow through sliding glass doors. Every bedroom includes a private ensuite, ensuring comfort and privacy for guests.
From sunrise coffee on the balcony to sunset cocktails on the rooftop deck, Beachly Beloved offers an unforgettable guest experience—one that translates to repeat bookings and sustained income for savvy investors.
Your opportunity: A rare, income-producing coastal asset in one of Florida’s strongest luxury rental markets.
- Houzeo last checked: 11 minutes ago
- Listing updated: August 25, 2026 at 5:05 pm
- Listing Provided by: Justin Finney (941) 960-9349 | COLDWELL BANKER REALTY (941) 388-3966
- Source: Stellar MLS-FL | MLS#: A4678136

Property Details
Status
Active
Type
Single Family Residence
No. of Stories
-
County
City
Neighborhood
--
Year Built
2022
HOA Fees
-
Finished Area
2,502 sqft
Lot Size
5,001 sqft lot
Basement Area
- sqft
MLS Name
Stellar MLS
MLS Number
A4678136
MLS Status
Active
Days on Market
267
Cumulative Days on Market
224

Continue Your Journey in App
Find your dream home, receive real-time updates, and many more!
Download App
Continue Your Journey in App
Find your dream home, receive real-time updates, and many more!
Location
Facts & Features
Rooms
Bedrooms & bathrooms
Bedrooms: 7
Bathrooms: 8
Living Room
Level: Second
Kitchen
Level: Second
Dining Room
Level: Second
Primary Bedroom
Level: Second
Primary Bathroom
Level: Second
Bedroom 1
Level: Second
Bathroom 1
Level: Second
Bedroom 2
Level: Second
Bathroom 2
Level: Second
Bedroom 3
Level: Third
Bathroom 3
Level: Third
Bedroom 4
Level: Third
Bathroom 4
Level: Third
Bathroom 5
Level: Third
Bathroom 5
Level: Third
Interior
Flooring
Ceramic Tile
Heating
Electric
Appliances
Bar Fridge, Built In Oven, Convection Oven, Cooktop, Dishwasher, Dryer, Electric Water Heater, Freezer, Ice Maker, Microwave, Range Hood, Refrigerator, Washer, Wine Refrigerator
Cooling
Central Air
Exterior Features
Balcony, Lighting, Outdoor Grill, Outdoor Kitchen, Outdoor Shower, Private Entrance, Private Mailbox, Rain Gutters, Storage
Interior Features
Ceiling Fans(s), Central Vaccum, Crown Molding, Dry Bar, Eat In Kitchen, High Ceilings, Kitchen/family Room Combo, Living Room/dining Room Combo, Open Floorplan, Primary Bedroom Main Floor, Thermostat, Walk In Closet(s), Wet Bar
Sewer
Public Sewer
Construction
Year Built
Year Built: 2022
Home type
Single Family Residence
Construction Materials
Block
Foundation Details
Slab
Architectural Style
Coastal, Contemporary, Custom
Roof
Metal
Utilities & Energy
Water Source
Public
Parking Features
Driveway, Garage Door Opener, Ground Level, Guest, On Street
Laundry Features
Inside, Washer Hookup
Utilities
Cable Connected, Electricity Connected, Fiber Optics, Public, Sewer Connected, Water Connected
Pool Features
Heated, In Ground, Lighting
Other Features
Vegetation
Trees/landscaped
Patio And Porch Features
Deck, Patio
Lot Features
Flood Insurance Required, Flood Zone, Level, Near Public Transit, Private, Paved
Subdivision Name
Ilexhurst
Price History
| Date | Event | Price |
|---|---|---|
04/29/2026 Source: | Price Decreased | $3,495,000 -7.78% $1,397/sqft |
02/25/2026 Source: | Price Decreased | $3,790,000 -5.25% $1,515/sqft |
01/13/2026 Source: | Price Increased | $3,999,900 +14.45% $1,599/sqft |
01/13/2026 Source: #MFRA4678136 | Listed for Sale | $3,495,000 $1,397/sqft |

Nearby Homes

Find Homes by Property Features in Bradenton Beach, FL
Nearby New Homes For Sale

Based on information from Stellar MLS® through Oct 08, 2026, 09:45PM as submitted to and distributed by MLS GRID. All data is obtained from various sources and may not have been verified by the broker or MLS GRID. Supplied Open House Information is subject to change without notice. All information should be independently reviewed and verified for accuracy. Properties may or may not be listed by the office/agent presenting the information. IDX information is provided exclusively for consumers’ personal non-commercial use. It may not be used for any purpose other than to identify prospective properties consumers may be interested in purchasing. The data is deemed reliable but is not guaranteed by MLS GRID. The use of the MLS GRID Data may be subject to an end-user license agreement prescribed by the Member Participant’s applicable MLS, if any, and as amended from time to time. © 2026 Stellar MLS. All Rights Reserved.
 Advertising Broker: Fred McGill | Simple Showing, Inc