- Overview
- Description
- Property Details
- Location
- HOA Management
- Facts & Features
- Getting Around
- Nearby Homes

Street View
$399,900
Monthly Est:$1,990
 4 Beds
 3 Baths
2 full baths + 1 half bath
 2,356sqft
2206 Kiel St, Huber Heights, OH 45424
$399,900
$1,990/moEst:
Get Pre-Approved
Single Family Residence
Built in 2026
$40.25/mo HOA
6,494.8 sqft lot
$170/sq.ft
Description
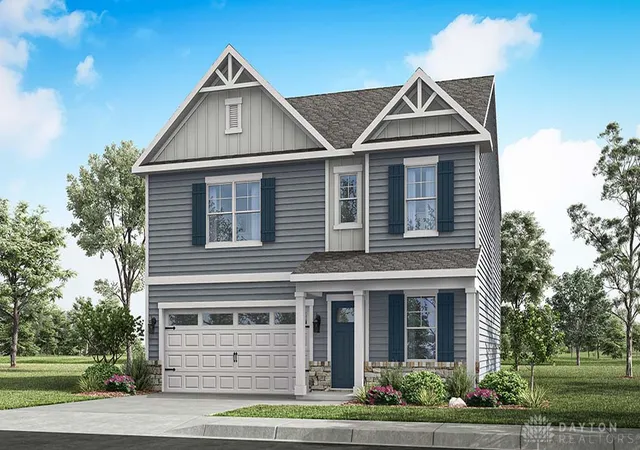
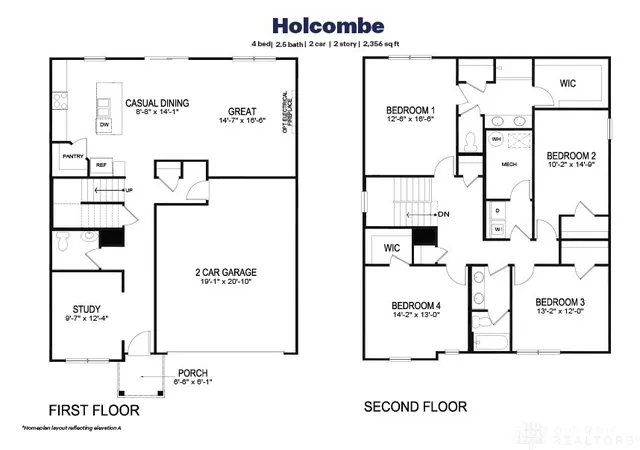
Discover the beautiful Holcombe floor plan, a welcoming two-story residence that harmonizes comfort and practicality with contemporary elegance. This home features an open-concept kitchen, dining, and living area, perfect for both hosting guests and daily living, all enhanced by soaring 9-foot ceilings on the first floor. The thoughtfully designed kitchen is a culinary dream, boasting a spacious island, elegant granite countertops, top-of-the-line stainless steel appliances, stylish 36-inch cabinetry, and a convenient walk-in pantry. A versatile study, ideally situated at the front of the house, provides an excellent space for a home office, complemented by a convenient powder room on the first floor. Ascend to the upper level where you will find all four spacious bedrooms, including a well-designed primary suite. The primary suite offers a generous walk-in closet and a luxurious en-suite bathroom complete with dual vanity sinks. An upstairs laundry room adds significant convenience, streamlining daily routines for the entire family. This meticulously crafted home offers a lifestyle of comfort and sophistication.
- Houzeo last checked: 41 minutes ago
- Listing updated: July 16, 2026 at 6:04 pm
- Listing Provided by: James McKinney (937) 777-9464 | D.R. Horton Realty of Ohio Inc (614) 508-0250
- Source: Dayton Realtors MLS-OH | MLS#: 964373

Property Details
Status
Active
Type
Single Family Residence
No. of Stories
2
County
City
Neighborhood
--
Year Built
2026
HOA Fees
$40.25/mo
Finished Area
2,356 sqft
Lot Size
6,494.8 sqft lot
Basement Area
- sqft
MLS Name
Dayton Realtors MLS
MLS Number
964373
MLS Status
Active
Days on Market
83

Continue Your Journey in App
Find your dream home, receive real-time updates, and many more!
Download App
Continue Your Journey in App
Find your dream home, receive real-time updates, and many more!
Location
HOA Management
Omni Community Association Managers
HOA Fees
$483/ Annually
Disclaimer: Amenities are based on third-party information and may vary; buyers must independently verify all amenities, as information is deemed reliable but not guaranteed.
Facts & Features
Rooms
Bedrooms & bathrooms
Bedrooms: 4
Bathrooms: 3
Office
Level: Main
Area: 108.00 Square Feet
Dimensions: 9 x 12
Bedroom
Level: Second
Area: 182.00 Square Feet
Dimensions: 14 x 13
Laundry
Level: Second
Area: 30.00 Square Feet
Dimensions: 6 x 5
Bedroom
Level: Second
Area: 156.00 Square Feet
Dimensions: 13 x 12
Bedroom
Level: Second
Area: 140.00 Square Feet
Dimensions: 14 x 10
Bedroom
Level: Second
Area: 192.00 Square Feet
Dimensions: 12 x 16
EntryFoyer
Level: Main
Area: 112.00 Square Feet
Dimensions: 14 x 8
BreakfastRoomNook
Level: Main
Area: 112.00 Square Feet
Dimensions: 8 x 14
Kitchen
Level: Main
Area: 204.00 Square Feet
Dimensions: 17 x 12
GreatRoom
Level: Main
Area: 224.00 Square Feet
Dimensions: 14 x 16
Interior
Cooling
Central Air
Window Features
Insulated Windows, Vinyl
Interior Features
Granite Counters, Kitchen Island, Kitchen Family Room Combo, Pantry, Walk In Closets
Heating
Forced Air, Natural Gas
Appliances
Dishwasher, Disposal, Microwave, Range, Electric Water Heater
Construction
Year Built
Year Built: 2026
Home type
Single Family Residence
Property Condition
Under Construction
Construction Materials
Stone, Vinyl Siding
Foundation Details
Slab
Architectural Style
Traditional
Utilities & Energy
Water Source
Public
Security Features
Smoke Detectors
Parking Features
Garage, Two Car Garage
Utilities
Natural Gas Available, Sewer Available, Water Available
Other Features
Subdivision Name
Canal Heights
Price History
| Date | Event | Price |
|---|---|---|
07/16/2026 Source: | Listed for Sale | $399,900 $170/sqft |

Nearby Homes


Find Homes by Property Features in Huber Heights, OH

Based on information from Dayton Realtors® MLS through Oct 08, 2026, 11:00AM. Information is provided exclusively for consumers’ personal, non-commercial use, that it may not be used for any purpose other than to identify prospective properties consumers may be interested in purchasing. The data is deemed reliable but is not guaranteed accurate by the MLS. The MLS may, at its discretion, require use of other disclaimers as necessary to protect participants and/or the MLS from liability. This website may not include listings or property addresses of sellers who have directed their listing brokers to withhold their listing or their property address from display on the Internet. © 2026 Dayton Area Board of Realtors®, Inc. All rights reserved.
 Advertising Broker: Nicholas Huscroft | Chosen Realty