- Overview
- Description
- Property Details
- Location
- HOA Management
- Facts & Features
- Getting Around
- Nearby Homes




$375,000
Monthly Est:$1,867
 4 Beds
 3 Baths
3 full baths
 1,553sqft
7096 Gulf Strm Pl, Dayton, OH 45424
$375,000
$1,867/moEst:
Get Pre-Approved
Single Family Residence
Built in 2021
$20.83/mo HOA
8,769 sqft lot
$241/sq.ft
Description
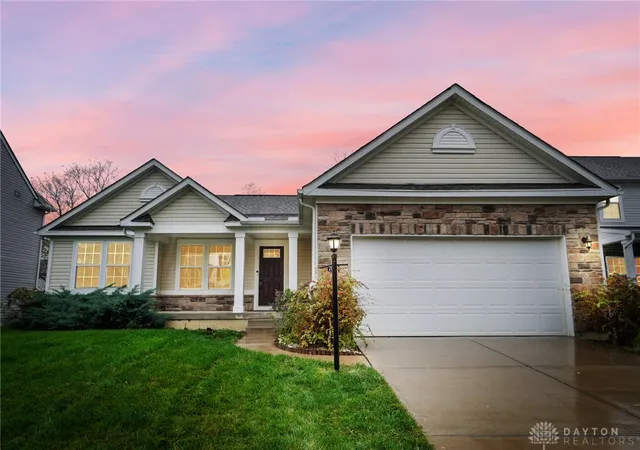
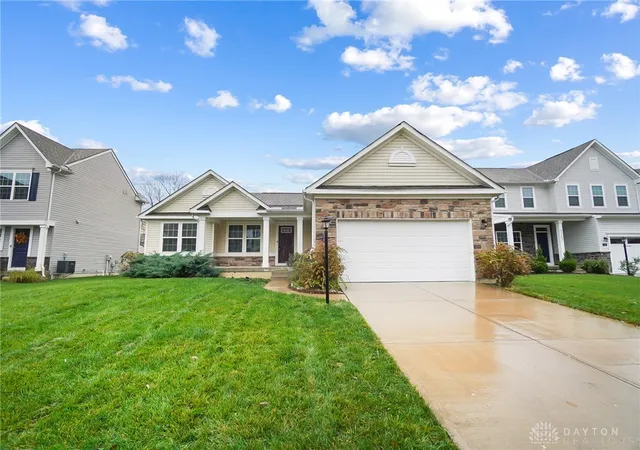
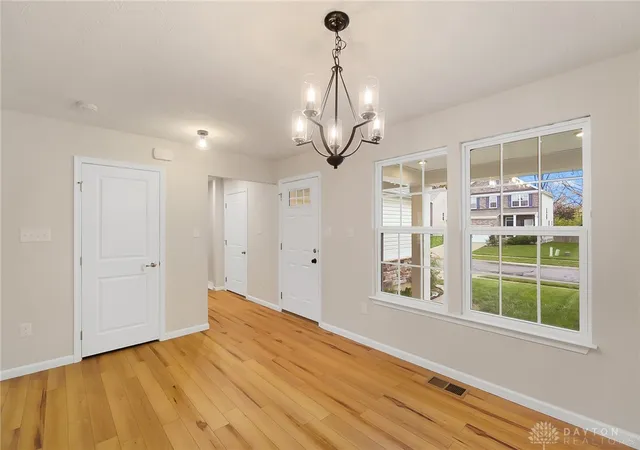
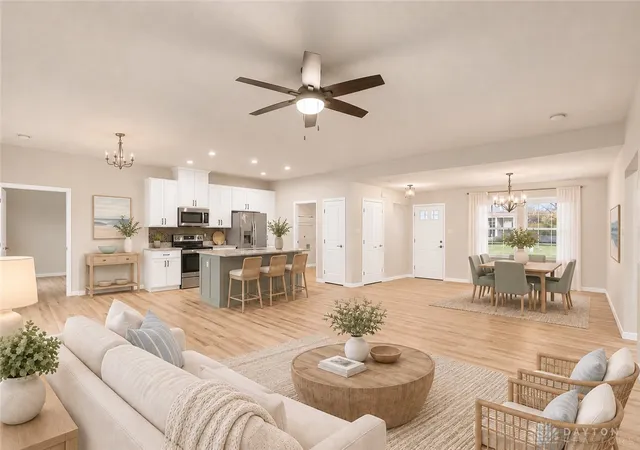
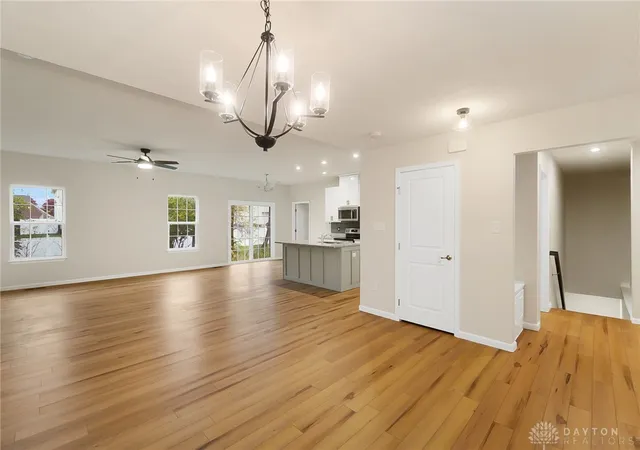
Discover this move-in-ready 4-bedroom, 3-full bath ranch home, with thoughtfully designed living space built in 2021. The open floor plan seamlessly connects the kitchen, dining, and living areas, creating an inviting space enhanced by abundant natural light and modern finishes throughout. New luxury vinyl plank flooring flows throughout the entire home, providing durable, low-maintenance surfaces with contemporary style. The kitchen features clean white cabinetry, a contrasting island with granite countertops, stainless steel appliances including refrigerator, range, microwave, and dishwasher, plus a tile backsplash. The primary suite includes a private bath with dual vanities, a spacious walk-in shower with tile surround and large walk in closet. Two additional bedrooms and a full bath complete the main floor. The fully finished basement expands your living space with a large recreation area, a fourth bedroom, and a third full bathroom, providing versatile options for entertainment, guests, or hobbies. Outside, find a covered front porch, and a 2-car attached garage with ample storage. Situated on a cul-de-sac location, this well-maintained home combines modern convenience with comfortable living space. Come and make it yours!
- Houzeo last checked: 2 minutes ago
- Listing updated: November 6, 2026 at 10:33 pm
- Listing Provided by: Erin Kristbaum (937) 283-5949 | CENTURY 21 The Gene Group (937) 203-8180
- Source: Dayton Realtors MLS-OH | MLS#: 972709

Property Details
Status
Active
Type
Single Family Residence
No. of Stories
1
County
City
Neighborhood
--
Year Built
2021
HOA Fees
$20.83/mo
Finished Area
1,553 sqft
Lot Size
8,769 sqft lot
Basement Area
- sqft
MLS Name
Dayton Realtors MLS
MLS Number
972709
MLS Status
Active
Days on Market
1

Continue Your Journey in App
Find your dream home, receive real-time updates, and many more!
Continue Your Journey in App
Find your dream home, receive real-time updates, and many more!
Location
HOA Management
Eclipse Community Management
HOA Fees
$250/ Annually
Disclaimer: Amenities are based on third-party information and may vary; buyers must independently verify all amenities, as information is deemed reliable but not guaranteed.
Facts & Features
Rooms
Bedrooms & bathrooms
Bedrooms: 4
Bathrooms: 3
Recreation
Level: Lower
Area: 884.00 Square Feet
Dimensions: 34 x 26
Bedroom
Level: Lower
Area: 210.00 Square Feet
Dimensions: 15 x 14
Bedroom
Level: Main
Area: 121.00 Square Feet
Dimensions: 11 x 11
Bedroom
Level: Main
Area: 121.00 Square Feet
Dimensions: 11 x 11
PrimaryBedroom
Level: Main
Area: 192.00 Square Feet
Dimensions: 12 x 16
Kitchen
Level: Main
Area: 220.00 Square Feet
Dimensions: 11 x 20
GreatRoom
Level: Main
Area: 300.00 Square Feet
Dimensions: 15 x 20
Interior
Cooling
Central Air
Appliances
Built In Oven, Dishwasher, Microwave, Refrigerator
Heating
Natural Gas
Exterior Features
Porch
Construction
Year Built
Year Built: 2021
Home type
Single Family Residence
Construction Materials
Frame
Utilities & Energy
Utilities
Natural Gas Available, Sewer Available, Water Available
Basement
Full, Partially Finished
Parking Features
Attached, Garage, Two Car Garage
Water Source
Public
Other Features
Subdivision Name
Lecrossington Place
Patio And Porch Features
Porch
Price History
| Date | Event | Price |
|---|---|---|
11/06/2026 Source: | Listed for Sale | $375,000 +17.22% $241/sqft |
02/28/2022 Source: | Sold | $319,900 $206/sqft |

Nearby Homes
Find Homes by Property Features in Dayton, OH
Nearby New Homes For Sale

Based on information from Dayton Realtors® MLS through Nov 07, 2026, 07:45PM. Information is provided exclusively for consumers’ personal, non-commercial use, that it may not be used for any purpose other than to identify prospective properties consumers may be interested in purchasing. The data is deemed reliable but is not guaranteed accurate by the MLS. The MLS may, at its discretion, require use of other disclaimers as necessary to protect participants and/or the MLS from liability. This website may not include listings or property addresses of sellers who have directed their listing brokers to withhold their listing or their property address from display on the Internet. © 2026 Dayton Area Board of Realtors®, Inc. All rights reserved.
 Advertising Broker: Nicholas Huscroft | Chosen Realty
