- Overview
- Description
- Property Details
- Location
- HOA Management
- Facts & Features
- Getting Around
- Nearby Homes
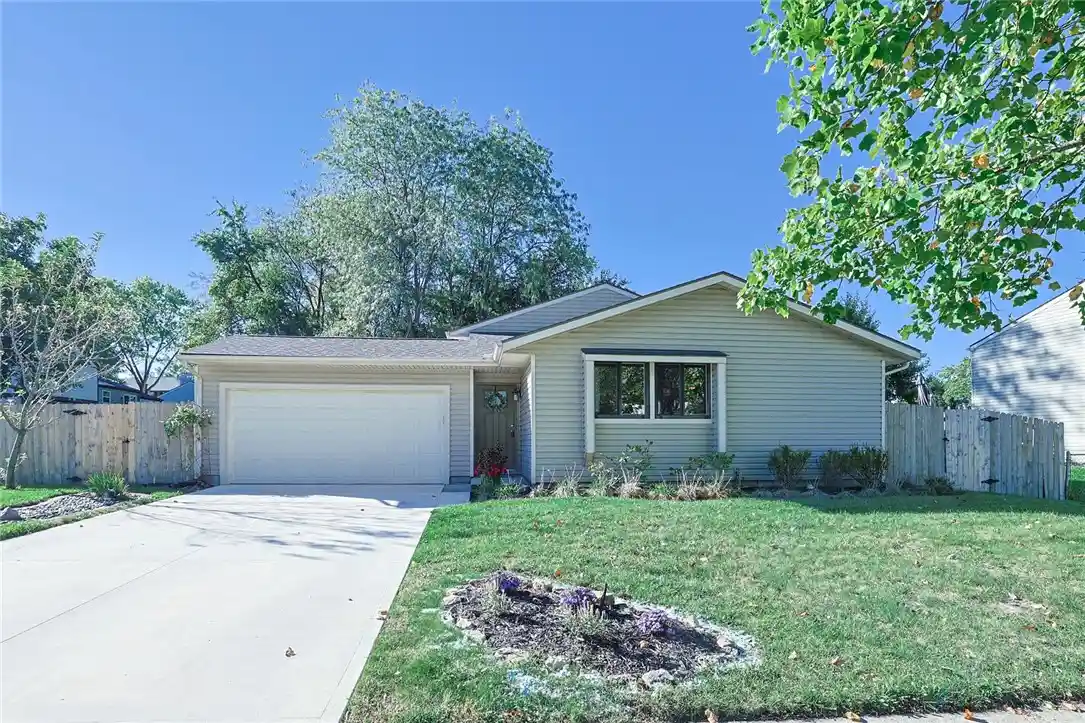


Street View
$258,000
Monthly Est:$1,284
 3 Beds
 2 Baths
2 full baths
 1,636sqft
5932 Pine Glen Ln, Dayton, OH 45424
$258,000
$1,284/moEst:
Get Pre-Approved
Single Family Residence
Built in 1981
$12.92/mo HOA
7,841 sqft lot
$158/sq.ft
Description
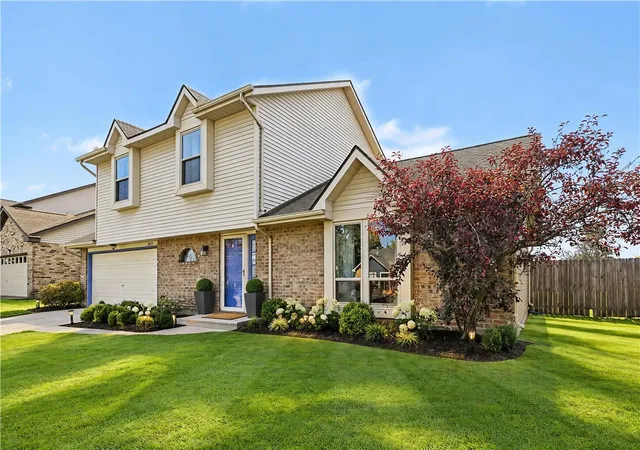
Major expenses already completed on this 1,600 sq. ft.+ property and there's more than what the exterior front elevation suggests. This charming one-owner home is one you'll want to experience in person. Well maintained through the years, this tri-level combines a flexible floor plan with something today's buyers will appreciate even more, the major-ticket improvements have already been taken care of. A new roof (2026), HVAC (2024), driveway (2023) and siding (2015) provide a great head start for the next owner. Inside, find three bedrooms, an updated primary bath with walk-in shower, custom closet organization, comfortable living and dining spaces, plus a lower level that significantly expands how the home can live. A large rec room, dedicated office, laundry, storage and rough-in for a future bath provide room to work, relax and grow. A fenced backyard with deck and mature landscaping completes the package. Convenient to WPAFB and State Route 4. Move in comfortably with fewer big-ticket expenses to worry about after closing.
- Houzeo last checked: 12 hours ago
- Listing updated: October 18, 2026 at 7:05 pm
- Listing Provided by: Tobias P Schmitt (937) 554-6198 | Sibcy Cline Inc. (937) 432-3700
- Source: Dayton Realtors MLS-OH | MLS#: 964758

Property Details
Status
Active
Type
Single Family Residence
No. of Stories
-
County
City
Neighborhood
Year Built
1981
HOA Fees
$12.92/mo
Finished Area
1,636 sqft
Lot Size
7,841 sqft lot
Basement Area
- sqft
MLS Name
Dayton Realtors MLS
MLS Number
964758
MLS Status
Active
Days on Market
104

Continue Your Journey in App
Find your dream home, receive real-time updates, and many more!
Continue Your Journey in App
Find your dream home, receive real-time updates, and many more!
Location
HOA Management
N/A
HOA Fees
$155/ Annually
Disclaimer: Amenities are based on third-party information and may vary; buyers must independently verify all amenities, as information is deemed reliable but not guaranteed.
Facts & Features
Rooms
Bedrooms & bathrooms
Bedrooms: 3
Bathrooms: 2
Bedroom
Level: Second
Area: 90.00 Square Feet
Dimensions: 10 x 9
Bedroom
Level: Second
Area: 110.00 Square Feet
Dimensions: 11 x 10
PrimaryBedroom
Level: Second
Area: 132.00 Square Feet
Dimensions: 12 x 11
FamilyRoom
Level: Basement
Area: 378.00 Square Feet
Dimensions: 21 x 18
DiningRoom
Level: Main
Area: 99.00 Square Feet
Dimensions: 11 x 9
Kitchen
Level: Main
Area: 88.00 Square Feet
Dimensions: 11 x 8
LivingRoom
Level: Main
Area: 208.00 Square Feet
Dimensions: 16 x 13
EntryFoyer
Level: Main
Area: 24.00 Square Feet
Dimensions: 6 x 4
Interior
Sewer
Storm Sewer
Heating
Electric, Forced Air, Heat Pump
Cooling
Central Air, Heat Pump
Interior Features
High Speed Internet
Window Features
Double Hung, Double Pane Windows, Insulated Windows, Vinyl
Exterior Features
Deck, Fence, Storage
Appliances
Dryer, Dishwasher, Range, Refrigerator, Washer, Electric Water Heater
Construction
Year Built
Year Built: 1981
Home type
Single Family Residence
Construction Materials
Brick, Vinyl Siding
Utilities & Energy
Basement
Finished
Utilities
Sewer Available
Parking Features
Attached, Garage, Two Car Garage
Security Features
Smoke Detectors
Other Features
Patio And Porch Features
Deck
Subdivision Name
Willow Glen
Price History
| Date | Event | Price |
|---|---|---|
09/17/2026 Source: | Price Decreased | $258,000 -2.27% $158/sqft |
08/25/2026 Source: | Price Decreased | $264,000 -2.94% $161/sqft |
07/31/2026 Source: | Price Decreased | $272,000 -2.86% $166/sqft |
07/22/2026 Source: | Price Increased | $280,000 +2.94% $171/sqft |
07/22/2026 Source: | Listed for Sale | $272,000 $166/sqft |

Nearby Homes
Find Homes by Property Features in Dayton, OH
Nearby New Homes For Sale

Based on information from Dayton Realtors® MLS through Nov 02, 2026, 02:15PM. Information is provided exclusively for consumers’ personal, non-commercial use, that it may not be used for any purpose other than to identify prospective properties consumers may be interested in purchasing. The data is deemed reliable but is not guaranteed accurate by the MLS. The MLS may, at its discretion, require use of other disclaimers as necessary to protect participants and/or the MLS from liability. This website may not include listings or property addresses of sellers who have directed their listing brokers to withhold their listing or their property address from display on the Internet. © 2026 Dayton Area Board of Realtors®, Inc. All rights reserved.
 Advertising Broker: Nicholas Huscroft | Chosen Realty
