- Overview
- Description
- Property Details
- Location
- HOA Management
- Facts & Features
- Getting Around
- Nearby Homes




$435,000
Monthly Est:$2,165
 4 Beds
 3 Baths
3 full baths
 1,996sqft
2207 Deata Ct, Saint Cloud, FL 34772
$435,000
$2,165/moEst:
Get Pre-Approved
Single Family Residence
Built in 2002
$35.83/mo HOA
12,458 sqft lot
$218/sq.ft
Description
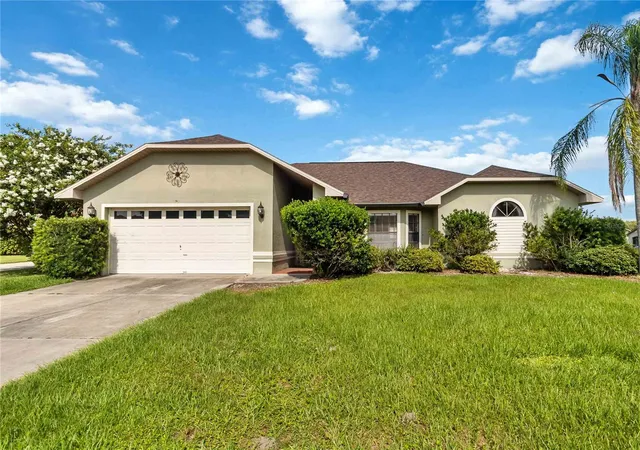
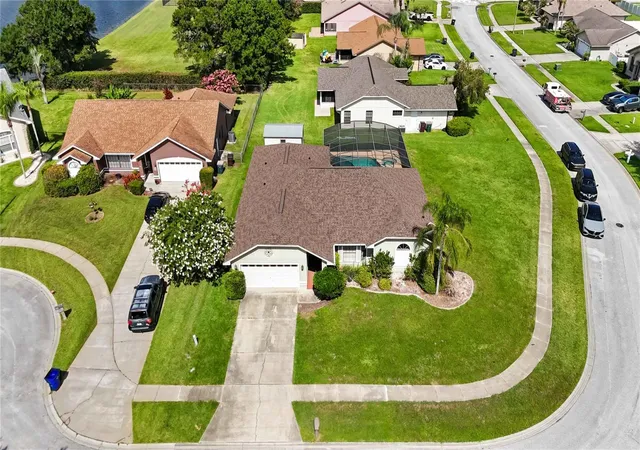
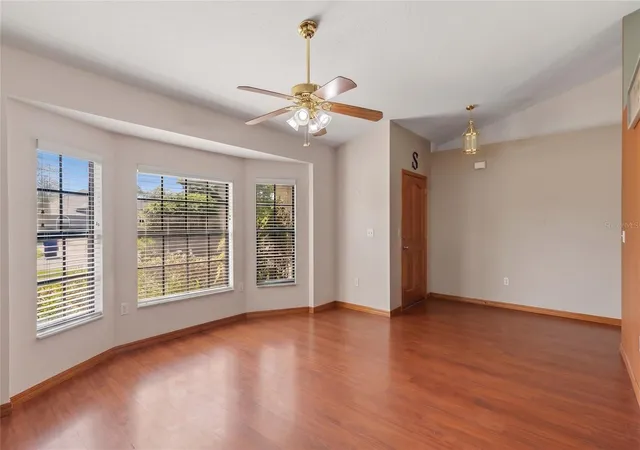
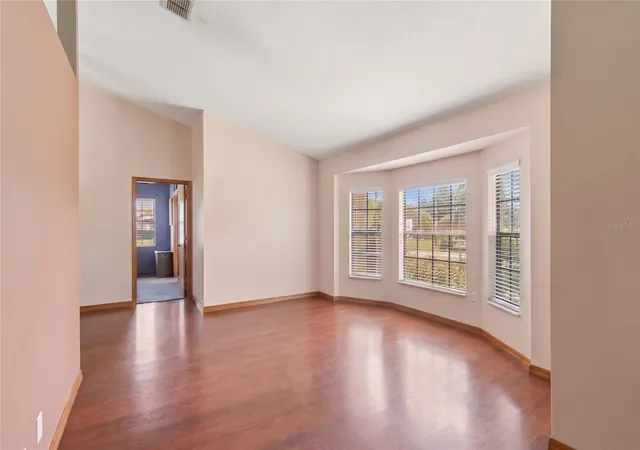
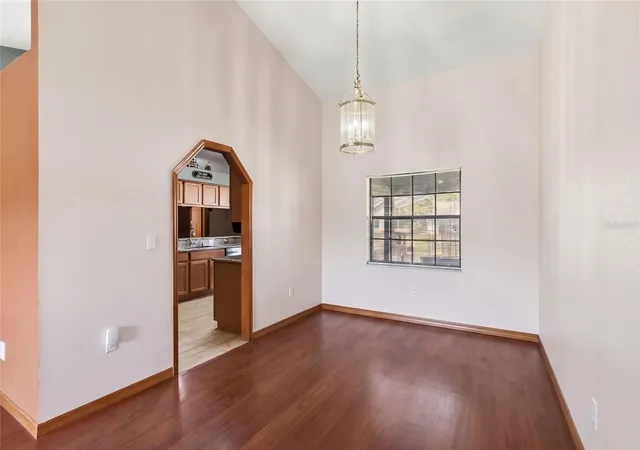
Welcome to your new beginning at 2207 Deata Court, nestled in the desirable Saint Cloud community of Sweetwater Creek. Meticulously cared for and filled with years of love by its previous owners, this beautiful home is now ready to embrace its next chapter and your growing family! Boasting a sprawling 0.29-acre corner lot with an expansive driveway and a 2-car garage, this residence makes a striking first impression. Step through the charming covered front porch into 1,996 heated sq. ft. of living space defined by soaring vaulted ceilings and stylish wood vinyl flooring. The welcoming front family room features a picturesque bay window, leading effortlessly to a formal dining room and a centrally located kitchen. The heart of the home is a chef’s delight, complete with an abundance of cabinetry, an island breakfast bar overlooking the spacious living room, and a cozy dinette area with views of your backyard paradise. Designed for ultimate comfort, the highly desirable split-bedroom layout places the primary suite on its own dedicated side of the home. This peaceful retreat features high ceilings, a massive walk-in closet, and a luxurious en-suite bathroom with a soaking tub and separate shower. Sliding glass doors lead you directly to a freshly painted covered rear porch and a sparkling, screen-enclosed pool and spa—the ultimate setup for weekend BBQs. On the opposite side of the home, you'll find three additional generously sized bedrooms and two more full bathrooms, including a convenient pool bath and a highly versatile space perfect for a home office or playroom. With a dedicated inside utility room and plenty of space to live and grow, this home is entirely turnkey and waiting to be loved by you. Perfectly situated in ever-growing Osceola County, this property is surrounded by local shopping, dining, and excellent schools. For regional convenience, you are just 3 miles from US-192, providing a straight shot to Kissimmee or Melbourne and offering a plethora of entertainment options right down the road. Furthermore, the home sits just 8 miles from the Florida Turnpike Exit, granting access to both north and south routes so you can transition from the world-famous attractions of Central Florida to the sunny beaches everyone loves. This home is entirely turnkey and waiting to be loved by you. It's the one you've been searching for, so schedule your preview today and Welcome Home!
- Houzeo last checked: 12 hours ago
- Listing updated: October 8, 2026 at 10:45 pm
- Listing Provided by: Kristin Bearce (407) 361-6853 | AVANTI WAY REALTY LLC (305) 229-1146
- Source: Stellar MLS-FL | MLS#: S5152665

Property Details
Status
Active
Type
Single Family Residence
No. of Stories
1
County
City
Neighborhood
--
Year Built
2002
HOA Fees
$35.83/mo
Finished Area
1,996 sqft
Lot Size
12,458 sqft lot
Basement Area
- sqft
MLS Name
Stellar MLS
MLS Number
S5152665
MLS Status
Active
Days on Market
102
Cumulative Days on Market
101
Open House

Continue Your Journey in App
Find your dream home, receive real-time updates, and many more!
Download App
Continue Your Journey in App
Find your dream home, receive real-time updates, and many more!
Location
HOA Management
Rebecca Bray
HOA Fees
$430/ Annually
Disclaimer: Amenities are based on third-party information and may vary; buyers must independently verify all amenities, as information is deemed reliable but not guaranteed.
Facts & Features
Rooms
Bedrooms & bathrooms
Bedrooms: 4
Bathrooms: 3
Family Room
Level: First
Area: 168.00 Square Feet
Dimensions: 14x12
Dining Room
Level: First
Area: 148.50 Square Feet
Dimensions: 9x16.5
Kitchen
Level: First
Area: 126.00 Square Feet
Dimensions: 14x9
Living Room
Level: First
Area: 276.00 Square Feet
Dimensions: 12x23
Primary Bedroom
Level: First
Area: 192.00 Square Feet
Dimensions: 12x16
Primary Bathroom
Level: First
Area: 110.00 Square Feet
Dimensions: 11x10
Bedroom 2
Level: First
Area: 121.00 Square Feet
Dimensions: 11x11
Bedroom 3
Level: First
Area: 120.00 Square Feet
Dimensions: 12x10
Bedroom 4
Level: First
Area: 110.00 Square Feet
Dimensions: 10x11
Balcony/Porch/Lanai
Level: First
Area: 220.00 Square Feet
Dimensions: 22x10
Interior
Heating
Central
Flooring
Carpet, Ceramic Tile, Vinyl
Interior Features
Eat In Kitchen, High Ceilings, Solid Surface Counters, Split Bedroom, Vaulted Ceiling(s), Walk In Closet(s)
Appliances
Dishwasher, Electric Water Heater, Microwave, Range, Refrigerator
Cooling
Central Air
Sewer
Public Sewer
Construction
Year Built
Year Built: 2002
Home type
Single Family Residence
Foundation Details
Slab
Roof
Shingle
Construction Materials
Block, Stucco
Utilities & Energy
Water Source
Public
Utilities
Public
Parking Features
Driveway, Garage Door Opener
Laundry Features
Electric Dryer Hookup, Inside, Laundry Room, Washer Hookup
Pool Features
In Ground, Screen Enclosure
Other Features
Patio And Porch Features
Covered, Deck, Front Porch, Rear Porch
Lot Features
Corner Lot, Cul De Sac, Sidewalk, Paved
Community Features
Playground, Sidewalks
Subdivision Name
Sweetwater Creek Unit 5
Price History
| Date | Event | Price |
|---|---|---|
08/13/2026 Source: | Price Decreased | $435,000 -2.25% $218/sqft |
06/29/2026 Source: | Price Increased | $445,000 +2.30% $223/sqft |
06/29/2026 Source: | Listed for Sale | $435,000 $218/sqft |

Nearby Homes
Find Homes by Property Features in Saint Cloud, FL
Nearby New Homes For Sale

Based on information from Stellar MLS® through Oct 09, 2026, 02:30PM as submitted to and distributed by MLS GRID. All data is obtained from various sources and may not have been verified by the broker or MLS GRID. Supplied Open House Information is subject to change without notice. All information should be independently reviewed and verified for accuracy. Properties may or may not be listed by the office/agent presenting the information. IDX information is provided exclusively for consumers’ personal non-commercial use. It may not be used for any purpose other than to identify prospective properties consumers may be interested in purchasing. The data is deemed reliable but is not guaranteed by MLS GRID. The use of the MLS GRID Data may be subject to an end-user license agreement prescribed by the Member Participant’s applicable MLS, if any, and as amended from time to time. © 2026 Stellar MLS. All Rights Reserved.
 Advertising Broker: Fred McGill | Simple Showing, Inc