- Overview
- Description
- Property Details
- Location
- HOA Management
- Facts & Features
- Getting Around
- Nearby Homes


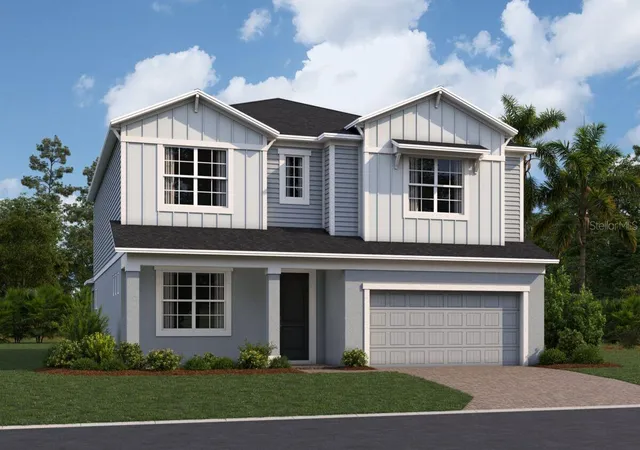


$699,990
Monthly Est:$3,484
 5 Beds
 5 Baths
5 full baths
 3,783sqft
4284 Arcadia Garden Way, St Cloud, FL 34772
$699,990
$3,484/moEst:
Get Pre-Approved
Single Family Residence
Built in 2026
$75/mo HOA
7,400 sqft lot
$185/sq.ft
Description
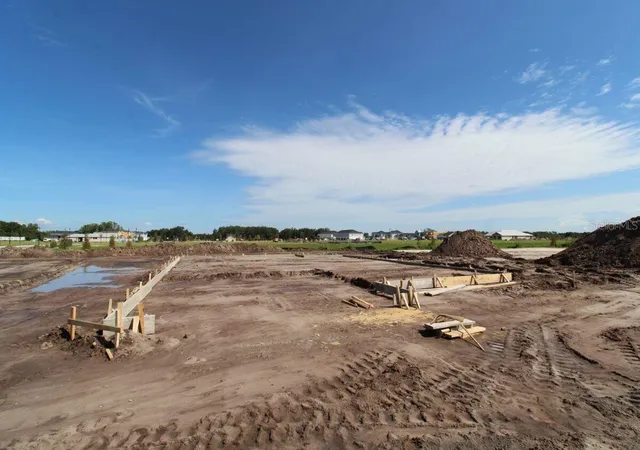
Under Construction. Located at 4284 Arcadia Garden Way in St Cloud, this new construction home offers 3,556 square feet of living space across 2 levels. The layout is designed for everyday comfort, with 5 bedrooms and 5 bathrooms providing room for family members, guests, or a dedicated home office. Additional highlights include a covered lanai, a covered balcony, a loft, owner's suites on the main and upper levels, a 2-car garage, and more!
The main level centers on an open-concept living space that connects the kitchen, dining area, and gathering room. This arrangement keeps conversation flowing between rooms and allows natural light to reach deeper into the interior. A covered lanai extends the living area outdoors, offering a shaded spot for morning coffee, evening meals, or weekend gatherings.
Thoughtful design carries through the home, from the traffic flow between shared and private spaces to the placement of windows that bring in daylight. The second level adds separation between sleeping quarters and the main gathering areas, a practical benefit for households with varied schedules.
As a new construction home, the structure, systems, and finishes are all new, reducing the maintenance tasks that typically come with older homes. Pre-selected features are already in place throughout the interior!
- Houzeo last checked: 2 hours ago
- Listing updated: October 1, 2026 at 2:08 pm
- Listing Provided by: Stacie Brown Kelly (407) 221-4954 | KELLER WILLIAMS ADVANTAGE REALTY (407) 977-7600
- Source: Stellar MLS-FL | MLS#: O6445330

Property Details
Status
Active
Type
Single Family Residence
No. of Stories
-
County
City
Neighborhood
--
Year Built
2026
HOA Fees
$75/mo
Finished Area
3,783 sqft
Lot Size
7,400 sqft lot
Basement Area
- sqft
MLS Name
Stellar MLS
MLS Number
O6445330
MLS Status
Active
Days on Market
8
Cumulative Days on Market
2

Continue Your Journey in App
Find your dream home, receive real-time updates, and many more!
Download App
Continue Your Journey in App
Find your dream home, receive real-time updates, and many more!
Location
HOA Management
Joey Arroyo
HOA Fees
$75/ Monthly
Amenities
 Amenities and services may be covered by one or multiple associations and service providers.
 Pool
Pool
 Park Playground
 Maintenance
 Bike Trails
 Sports Court
Disclaimer: Amenities are based on third-party information and may vary; buyers must independently verify all amenities, as information is deemed reliable but not guaranteed.
Facts & Features
Rooms
Bedrooms & bathrooms
Bedrooms: 5
Bathrooms: 5
Family Room
Level: First
Area: 330.00 Square Feet
Dimensions: 15x22
Dinette
Level: First
Area: 132.00 Square Feet
Dimensions: 11x12
Kitchen
Level: First
Area: 154.00 Square Feet
Dimensions: 11x14
Balcony/Porch/Lanai
Level: Second
Area: 204.00 Square Feet
Dimensions: 12x17
Balcony/Porch/Lanai
Level: First
Area: 360.00 Square Feet
Dimensions: 40x9
Primary Bedroom
Level: First
Area: 204.00 Square Feet
Dimensions: 12x17
Office
Level: First
Area: Square Feet
Dimensions: NaN
Laundry
Level: First
Area: 72.00 Square Feet
Dimensions: 9x8
Primary Bathroom
Level: Second
Area: 330.00 Square Feet
Dimensions: 15x22
Bedroom 3
Level: Second
Area: 130.00 Square Feet
Dimensions: 10x13
Bedroom 4
Level: Second
Area: 168.00 Square Feet
Dimensions: 12x14
Bedroom 5
Level: Second
Area: 132.00 Square Feet
Dimensions: 12x11
Loft
Level: Second
Area: 323.00 Square Feet
Dimensions: 19x17
Interior
Flooring
Carpet, Ceramic Tile, Vinyl
Window Features
Double Pane Windows, Low Emissivity Windows
Interior Features
Open Floorplan, Primary Bedroom Upstairs, Solid Surface Counters, Tray Ceiling(s), Walk In Closet(s)
Exterior Features
Rain Gutters, Sidewalk
Cooling
Central Air
Appliances
Dishwasher, Disposal, Electric Water Heater, Microwave
Sewer
Public Sewer
Heating
Central, Radiant Ceiling
Construction
Year Built
Year Built: 2026
Home type
Single Family Residence
Property Condition
Under Construction
Roof
Shingle
Foundation Details
Slab
Construction Materials
Block, Cement Siding, Stucco
Utilities & Energy
Association Amenities
Park, Pickleball Court(s), Playground, Pool, Trail(s)
Water Source
Public
Utilities
Fiber Optics, Underground Utilities
Security Features
Gated Community, Smoke Detector(s)
Laundry Features
Inside, Laundry Room
Other Features
Lot Features
Irregular Lot, Sidewalk
Patio And Porch Features
Covered, Other, Porch
Subdivision Name
Arcadia At Crossprairie
Community Features
Community Mailbox, Park, Playground, Pool, Sidewalks, Street Lights
Price History
| Date | Event | Price |
|---|---|---|
09/29/2026 Source: | Price Decreased | $699,990 -2.78% $185/sqft |
09/29/2026 Source: | Listed for Sale | $719,990 $190/sqft |

Nearby Homes
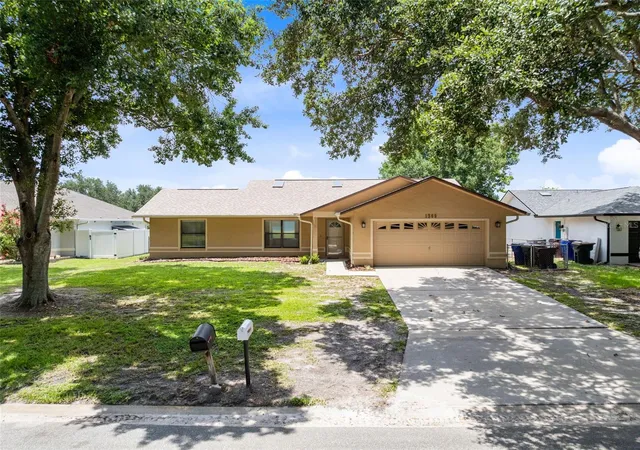
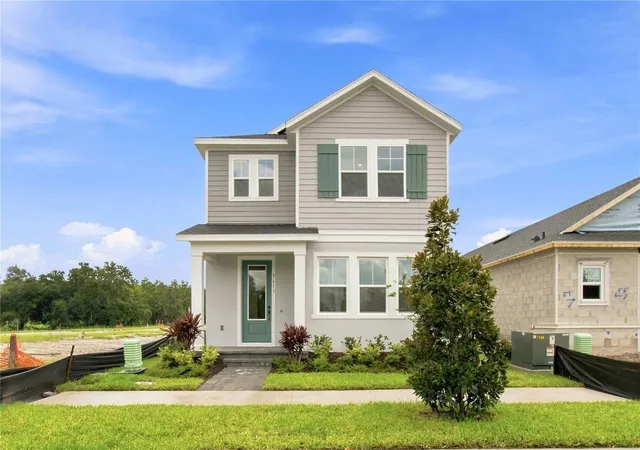
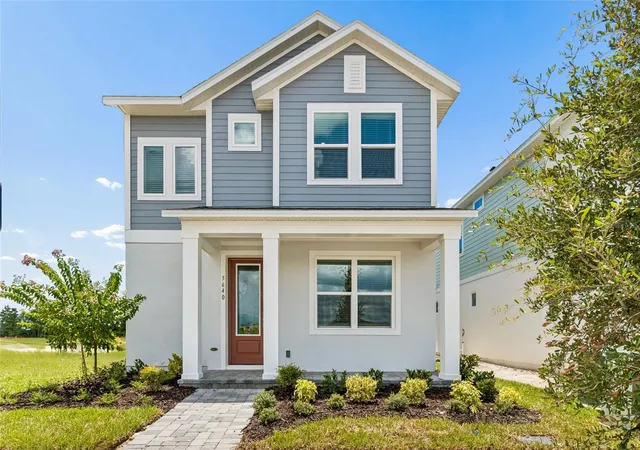
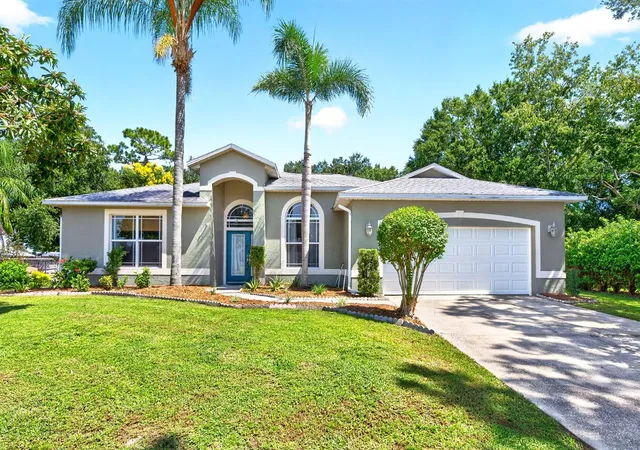
Find Homes by Property Features in St Cloud, FL
Nearby New Homes For Sale

Based on information from Stellar MLS® through Oct 08, 2026, 11:00AM as submitted to and distributed by MLS GRID. All data is obtained from various sources and may not have been verified by the broker or MLS GRID. Supplied Open House Information is subject to change without notice. All information should be independently reviewed and verified for accuracy. Properties may or may not be listed by the office/agent presenting the information. IDX information is provided exclusively for consumers’ personal non-commercial use. It may not be used for any purpose other than to identify prospective properties consumers may be interested in purchasing. The data is deemed reliable but is not guaranteed by MLS GRID. The use of the MLS GRID Data may be subject to an end-user license agreement prescribed by the Member Participant’s applicable MLS, if any, and as amended from time to time. © 2026 Stellar MLS. All Rights Reserved.
 Advertising Broker: Fred McGill | Simple Showing, Inc