- Overview
- Description
- Property Details
- Location
- HOA Management
- Facts & Features
- Getting Around
- Nearby Homes


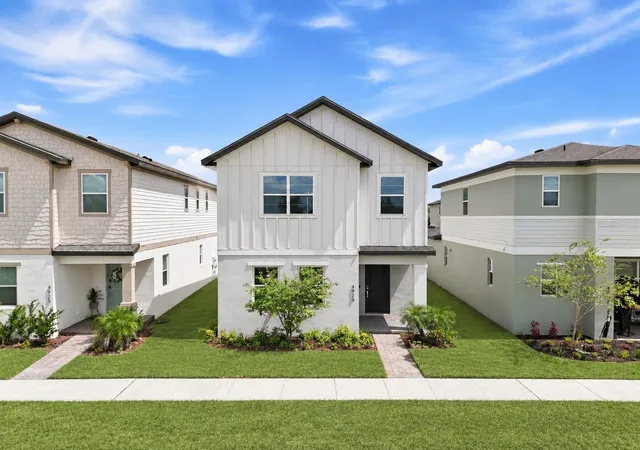
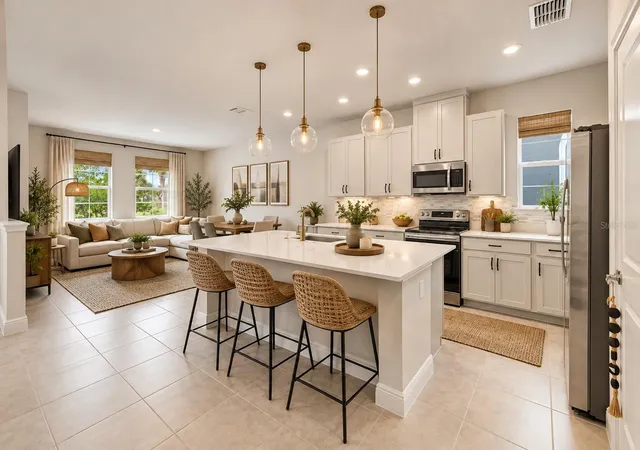
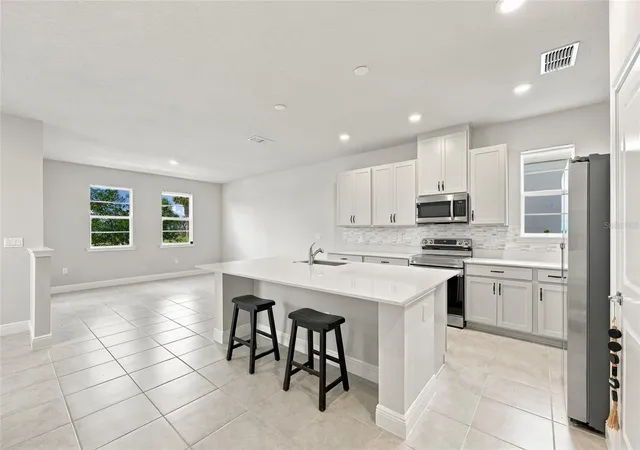
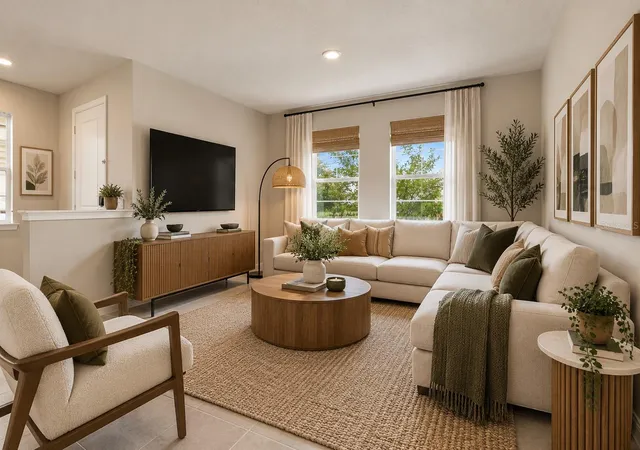


$350,000
Monthly Est:$1,742
 4 Beds
 3 Baths
2 full baths + 1 half bath
 2,272sqft
4929 Cross Prairie Pkwy, Saint Cloud, FL 34772
$350,000
$1,742/moEst:
Get Pre-Approved
Single Family Residence
Built in 2023
$75/mo HOA
3,485 sqft lot
$154/sq.ft
Description
Don't Miss This Opportunity! Welcome to 4929 Cross Prairie Parkway in Havenfield at Crossprairie, a newer St. Cloud community offering modern living, desirable amenities, and everyday convenience. Seller is willing to contribute toward buyer closing costs, which may be used toward an interest rate buy-down, subject to lender approval and loan guidelines. PLUS, buyers who choose to finance with the preferred lender may qualify for an additional lender credit of up to 1% toward closing costs, subject to lender terms, loan program, and buyer qualification.
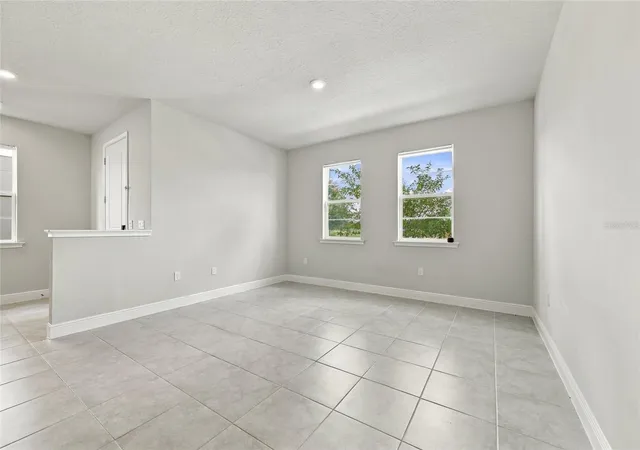
This inviting home features a bright open-concept layout, modern kitchen, spacious living areas, and a versatile floor plan designed for comfortable everyday living and entertaining.
Residents enjoy access to a resort-style pool, cabana, playground, green spaces, and walking areas throughout the community. Conveniently located near shopping, dining, Lakefront Park, downtown St. Cloud, outdoor recreation, and continued development bringing even more conveniences to the area.
Whether you're purchasing your first home, relocating to Central Florida, or looking for newer construction without the wait, 4929 Cross Prairie Parkway is ready to welcome you home. Ask about the available seller closing cost contribution and preferred-lender incentive and how they may help reduce your upfront costs or potentially lower your interest rate.
- Houzeo last checked: 9 hours ago
- Listing updated: October 8, 2026 at 3:51 pm
- Listing Provided by: Sofia Lovinsky (407) 376-1845 | KELLER WILLIAMS ADVANTAGE III (407) 207-0825
- Source: Stellar MLS-FL | MLS#: O6442585

Property Details
Status
Active
Type
Single Family Residence
No. of Stories
-
County
City
Neighborhood
--
Year Built
2023
HOA Fees
$75/mo
Finished Area
2,272 sqft
Lot Size
3,485 sqft lot
Basement Area
- sqft
MLS Name
Stellar MLS
MLS Number
O6442585
MLS Status
Active
Days on Market
22
Cumulative Days on Market
21

Continue Your Journey in App
Find your dream home, receive real-time updates, and many more!
Download App
Continue Your Journey in App
Find your dream home, receive real-time updates, and many more!
Location
HOA Management
Edgewater East CA
HOA Fees
$74.75/ Monthly
Disclaimer: Amenities are based on third-party information and may vary; buyers must independently verify all amenities, as information is deemed reliable but not guaranteed.
Facts & Features
Rooms
Bedrooms & bathrooms
Bedrooms: 4
Bathrooms: 3
Kitchen
Level: First
Dining Room
Level: First
Living Room
Level: First
Primary Bedroom
Level: Second
Primary Bathroom
Level: Second
Bedroom 2
Level: Second
Bedroom 3
Level: Second
Bedroom 4
Level: Second
Interior
Flooring
Carpet, Tile
Sewer
Public Sewer
Appliances
Dishwasher, Disposal, Dryer, Electric Water Heater, Microwave, Range, Refrigerator, Washer, Water Softener
Exterior Features
Sidewalk
Interior Features
Eat In Kitchen, Kitchen/family Room Combo, Open Floorplan, Primary Bedroom Upstairs, Solid Surface Counters, Solid Wood Cabinets, Stone Counters, Thermostat, Tray Ceiling(s), Walk In Closet(s)
Heating
Central, Electric
Cooling
Central Air
Construction
Year Built
Year Built: 2023
Home type
Single Family Residence
Foundation Details
Slab
Architectural Style
Florida, Traditional
Property Condition
Completed
Roof
Shingle
Construction Materials
Block, Concrete, Stucco
Utilities & Energy
Parking Features
Alley Access, Garage Faces Rear
Water Source
Public
Laundry Features
Inside, Laundry Room, Upper Level
Security Features
Smoke Detector(s)
Utilities
Cable Available, Electricity Connected, Phone Available, Water Connected
Other Features
Subdivision Name
Havenfield At Cross Prairie
Community Features
Street Lights
Vegetation
Trees/landscaped
Lot Features
Landscaped, Sidewalk, Paved
Price History
| Date | Event | Price |
|---|---|---|
09/17/2026 Source: | Listed for Sale | $370,000 +5.71% $163/sqft |
09/17/2026 Source: | Price Decreased | $350,000 -5.41% $154/sqft |
09/17/2026 Source: | Price Decreased | $370,000 -2.63% $163/sqft |
07/03/2026 Source: | Listing Removed | $380,000 $167/sqft |
04/06/2026 Source: | Listed for Sale | $380,000 -5.00% $167/sqft |

Show more
Nearby Homes
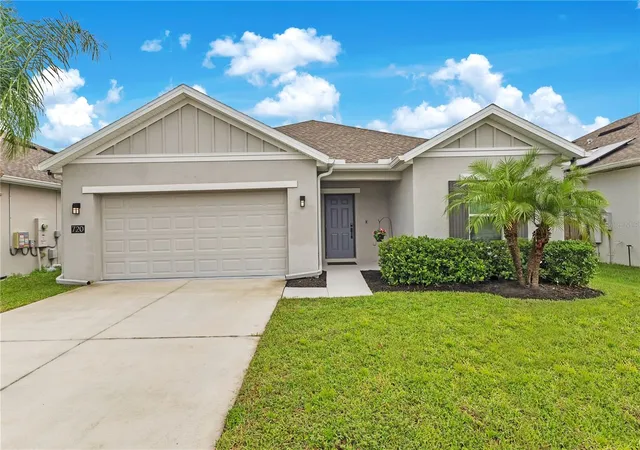
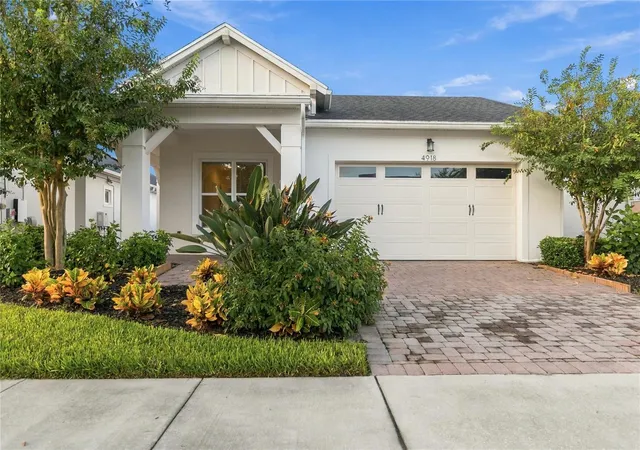
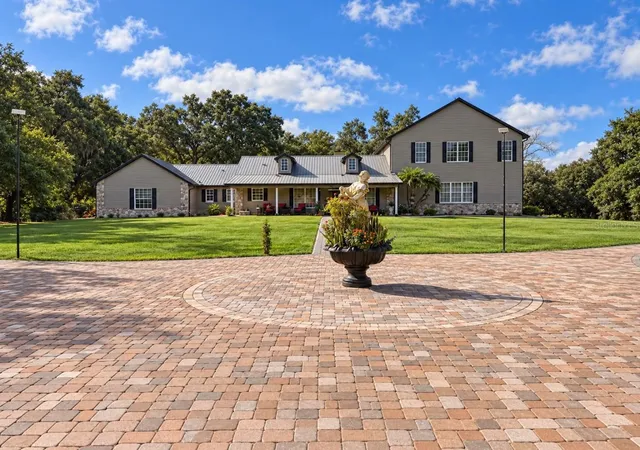
Find Homes by Property Features in Saint Cloud, FL
Nearby New Homes For Sale

Based on information from Stellar MLS® through Oct 09, 2026, 02:30PM as submitted to and distributed by MLS GRID. All data is obtained from various sources and may not have been verified by the broker or MLS GRID. Supplied Open House Information is subject to change without notice. All information should be independently reviewed and verified for accuracy. Properties may or may not be listed by the office/agent presenting the information. IDX information is provided exclusively for consumers’ personal non-commercial use. It may not be used for any purpose other than to identify prospective properties consumers may be interested in purchasing. The data is deemed reliable but is not guaranteed by MLS GRID. The use of the MLS GRID Data may be subject to an end-user license agreement prescribed by the Member Participant’s applicable MLS, if any, and as amended from time to time. © 2026 Stellar MLS. All Rights Reserved.
 Advertising Broker: Fred McGill | Simple Showing, Inc