- Overview
- Description
- Property Details
- Location
- HOA Management
- Facts & Features
- Getting Around
- Nearby Homes

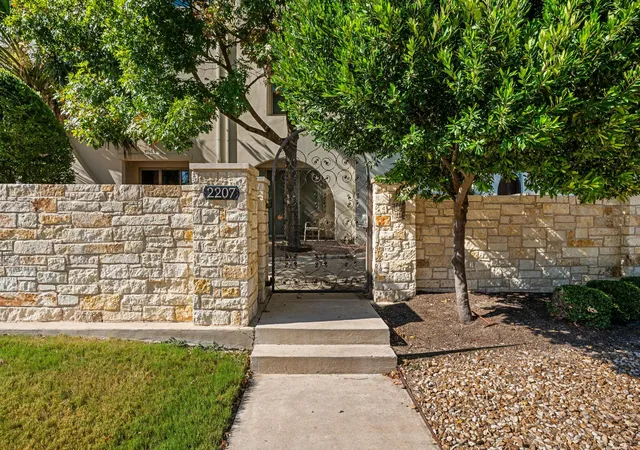


$480,000
Monthly Est:$2,389
 2 Beds
 2 Baths
2 full baths
 1,233sqft
2207 Pasadena Dr #10, Austin, TX 78757
$480,000
$2,389/moEst:
Get Pre-Approved
Condominium
Built in 2012
$533.33/mo HOA
2,395.8 sqft lot
$389/sq.ft
Description
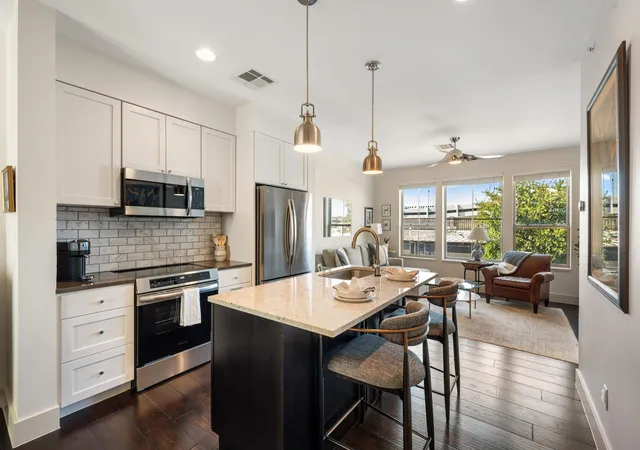
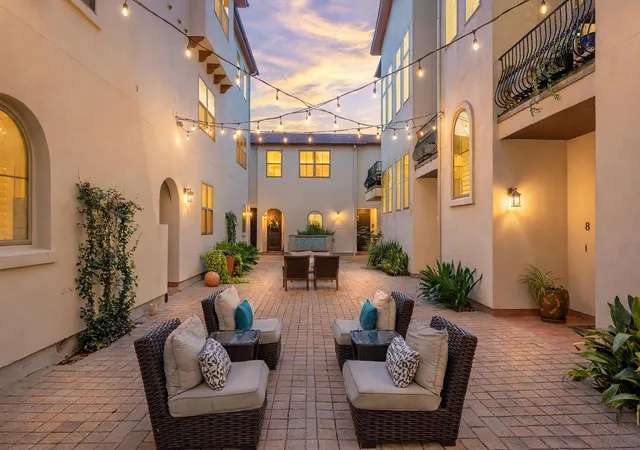
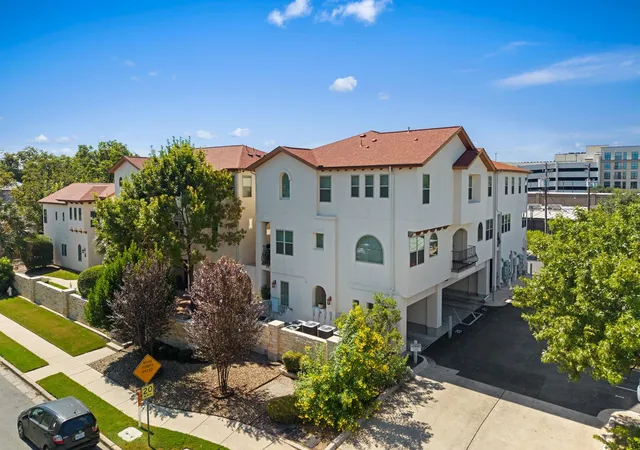
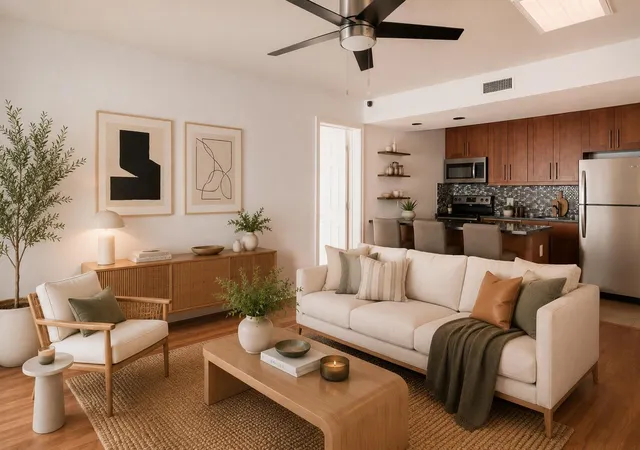
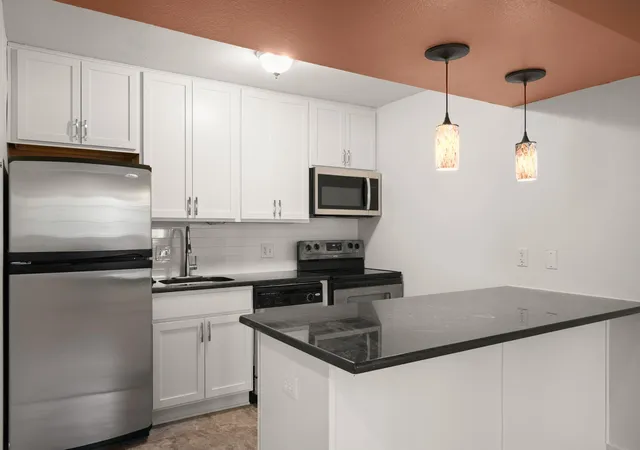
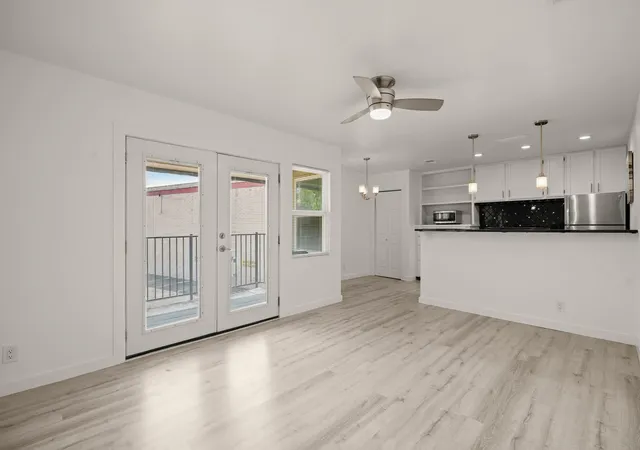
Beautifully updated 2-bedroom, 2-bathroom condo combines high-end finishes, modern systems, low-maintenance living, and an unbeatable Central Austin location. Located in an intimate 17-unit boutique community, this turn-key residence features more than $65,000 in owner improvements, plus key HOA upgrades including a recently replaced roof and refinished parking lot. The remodeled kitchen features a modern induction cooktop and updated appliances. Both baths have been fully renovated with high end fixtures and luxury Robern mirrors, with medicine cabinet and anti-fog. Additional upgrades include a California Closets system, flooring and carpet, window treatments, and washer and dryer. Major systems have also been updated with a new HVAC system and water heater, offering added efficiency and peace of mind. The location puts the best of Central Austin within easy reach—approximately 10 minutes from IBM, VRBO/Expedia, The Domain, and Q2 Stadium, 15–20 minutes from Apple Campus and Dell Technologies, and about 15 minutes from DT Austin via MoPac or I-35. The neighborhood is highly walkable and bikeable, with nearby favorites including Top Notch, Tacodeli, Juiceland, Buffalina Due, Barley Swine, Tumble 22, Velvet Taco, Mama Betty’s Tex-Mex, Ichiban, Little Deli, and Sweet Charli Girl Bakery. Craft drinks are close by at Foxtail, Lala’s Little Nugget, and The Violet Crown Wine Bar. Brentwood Park is just 1 mile away, offering tennis, a swimming pool, sports fields, and trails, with Gold’s Gym, CrossFit Central, Club Pilates, and yoga studios nearby. The property includes 2 covered parking spaces and is zoned for Brentwood Elementary, Lamar Middle School, and McCallum High School. With extensive upgrades, boutique community living, and seamless access to Burnet Road and major Austin employment and entertainment hubs, this Crestview condo offers a rare opportunity to enjoy Central Austin in comfort and style.
- Houzeo last checked: 6 minutes ago
- Listing updated: November 6, 2026 at 7:41 pm
- Listing Provided by: Ian Stirling (512) 543-0792 | Redfin Corporation (512) 710-0156
- Source: Unlock MLS-TX as distributed by MLS GRID | MLS#: 6060914

This condo is in:
Property Details
Status
Active
Type
Condominium
No. of Stories
-
County
City
Neighborhood
Year Built
2012
HOA Fees
$533.33/mo
Finished Area
1,233 sqft
Lot Size
2,395.8 sqft lot
Basement Area
- sqft
MLS Name
Unlock MLS
MLS Number
6060914
MLS Status
Active
Days on Market
66
Open House

Continue Your Journey in App
Find your dream home, receive real-time updates, and many more!
Continue Your Journey in App
Find your dream home, receive real-time updates, and many more!
Location
HOA Management
Pasadena Drive Homeowners Association
HOA Fees
$1,600/ Quarterly
Amenities
 Amenities and services may be covered by one or multiple associations and service providers.
 Maintenance
 Parking
 Insurance
 Trash Pickup
 Common Area Maintenance
Disclaimer: Amenities are based on third-party information and may vary; buyers must independently verify all amenities, as information is deemed reliable but not guaranteed.
Facts & Features
Rooms
Bedrooms & bathrooms
Bedrooms: 2
Bathrooms: 2
Interior
Sewer
Public Sewer
Interior Features
Breakfast Bar, Ceiling High, Quartz Counters, Entrance Foyer, Interior Steps
Cooling
Central Air
Flooring
Carpet, Wood
Window Features
Double Pane Windows, Plantation Shutters
Heating
Central, Electric
Exterior Features
Balcony, Gutters Full, Lighting
Appliances
Dishwasher, Disposal, Exhaust Fan, Induction Cooktop, Microwave, Electric Oven, Refrigerator, Electric Water Heater
Construction
Year Built
Year Built: 2012
Home type
Condominium
Construction Materials
Frame, Stucco
Property Condition
Updated/remodeled
Foundation Details
Slab
Roof
Composition
Utilities & Energy
Parking Features
Assigned, Carport
Utilities
Electricity Connected, High Speed Internet, Sewer Connected, Water Connected
Security Features
Fire Alarm
Fireplace Features
None
Water Source
Public
Pool Features
None
Other Features
Community Features
Common Grounds
Disclosures
Seller Disclosure
Patio And Porch Features
Covered, Patio
Subdivision Name
Villas At Pasadena Condominiums
Lot Features
Sprinkler Automatic, Trees Large (over 40 Ft), Trees Medium (20 Ft 40 Ft)
Price History
| Date | Event | Price |
|---|---|---|
11/06/2026 Source: | Listed for Sale | $480,000 +71.43% $389/sqft |
02/08/2016 Source: | Price Increased | $280,000 +10.45% $227/sqft |
06/28/2013 Source: | Sold | $253,500 +6.07% $206/sqft |
02/27/2012 Source: | Listing Removed | $239,000 $194/sqft |

Nearby Homes

Find Homes by Property Features in Austin, TX
Nearby New Homes For Sale

Based on information submitted to the MLS GRID from Unlock MLS through Nov 07, 2026, 02:45AM. All information provided is deemed reliable but is not guaranteed and should be independently verified. Unlock MLS and its affiliates provide the MLS and all content therein “AS IS” and without any warranty, express or implied. All data is obtained from various sources and may not have been verified by broker or MLS GRID. Supplied Open House Information is subject to change without notice. All information should be independently reviewed and verified for accuracy. Properties may or may not be listed by the office/agent presenting the information. IDX information is provided exclusively for consumers personal non-commercial use. It may not be used for any purpose other than to identify prospective properties consumers may be interested in purchasing. The data is deemed reliable but is not guaranteed by MLS GRID. The use of the MLS GRID Data may be subject to an end-user license agreement prescribed by the Member Participant’s applicable MLS, if any, and as amended from time to time. © 2026 Unlock MLS. All Rights Reserved.
 Advertising Broker: Michelle Brecker | Pathway To Home Realty
