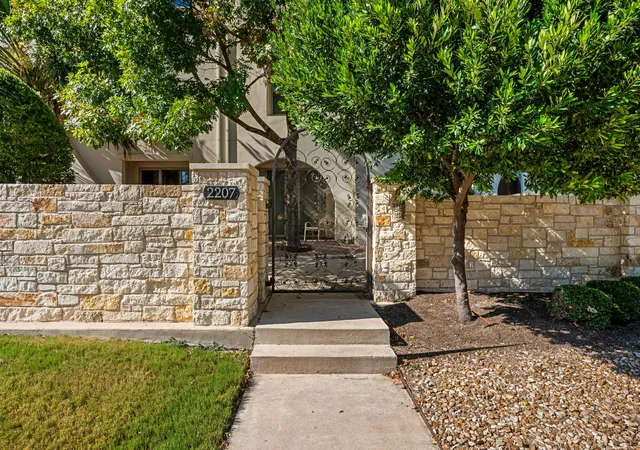
 Street View
2207 Pasadena Dr
2207 Pasadena Dr, Austin, TX 78757
Rate 2207 Pasadena Dr

Stories
-

Units
13

Available Units For Sale
2

Unit Types
2bd

Built Year
2012

HOA Fees
$150-533.33/mo
About
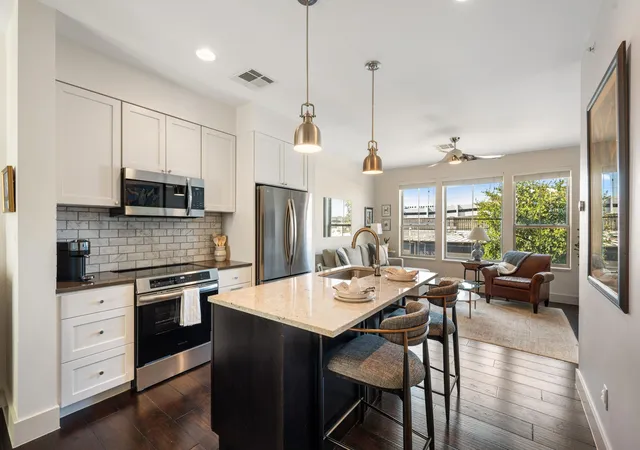
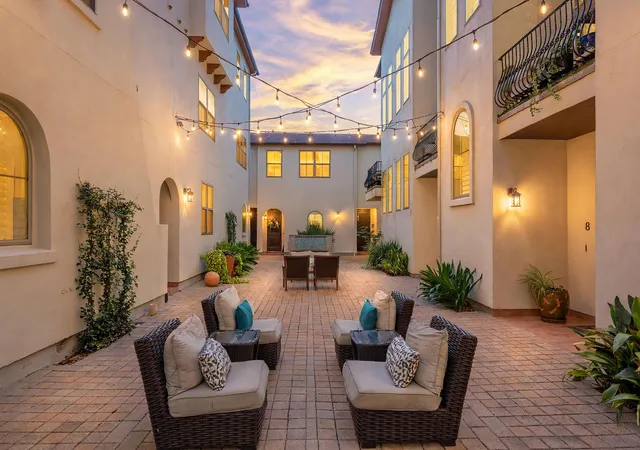
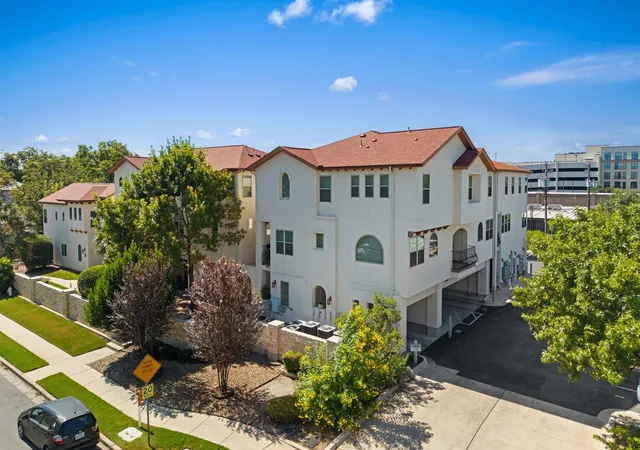
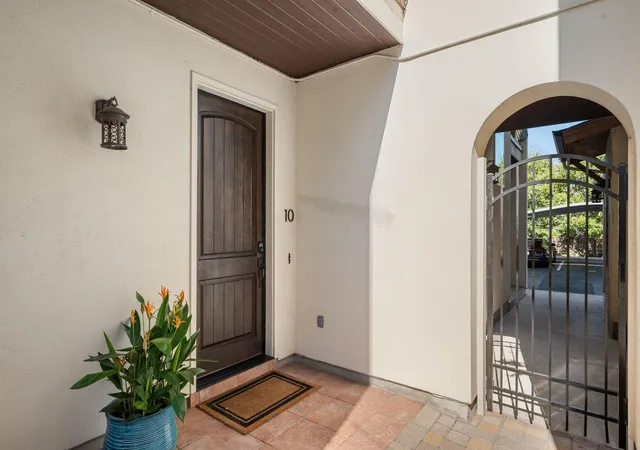
A boutique, two-story condominium community of 17 units completed in 2012 that interprets Spanish Colonial and Santa Barbara motifs within a compact, townhouse-style plan. Designed by architect James LaRue, the development clusters residences around a landscaped interior courtyard anchored by a glass-tiled water feature and seating areas. Individual homes are two-bedroom layouts with open main levels and private bedroom suites upstairs; typical interior finishes include high ceilings, 8-foot doors, stone and quartz counters, kitchen islands, pantry space, recessed lighting, hardwood or wood-look floors, double vanities, soaking tubs, and built-in storage systems. Many units provide a private balcony or uncovered patio and some offer corner-end plans with extra natural light. Exterior character is defined by stucco walls, Spanish tile accents, wood corbels, iron details and gated code-secure entry. Common amenities are low-maintenance and community-focused: covered and uncovered designated parking, a tranquil courtyard/water feature, and perimeter landscaping. The HOA manages roof and lot maintenance and enforces community restrictions. Located in Crestview near Burnet Road, the property delivers walkable access to cafes, restaurants, parks and local shops, with straightforward commutes to central Austin employment nodes and recreational trails.
HOA Management
Pasadena Dr HOA
HOA Fees
$533/ Monthly
Pasadena Drive HOA
HOA Fees
$200/ Quarterly
Disclaimer: Amenities are based on third-party information and may vary; buyers must independently verify all amenities, as information is deemed reliable but not guaranteed.


Building Features
Interior
Interior Features
Breakfast Bar
Ceiling Fan(s)
Ceiling High
Double Vanity
Eat In Kitchen
Electric Dryer Hookup
Entrance Foyer
Granite Counters
High Ceilings
Interior Steps
Kitchen Island
Multiple Dining Areas
Multiple Living Areas
Open Floorplan
Pantry
Quartz Counters
Recessed Lighting
See Remarks
Smart Thermostat
Soaking Tub
Stackable W/d Connections
Stone Counters
Storage
Tray Ceiling(s)
Walk In Closet(s)
Washer Hookup
Wired For Sound
Flooring
Carpet
Tile
Wood
Heating
Central
Electric
Cooling
Ceiling Fan(s)
Central Air
Electric
Appliances
Dishwasher
Disposal
Dryer
Electric Cooktop
Electric Oven
Electric Range
Electric Water Heater
Exhaust Fan
Free Standing Electric Range
Free Standing Gas Range
Free Standing Range
Induction Cooktop
Microwave
Oven
Refrigerator
Stainless Steel Appliance(s)
Washer
Washer/dryer
Washer/dryer Stacked
Amenities & Parking
Other Features
Parking Features
Assigned
Carport
Covered
Reserved
See Remarks
Exterior Amenities
Balcony
Exterior Steps
Gutters Full
Lighting
No Exterior Steps
None
Uncovered Courtyard
Disclaimer: Unit Features may vary by unit; buyers must independently verify all features. Information is deemed reliable but not guaranteed
- Home
- Homes For Sale
- Texas
- Austin
- 2207 Pasadena Dr
Frequently Asked Questions
How many units are for sale at 2207 Pasadena Dr?

How much does a condo at 2207 Pasadena Dr cost?
What are the HOA fees at 2207 Pasadena Dr?
What bedroom options are available in 2207 Pasadena Dr?