 Overview
 HOA
 Available Units
 Unit Features
 Getting Around
 Nearby Buildings
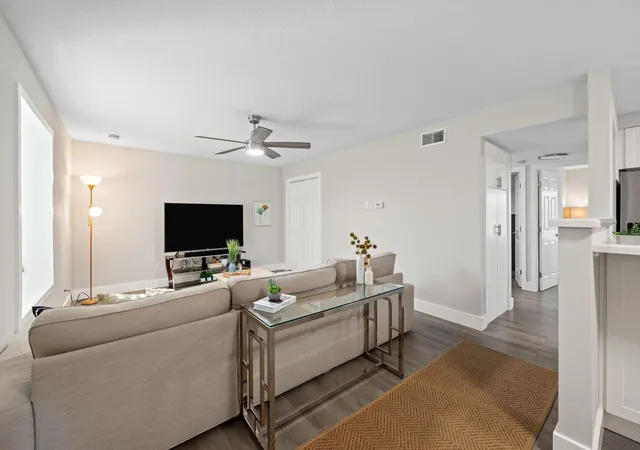
 Street View
7801 Shl Creek Blvd
7801 Shl Creek Blvd, Austin, TX 78757
Rate 7801 Shl Creek Blvd

Stories
-

Units
72

Available Units For Sale
3

Unit Types
2bd

Built Year
1968

HOA Fees
$247-487/mo
About
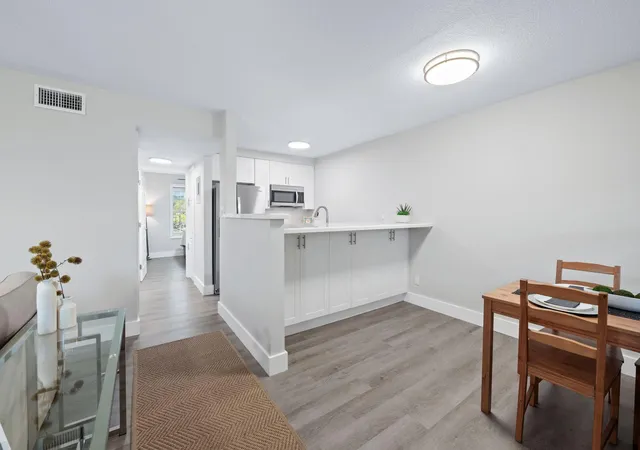
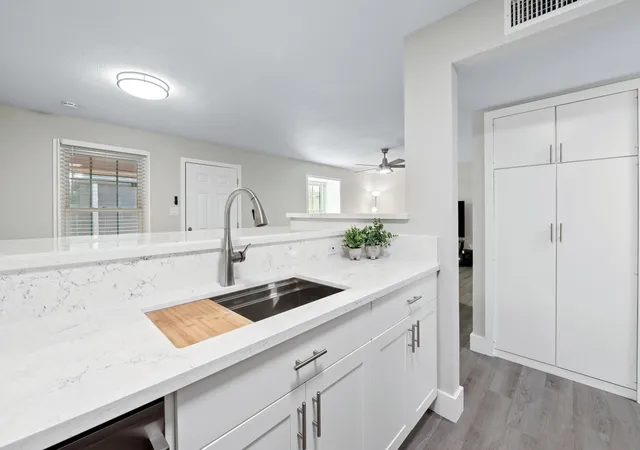
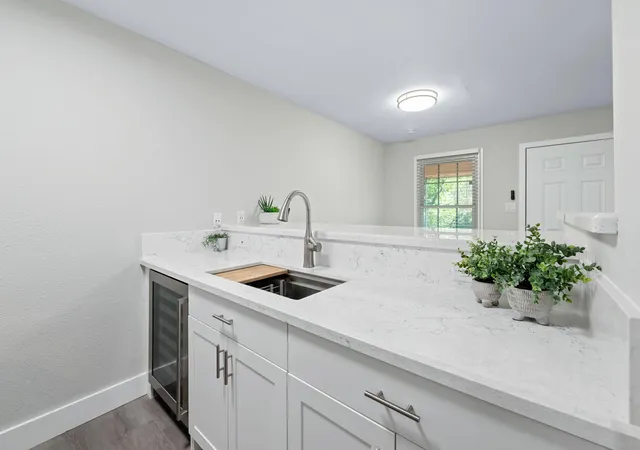
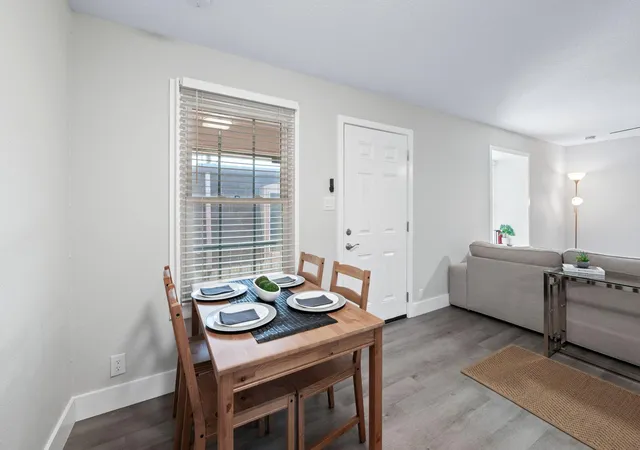
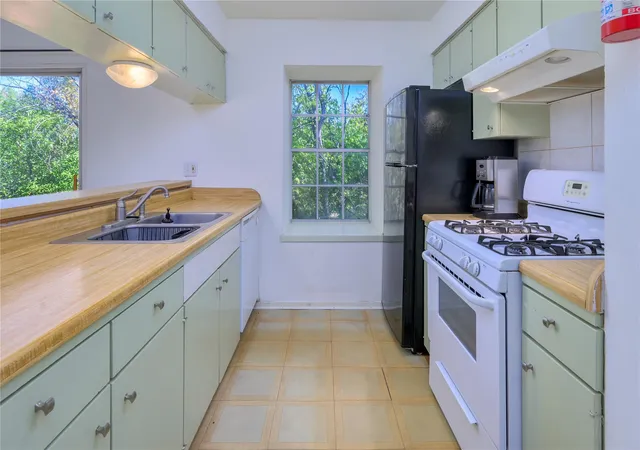
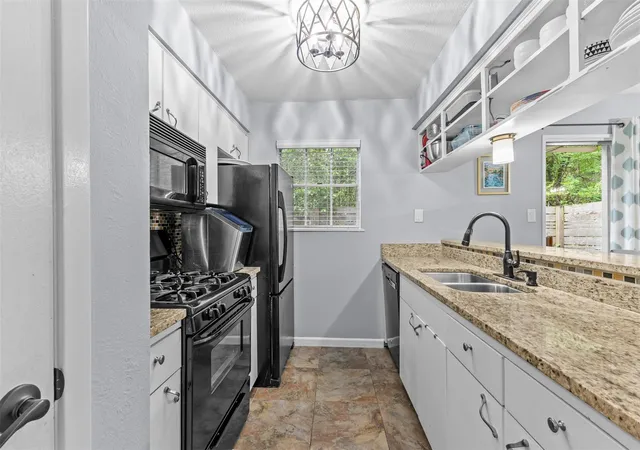
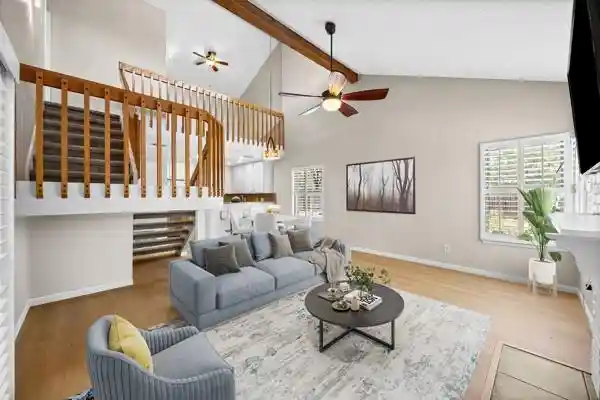
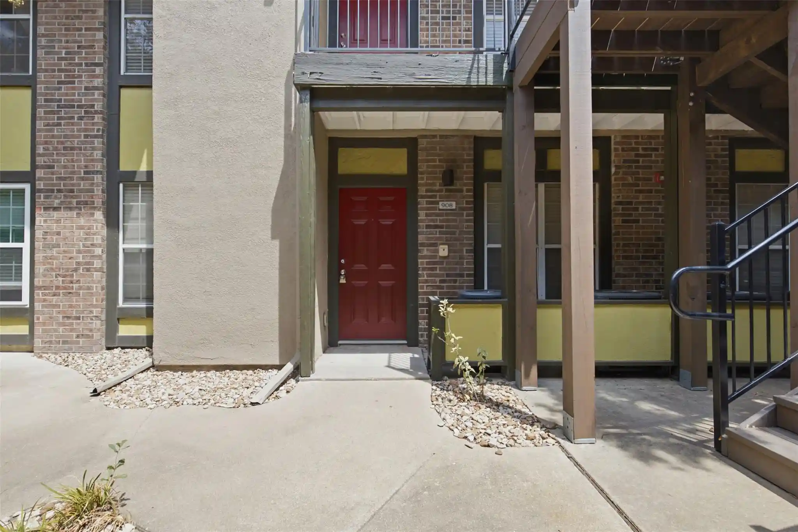
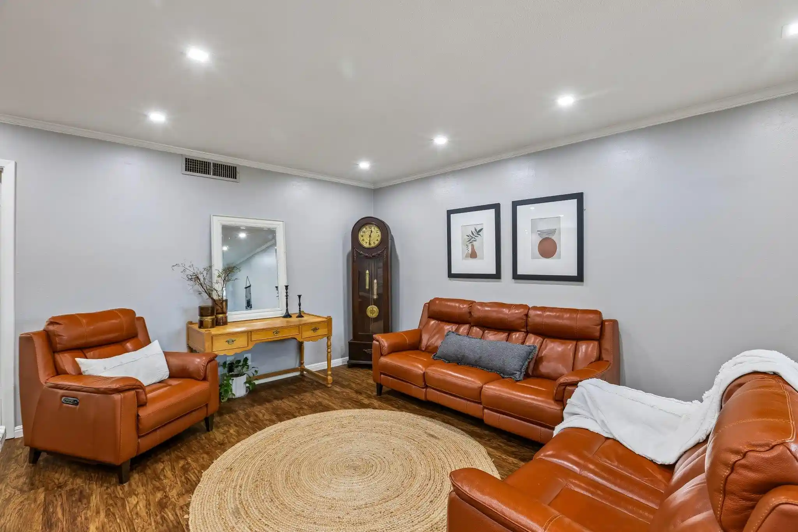
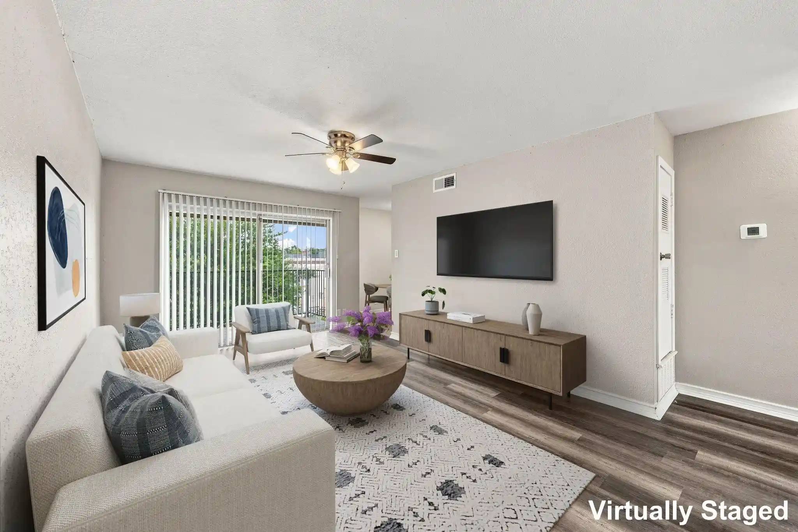
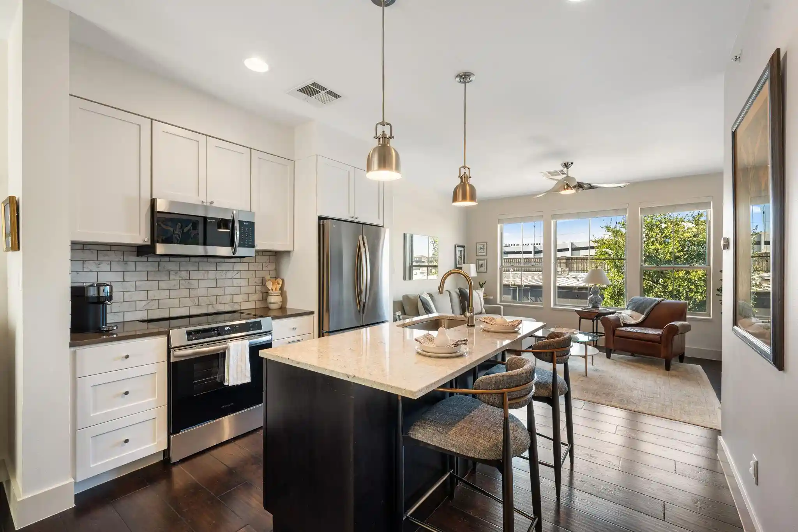
A low-rise, garden-style condominium community in central-north Austin dating to 1968, the complex comprises two-story buildings housing predominantly two-bedroom units arranged as townhome-style condos. Exteriors present modest mid-century massing with private entrances, small patios or balconies, and shared uncovered courtyards and landscaped yards. Interiors favor practical, updated finishes: open living/dining plans, refreshed kitchens with stone or quartz counters, recessed lighting, and a mix of vaulted and high ceilings; many units feature built-in bookcases, crown molding, primary suites on the main level or upstairs, and in-unit washer hookups or stackable connections. Common areas are oriented toward casual outdoor living with a sparkling resort-style pool, barbecue and seating areas, and abundant resident and guest parking including carports or uncovered stalls. The community supports a walkable, transit- and bike-friendly lifestyle with proximity to shopping, dining, a neighborhood movie theater, parks, and major commuting corridors (Mopac/183). Typical condominium policies include standard HOA oversight and some resale restrictions; pet and FHA/FEMA statuses vary by unit. The overall character is approachable, amenity-focused, and geared to buyers seeking renovated, move-in-ready two-bedroom homes within a compact, established complex.
HOA Management
Beck & Company
HOA Fees
$368/ Monthly
Beck and Co.
HOA Fees
$387/ Monthly
Disclaimer: Amenities are based on third-party information and may vary; buyers must independently verify all amenities, as information is deemed reliable but not guaranteed.

Building Features
Interior
Interior Features
All Bedrooms Down
Beamed Ceilings
Bookcases
Breakfast Bar
Ceiling Fan(s)
Ceiling Fans
Chandelier
Crown Molding
Dumbwaiter
Electric Dryer Hookup
French Doors
Gas Dryer Hookup
Granite Counters
High Ceilings
High Speed Internet
Interior Steps
Kitchen Island
Kitchen Family Room Combo
Laminate Counters
Main Level Primary
Multiple Dining Areas
Natural Woodwork
No Interior Steps
None
Open Floorplan
Pantry
Primary Bedroom On Main
Primary Downstairs
Quartz Counters
Recessed Lighting
See Remarks
See Remarks
Smart Thermostat
Soaking Tub
Stackable W/d Connections
Stone Counters
Storage
Tile Counters
Track Lighting
Two Primary Baths
Two Primary Closets
Two Primary Suties
Vaulted Ceiling(s)
Walk In Closet(s)
Walk In Closets
Washer Hookup
Flooring
Bamboo
Carpet
Carpet Free
Concrete
Cork
Laminate
Linoleum
No Carpet
Parquet
See Remarks
Slate
Tile
Vinyl
Wood
Heating
Central
Electric
Natural Gas
Cooling
Ceiling Fan(s)
Central Air
Central Air
Electric
Appliances
Convection Oven
Dishwasher
Disposal
Double Oven
Dryer
Electric Cooktop
Electric Oven
Electric Range
Exhaust Fan
Free Standing Gas Oven
Free Standing Gas Range
Free Standing Range
Free Standing Refrigerator
Gas Cooktop
Gas Oven
Gas Range
Gas Water Heater
Ice Maker
Microwave
Oven
Plumbed For Ice Maker
Rnghd
Range
Refrigerator
Refrigerator Included
See Remarks
Self Cleaning Oven
Some Gas Appliances
Stainless Steel Appliance(s)
Tankless Water Heater
Trash Compactor
Washer
Washer/dryer
Washer/dryer Stacked
Water Heater
Wine Refrigerator
Amenities & Parking
Other Features
Parking Features
Additional Parking
Assigned
Carport
Common
Covered
Detached
Detached Carport
Guest
Off Street
On Site
Open
Outside
Parking Lot
Paved
See Remarks
Unassigned
Exterior Amenities
Balcony
Barbecue
Exterior Steps
Gutters Partial
No Exterior Steps
None
Patio
Private Entrance
Private Yard
See Remarks
Uncovered Courtyard
Disclaimer: Unit Features may vary by unit; buyers must independently verify all features. Information is deemed reliable but not guaranteed
Nearby Buildings

- Home
- Homes For Sale
- Texas
- Austin
- 7801 Shl Creek Blvd
Frequently Asked Questions
How many units are for sale at 7801 Shl Creek Blvd?

How much does a condo at 7801 Shl Creek Blvd cost?
What are the HOA fees at 7801 Shl Creek Blvd?
What bedroom options are available in 7801 Shl Creek Blvd?