 Overview
 HOA
 Available Units
 Unit Features
 Getting Around
 Nearby Buildings
 Street View
1748 Ohlen Rd
1748 Ohlen Rd, Austin, TX 78757
Rate 1748 Ohlen Rd

Stories
1

Units
60

Available Units For Sale
4

Unit Types
2bd

Built Year
1981

HOA Fees
$218-375/mo
About
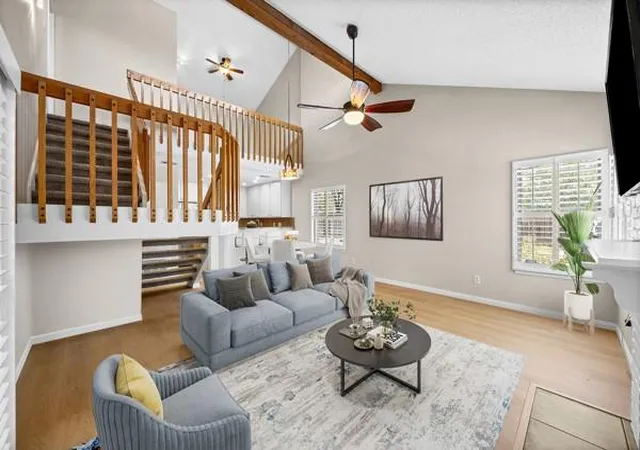
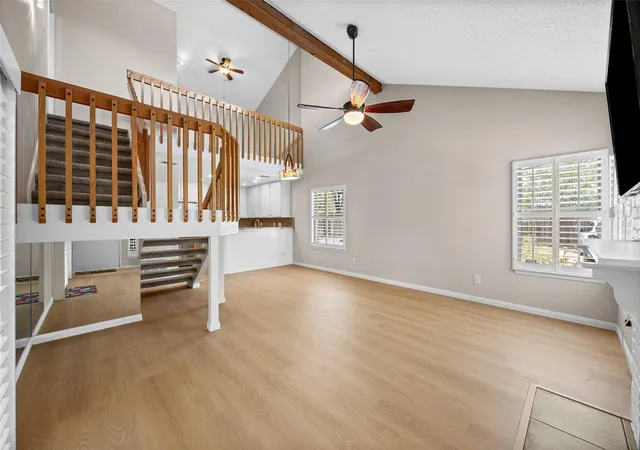
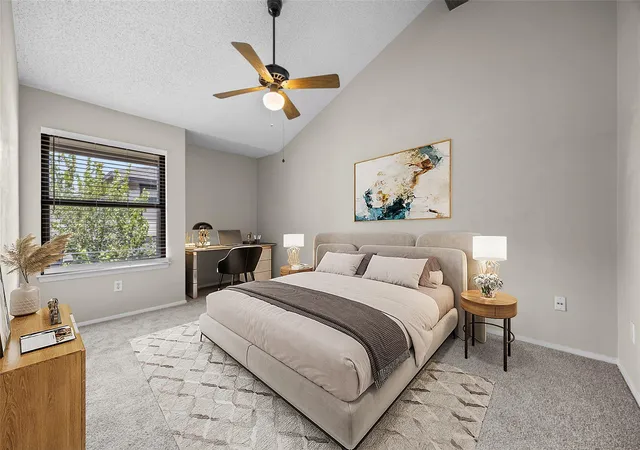
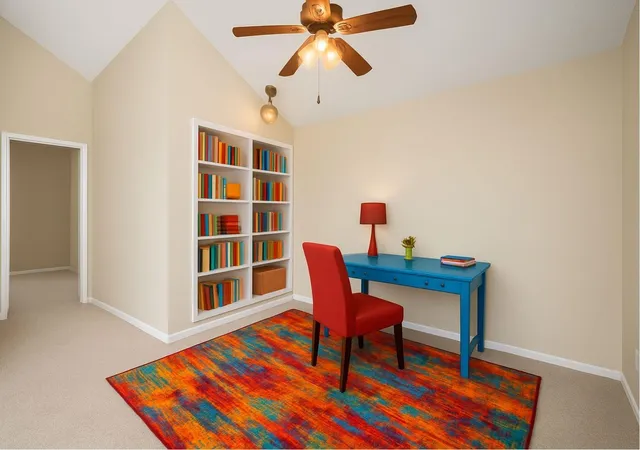
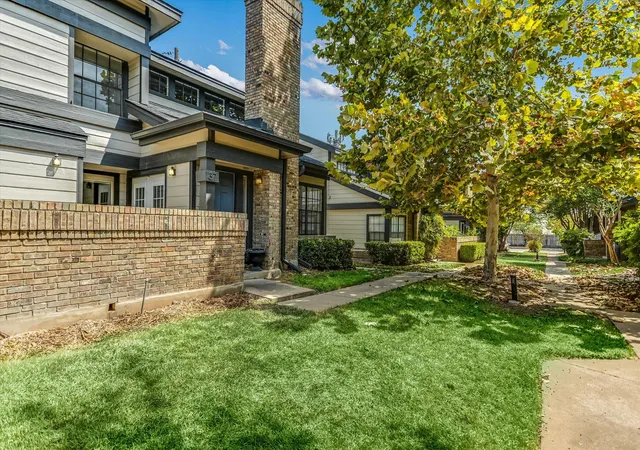
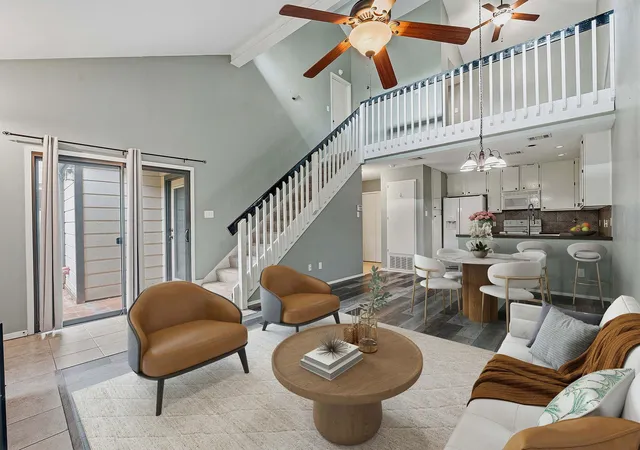
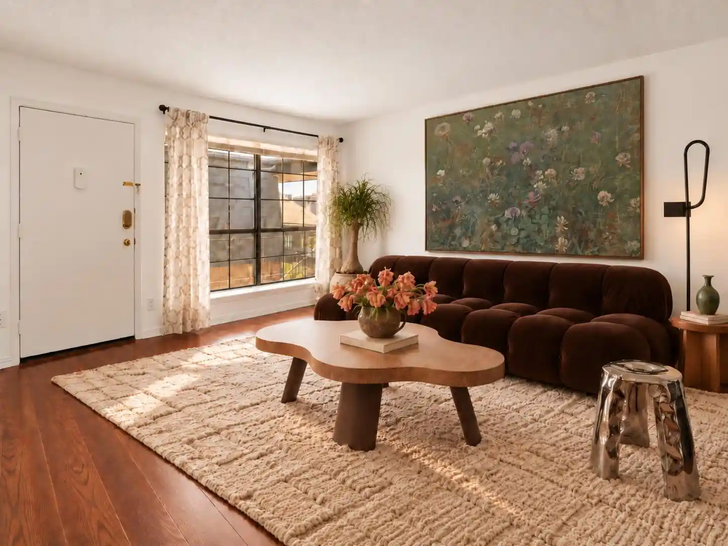
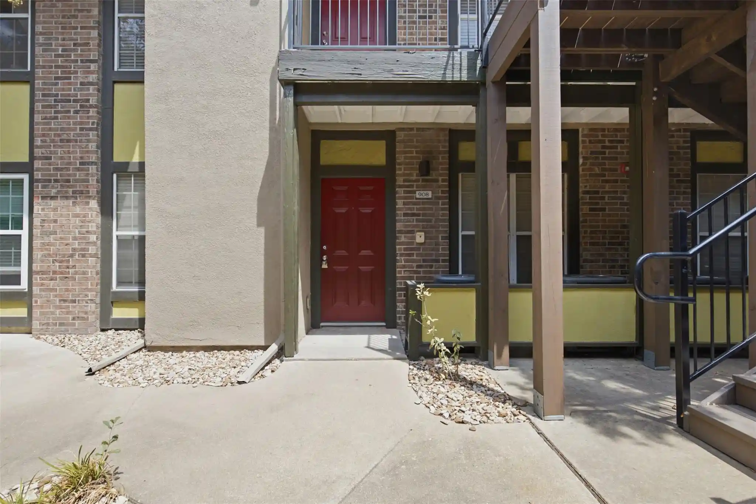
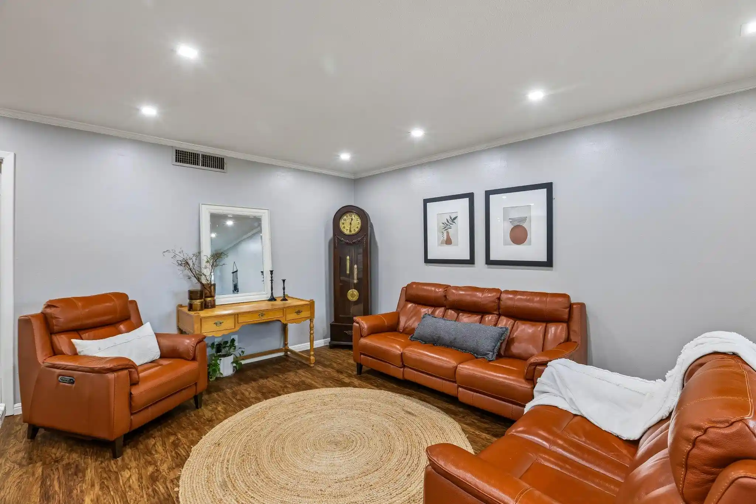
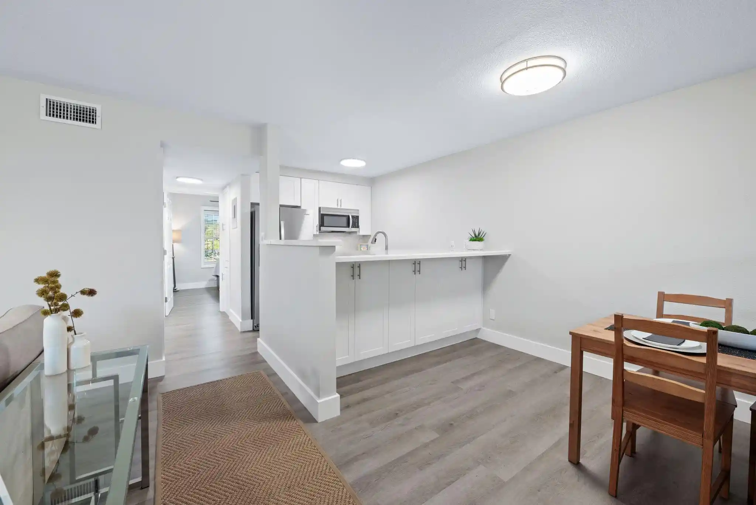
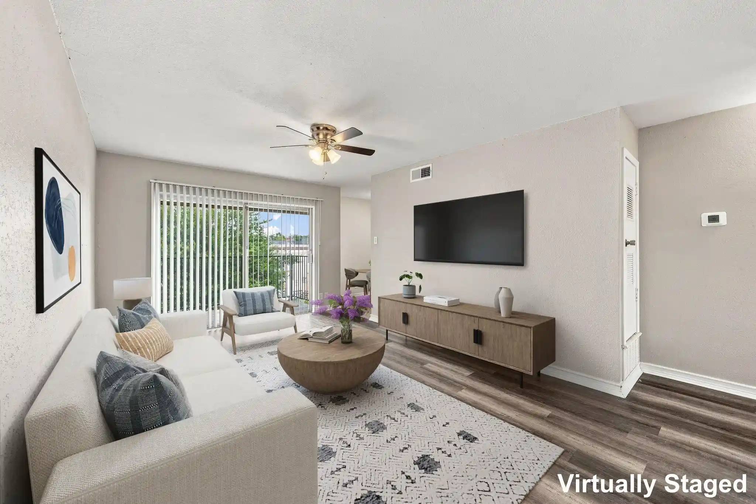
A low-rise gated condominium complex built in 1981, composed of single-story buildings with two-bedroom floorplans and occasional lofted units. The community presents a mix of corner and interior units with private patios or walled courtyards, assigned parking, and mature landscaping. Interior layouts emphasize vaulted or cathedral ceilings, open living-dining arrangements, multiple living areas or loft spaces, and built-in shelving; finish details in many units include hardwood or tile floors, recessed lighting, ceiling fans, wet bars, fireplaces, and generous walk-in closets. Common features across the development include a landscaped courtyard setting, in-ground swimming pool, gated access, and exterior storage at individual patios. The homeowners association covers water, trash, basic cable, common-area maintenance, and insurance; roofs and exterior painting have been managed periodically. Located in North/Central Austin near US-183 and close to The Domain, downtown, shopping, and transit corridors, the complex offers a relatively low-maintenance, walkable base for commuting and nearby dining and retail.
HOA Management
BRANDYWINE CONDOS
HOA Fees
$375/ Monthly
Bradywine Condos
HOA Fees
$293/ Monthly
Disclaimer: Amenities are based on third-party information and may vary; buyers must independently verify all amenities, as information is deemed reliable but not guaranteed.
Available Units
Floor
(1 Unit)

Floor
(1 Unit)
Building Features
Interior
Interior Features
Bdsup
Brkfs
Bar
Beamed Ceilings
Bookcases
Breakfast Bar
Breakfast Bar
Built In Features
Cable
Cathedral Ceiling(s)
Cathedral Ceilings
Ceiling Fan(s)
Ceiling High
Ceiling Vaulted
Ceiling Fans
Chandelier
Corian Counters
Crown Molding
Eatin
Eat In Kitchen
Electric Dryer Hookup
Entrance Foyer
Granite Counters
Hicel
High Ceilings
High Speed Internet
High Ceilings
In Law Floorplan
Interior Steps
Kitchen Dining Combo
Ldcmb
Laminate Counters
Multiple Living Areas
No Interior Steps
Opnfl
Open Floorplan
Open Floorplan
Pantry
Primary Bedroom On Main
Quartz Counters
Recessed Lighting
Recessed Lighting
See Remarks
Smart Thermostat
Soaking Tub
Stone Counters
Storage
Study/home Office
Track Lighting
Two Primary Baths
Two Primary Closets
Two Primary Suties
Upper Level Primary
Vanity
Vaulted Ceiling(s)
Vaulted Ceilings
Wic
Walk In Closet(s)
Washer Hookup
Wet Bar
Wired For Sound
2lvar
Flooring
Bamboo
Carpet
Concrete
Laminate
No Carpet
Parquet
Tile
Vinyl
Wood
Heating
Central
Electric
Fireplace(s)
Fireplaces
Natural Gas
Cooling
Ceiling Fan(s)
Central Air
Central Air
Electric
One Unit
Appliances
Dishwasher
Disposal
Dryer
Energy Star Qualified Appliances
Electric Cooktop
Electric Oven
Electric Range
Electric Water Heater
Electric Range
Electric Water Heater
Exhaust Fan
Free Standing Electric Oven
Free Standing Electric Range
Free Standing Range
Free Standing Refrigerator
Gas Cooktop
Gas Range
Microwave
None
Oven
Rnghd
Range
Refrigerator
Self Cleaning Oven
Stainless Steel Appliance(s)
Vented Exhaust Fan
Washer
Washer/dryer
Washer/dryer Stacked
Water Heater
Water Heater
Wine Refrigerator
Amenities & Parking
Other Features
Parking Features
Additional Parking
Asphalt
Assigned
Common
Deeded
Electric Gate
Gated
Guest
Lighted
Off Street
Open
Outside
Parking Lot
Paved
Reserved
Secured
See Remarks
Exterior Amenities
Exterior Steps
Gutters Full
Gutters Partial
No Exterior Steps
None
Patio
Private Entrance
Private Yard
See Remarks
Uncovered Courtyard
Disclaimer: Unit Features may vary by unit; buyers must independently verify all features. Information is deemed reliable but not guaranteed
Getting Around 1748 Ohlen Rd
Bike Score®

Very Bikeable
76/100
Walk Score®

Somewhat Walkable
69/100
Transit Score®

Some Transit
47/100
Data provided by Redfin
Nearby Buildings

- Home
- Homes For Sale
- Texas
- Austin
- 1748 Ohlen Rd
Frequently Asked Questions
How many units are for sale at 1748 Ohlen Rd?

How much does a condo at 1748 Ohlen Rd cost?
What are the HOA fees at 1748 Ohlen Rd?
What bedroom options are available in 1748 Ohlen Rd?