- 0
- 1
- Overview
- Description
- Property Details
- Location
- HOA Management
- Facts & Features
- Getting Around
- Nearby Homes
 New Construction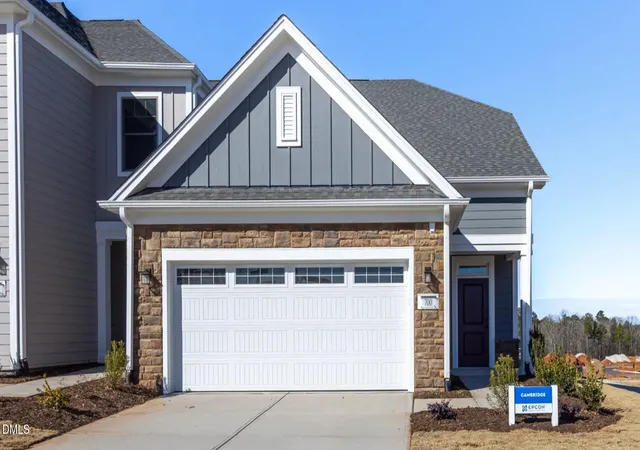

Street View
$633,525
Monthly Est:$3,153
 3 Beds
 3 Baths
2 full baths + 1 half bath
 2,368sqft
2207 Wigan Ln, Durham, NC 27703
$633,525
$3,153/moEst:
Get Pre-Approved
Townhouse
Built in 2026
$285/mo HOA
0.11 acre lot
$268/sq.ft
Description
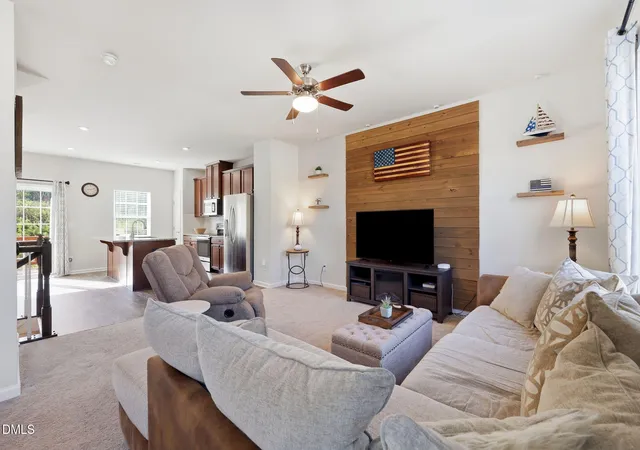
The Cambridge Townhome is the fusion of luxurious design and modern functionality, crafted with your needs in mind. This home empowers you to embrace your lifestyle without constraints, with well-designed and adaptable living spaces. Choose from a variety of outdoor spaces to match your unique preferences, and create your own oasis in the private courtyard. Host guests in the secondary bedroom or optional bonus suite, strategically separated from the owner's suite for added privacy. Prepare meals in the chef's kitchen with a direct view to the living room, ensuring you're always part of the conversation and action. Regardless of your additional design selections, the Camb...
Continue Reading- Houzeo last checked: 12 minutes ago
- Listing updated: August 14, 2026 at 11:36 pm
- Listing Provided by: Ryan Plowman (614) 499-7776 | Plowman Properties LLC. (614) 499-7776
- Source: Doorify MLS-NC | MLS#: 10186010

Property Details
Status
Active
Type
Townhouse
No. of Stories
2
County
City
Neighborhood
--
Year Built
2026
HOA Fees
$285/mo
Finished Area
2,368 sqft
Lot Size
0.11 acre lot
Basement Area
- sqft
MLS Name
Doorify MLS
MLS Number
10186010
MLS Status
Active

Continue Your Journey in App
Find your dream home, receive real-time updates, and many more!
Download App
Continue Your Journey in App
Find your dream home, receive real-time updates, and many more!
HOA Management
Towne Properties
HOA Fees
$285/ Monthly
Amenities
 Amenities and services may be covered by one or multiple associations and service providers.
 Pool
Pool
 Maintenance
 Parking
 Gym
Gym
 Lawn Care
 Park Playground
 Walk path
Sports Court
Meeting Room
Storm Water Maintenance
Exercise Course
Disclaimer: Amenities are based on third-party information and may vary; buyers must independently verify all amenities, as information is deemed reliable but not guaranteed.
Facts & Features
Rooms
Bedrooms & bathrooms
Bedrooms: 3
Bathrooms: 3
Interior
Flooring
Carpet, Luxury Vinyl
Window Features
Double Pane Windows, Energy Star Qualified Windows, Low Emissivity Windows, Screens
Interior Features
Double Vanity, Granite Counters, Kitchen Island, Low Flow Plumbing Fixtures, Open Floorplan, Smart Thermostat, Smooth Ceilings, Walk In Closet(s), Walk In Shower
Sewer
Community Sewer, Public Sewer
Cooling
Central Air, Dual, Energy Star Qualified Equipment, Gas, Zoned
Heating
Ceiling, Central, Energy Star Qualified Equipment, Forced Air, None
Appliances
Dishwasher, Disposal, Double Oven, Gas Cooktop, Microwave, Refrigerator
Construction
Year Built
Year Built: 2026
Home type
Townhouse
Foundation Details
Slab
Property Condition
New Construction
Architectural Style
Craftsman, Traditional
Construction Materials
Batts Insulation, Blown In Insulation, Board & Batten Siding, Hardi Plank Type, Stone Veneer
Roof
Architectural Shingle, Fiberglass, Shingle
Utilities & Energy
Association Amenities
Dog Park, Exercise Course, Fitness Center, Jogging Path, Landscaping, Maintenance Grounds, Meeting Room, Parking, Pool, Sport Court
Utilities
Cable Available, Cable Connected, Electricity Connected, Natural Gas Available, Natural Gas Connected, Phone Available, Sewer Available, Water Available, Underground Utilities
Water Source
Public
Parking Features
Common, Driveway, Garage, Garage Door Opener, Garage Faces Front, On Site, On Street
Laundry Features
Electric Dryer Hookup, Laundry Room, Washer Hookup
Security Features
Smoke Detector(s)
Other Features
Subdivision Name
Courtyards At Oak Grove
Disclosures
Seller Disclosure
Lot Features
Cleared, Landscaped, Level
Patio And Porch Features
Front Porch, Screened
Community Features
Clubhouse, Curbs, Fitness Center, Park, Pool, Sidewalks, Street Lights, Other
Price History
| Date | Event | Price |
|---|---|---|
08/13/2026 Source: | Listed for Sale | $633,525 $268/sqft |

Nearby Homes


Find Homes by Property Features in Durham, NC
Nearby New Homes For Sale


Based on information from the Doorify MLS (Triangle MLS, Inc.) through Sep 19, 2026, 03:30PM. All information provided is deemed reliable but is not guaranteed and should be independently verified. Some IDX listings have been excluded from this IDX display. Brokers make an effort to deliver accurate information, but buyers should independently verify any information on which they will rely in a transaction. The listing broker shall not be responsible for any typographical errors, misinformation, or misprints, and they shall be held totally harmless from any damages arising from reliance upon this data. This data is provided exclusively for consumers’ personal, non-commercial use. Listings marked with an icon are provided courtesy of the Doorify MLS, Inc. of North Carolina, Internet Data Exchange Database. Closed (sold) listings may have been listed and/or sold by a real estate firm other than the firm(s) featured on this website. Closed data is not available until the sale of the property is recorded in the MLS. Home sale data is not an appraisal, CMA, competitive or comparative market analysis, or home valuation of any property. © 2026 Doorify MLS, Inc. of North Carolina. All rights reserved. Non-MLS properties are not included. Properties sold were listed/sold by various MLS participating offices. © 2026 Doorify MLS, Inc. of North Carolina. All Rights Reserved.
 Advertising Broker: Nicholas Huscroft | Chosen Realty

Love this home?
Here's 4 things you can do

Your local real estate expert. Speak directly with agent about the home & pricing.

Book your private tour
as early as Today at 02:00 PM

Rates starting from 6.3%. Secure financing early to move quickly when you're ready.

Fastest way to get your offer in. Speak directly with agent to negotiate the offer.
Houzeo Corp. holds real estate brokerage licenses in Alabama (License No. 000157023 - 0) and Texas (License No. 9013396)
TREC: Info About Brokerage Services, Consumer Protection Notice.
§ 442‑H New York Standard Operating Procedure.
New York State Fair Housing Notice.


