- Overview
- Description
- Property Details
- Location
- Facts & Features
- Getting Around
- Nearby Homes



$430,000
Monthly Est:$2,140
 3 Beds
 2 Baths
2 full baths
 1,926sqft
2208 Archer Blvd, Orlando, FL 32833
$430,000
$2,140/moEst:
Get Pre-Approved
Single Family Residence
Built in 1993
$-- HOA
10,932 sqft lot
$223/sq.ft
Description
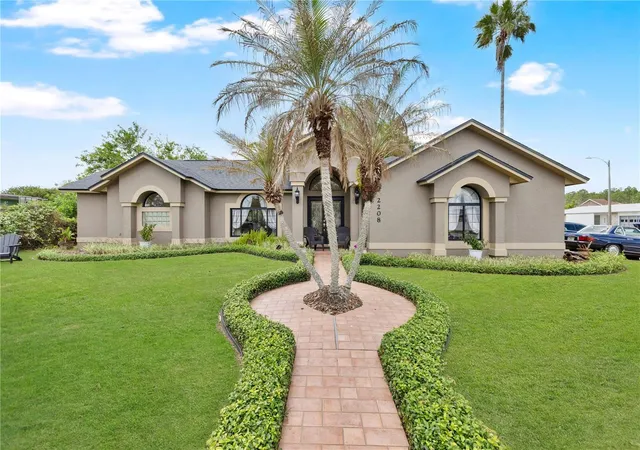
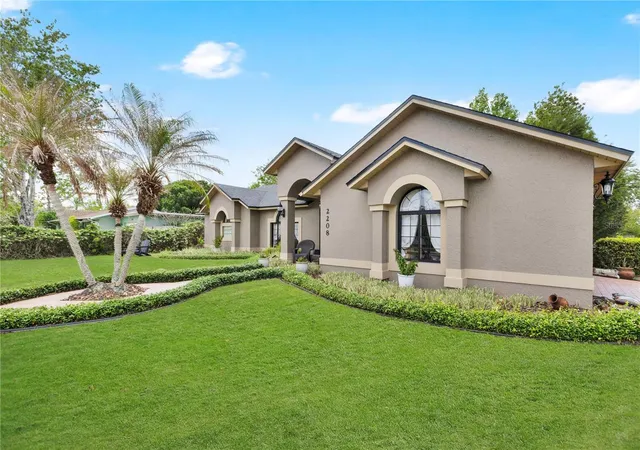
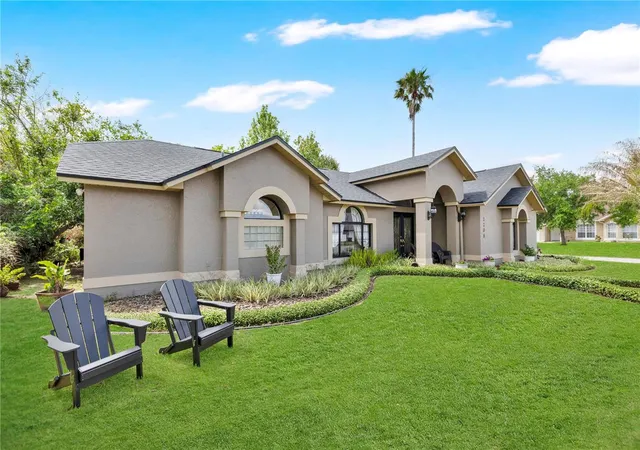
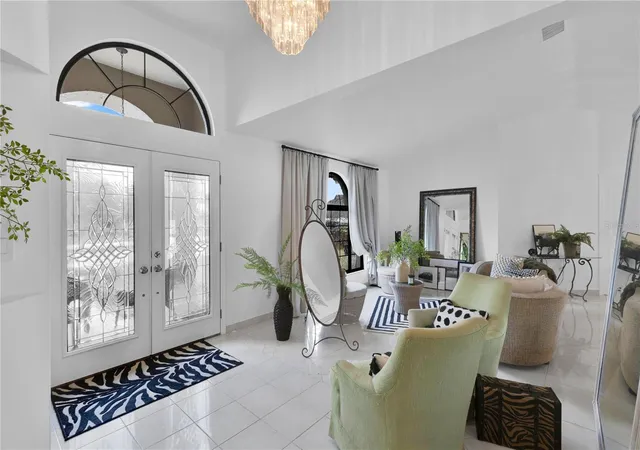
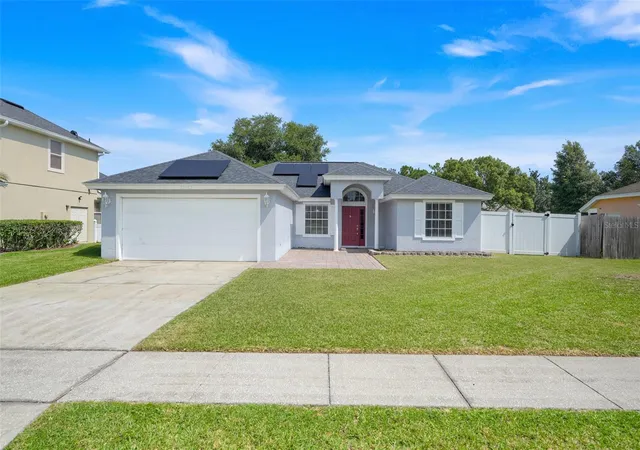
HOA not required!** Welcome to 2208 Archer Blvd, a stunning custom-built 3-bedroom possible 4, 2-bathroom home located in the highly desirable Wedgefield golf community. Situated on a spacious corner lot: this exceptional property offers comfort, privacy, quality craftsmanship, and the best of Florida living.
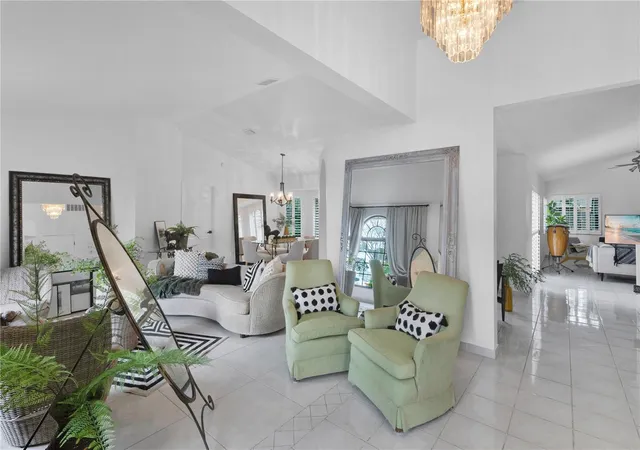
Step inside through the custom double front entrance doors into an inviting foyer featuring elegant chandelier lighting and soaring vaulted ceilings throughout the home. The open split-bedroom floor plan creates an ideal flow for everyday living and entertaining, while abundant natural light enhances the spacious interior. Ceramic tile flooring runs throughout the home, providing a beautiful and low-maintenance living environment.
The custom-designed home offers generous living spaces and a thoughtful layout that provides both functionality and privacy. The spacious bedrooms are complemented by two well-appointed bathrooms and a beautiful well designed den(4th bedroom, office, reading room), makes this home ideal for comfortable everyday living. The 4th bedroom can be "built" either where the den is or the dinning room and using the den as the formal dinning: endless possibilities.
Outside, enjoy the benefits of a generous large lot with plenty of space to create your own backyard oasis, add a pool, or simply relax and enjoy your private outdoor retreat. The garage and driveway are fully tiled, adding a finished and distinctive touch to the property. Window shutters provide added privacy and convenience.
Additional highlights include a **2019 roof replacement, custom construction, vaulted ceilings throughout, custom double front entry doors, elegant foyer lighting, tiled garage and driveway, and a double-lane street frontage with street lighting.**
Located just minutes from major highways, this home offers convenient access to Orlando International Airport, Downtown Orlando, UCF, Lake Nona, Florida's beautiful beaches, and an array of dining, shopping, and entertainment options.
— this is an opportunity you don't want to miss! Schedule your private showing today.**
- Houzeo last checked: 6 minutes ago
- Listing updated: October 7, 2026 at 1:39 am
- Listing Provided by: Monica Cuervo (407) 701-3095 | LPT REALTY, LLC (877) 366-2213
- Source: Stellar MLS-FL | MLS#: O6403463

Property Details
Status
Active
Type
Single Family Residence
No. of Stories
1
County
City
Neighborhood
--
Year Built
1993
HOA Fees
-
Finished Area
1,926 sqft
Lot Size
10,932 sqft lot
Basement Area
- sqft
MLS Name
Stellar MLS
MLS Number
O6403463
MLS Status
Active
Days on Market
160
Cumulative Days on Market
159

Continue Your Journey in App
Find your dream home, receive real-time updates, and many more!
Download App
Continue Your Journey in App
Find your dream home, receive real-time updates, and many more!
Location
Facts & Features
Rooms
Bedrooms & bathrooms
Bedrooms: 3
Bathrooms: 2
Living Room
Level: First
Area: 169.00 Square Feet
Dimensions: 13x13
Family Room
Level: First
Area: 252.00 Square Feet
Dimensions: 18x14
Kitchen
Level: First
Area: 168.00 Square Feet
Dimensions: 14x12
Primary Bedroom
Level: First
Area: 196.00 Square Feet
Dimensions: 14x14
Bedroom 2
Level: First
Area: 156.00 Square Feet
Dimensions: 13x12
Bedroom 3
Level: First
Area: 144.00 Square Feet
Dimensions: 12x12
Interior
Interior Features
Cathedral Ceiling(s), Ceiling Fans(s), Eat In Kitchen, High Ceilings, Kitchen/family Room Combo, Open Floorplan, Primary Bedroom Main Floor, Walk In Closet(s), Window Treatments
Cooling
Central Air, Attic Fan
Window Features
Shutters
Sewer
Public Sewer
Appliances
Dishwasher, Dryer, Electric Water Heater, Refrigerator, Trash Compactor, Washer
Flooring
Ceramic Tile
Heating
Central, Electric
Exterior Features
Other, Shade Shutter(s)
Construction
Year Built
Year Built: 1993
Home type
Single Family Residence
Roof
Shingle
Property Condition
Completed
Foundation Details
Slab
Construction Materials
Block
Utilities & Energy
Laundry Features
Electric Dryer Hookup, Laundry Room
Water Source
Public
Utilities
Cable Connected, Electricity Connected, Public, Water Connected
Other Features
Subdivision Name
Rocket City
Community Features
Clubhouse, Dog Park, Golf, Park, Playground, Restaurant
Price History
| Date | Event | Price |
|---|---|---|
09/17/2026 Source: #MFRO6403463 | Price Decreased | $435,000 -1.14% $226/sqft |
09/11/2026 Source: | Price Decreased | $440,000 -1.12% $228/sqft |
09/03/2026 Source: | Price Decreased | $445,000 -2.20% $231/sqft |
07/20/2026 Source: | Off Market | $455,000 $236/sqft |
07/20/2026 Source: | Listed for Sale | $455,000 -1.09% $236/sqft |

Show more
Nearby Homes


Find Homes by Property Features in Orlando, FL
Nearby New Homes For Sale

Based on information from Stellar MLS® through Oct 08, 2026, 07:15PM as submitted to and distributed by MLS GRID. All data is obtained from various sources and may not have been verified by the broker or MLS GRID. Supplied Open House Information is subject to change without notice. All information should be independently reviewed and verified for accuracy. Properties may or may not be listed by the office/agent presenting the information. IDX information is provided exclusively for consumers’ personal non-commercial use. It may not be used for any purpose other than to identify prospective properties consumers may be interested in purchasing. The data is deemed reliable but is not guaranteed by MLS GRID. The use of the MLS GRID Data may be subject to an end-user license agreement prescribed by the Member Participant’s applicable MLS, if any, and as amended from time to time. © 2026 Stellar MLS. All Rights Reserved.
 Advertising Broker: Fred McGill | Simple Showing, Inc