- Overview
- Description
- Property Details
- Location
- Facts & Features
- Getting Around
- Nearby Homes



$459,900
Monthly Est:$2,289
 5 Beds
 4 Baths
3 full baths + 1 half bath
 3,002sqft
2208 Turtle Creek Dr, Sherman, TX 75092
$459,900
$2,289/moEst:
Get Pre-Approved
Single Family Residence
Built in 1981
$-- HOA
0.34 acre lot
$153/sq.ft
Description
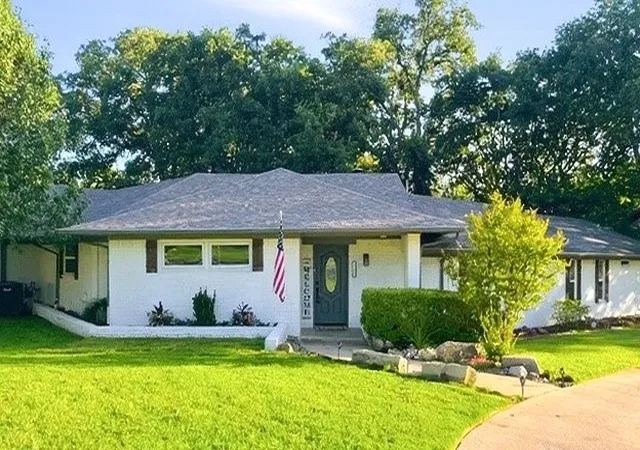
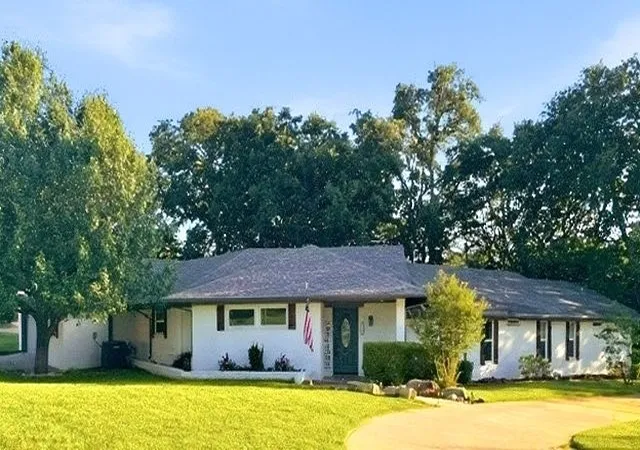
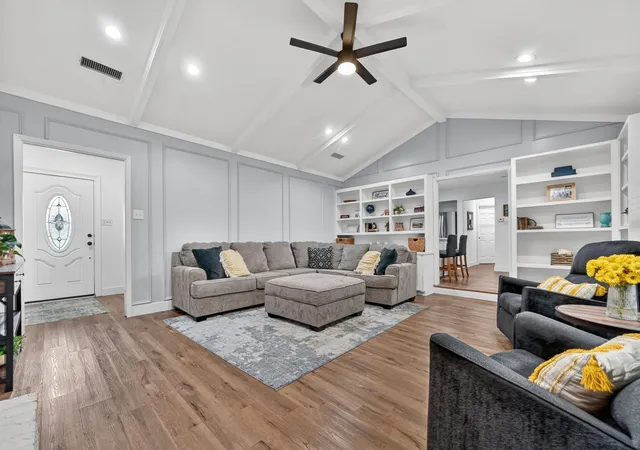
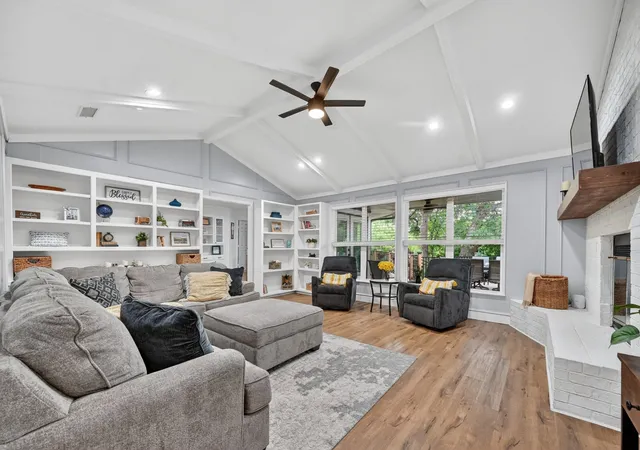
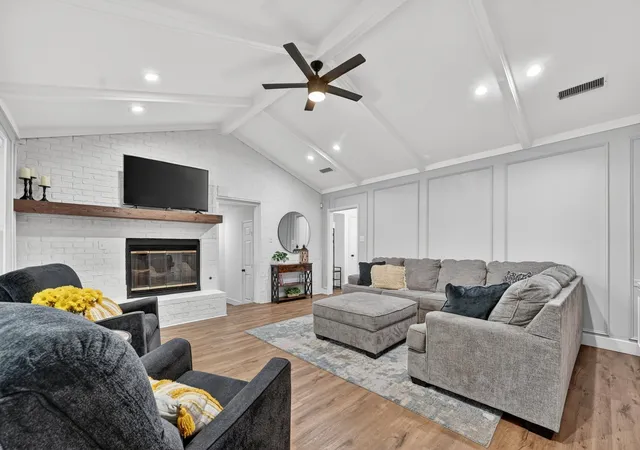
Come home to your own backyard paradise! Sit back and relax or entertain friends on your private deck amidst 14 towering oak and evergreen trees, your own natural oasis in the heart of Sherman. Luxury vinyl plank flooring flows seamlessly through the main living areas offering style, durability and easy maintenance. The renovated chef's kitchen impresses with stainless steel appliances, generous counter space, and modern cabinetry. Pull up a barstool at the eat in counter or enjoy the large breakfast nook with windows framing the views of your stunning backyard! All Bathrooms have been remodeled with fresh tile, modern fixtures, and spa-like finishes, including a Hollywood Tub in the primary bath. The living room is anchored by a cozy fireplace, vaulted ceiling, oversized energy efficient windows that fill the space with natural light and views of the beautiful backyard and deck. The spacious private primary suite features an adjoining bonus room with it's own exterior entrance — ideal as a home office, nursery, sitting room, or gym. The home is located within walking distance from Fairview Park with walking trails, dog parks, city pool & the home of the Sherman Shadow Cats Minor League Baseball Team, with no HOA! This is all within minutes of top-rated schools, shopping, dining, and major highways. A rare combination of thoughtful updates, generous space, and unbeatable location — schedule your tour today!
- Houzeo last checked: 12 minutes ago
- Listing updated: October 4, 2026 at 10:04 pm
- Listing Provided by: Lucy Turner | Fathom Realty (888) 455-6040
- Source: NTREIS MLS-TX | MLS#: 21280427

Property Details
Status
Active
Type
Single Family Residence
No. of Stories
1
County
City
Neighborhood
--
Year Built
1981
HOA Fees
-
Finished Area
3,002 sqft
Lot Size
0.34 acre lot
Basement Area
- sqft
MLS Name
NTREIS MLS
MLS Number
21280427
MLS Status
Active
Cumulative Days on Market
114

Continue Your Journey in App
Find your dream home, receive real-time updates, and many more!
Download App
Continue Your Journey in App
Find your dream home, receive real-time updates, and many more!
Location
Facts & Features
Rooms
Bedrooms & bathrooms
Bedrooms: 5
Bathrooms: 4
Bedroom
Level: First
Area: 143.00 Square Feet
Dimensions: 13 x 11
Bedroom
Level: First
Area: 240.00 Square Feet
Dimensions: 16 x 15
FullBath
Level: First
Area: 75.00 Square Feet
Dimensions: 15 x 5
Bedroom
Level: First
Area: 143.00 Square Feet
Dimensions: 13 x 11
FullBath
Level: First
Area: 55.00 Square Feet
Dimensions: 11 x 5
Bedroom
Level: First
Area: 195.00 Square Feet
Dimensions: 15 x 13
PrimaryBathroom
Level: First
Area: 150.00 Square Feet
Dimensions: 15 x 10
PrimaryBedroom
Level: First
Area: 280.00 Square Feet
Dimensions: 20 x 14
DiningRoom
Level: First
Area: 374.00 Square Feet
Dimensions: 17 x 22
Kitchen
Level: First
Area: 168.00 Square Feet
Dimensions: 12 x 14
BreakfastRoomNook
Level: First
Area: 154.00 Square Feet
Dimensions: 14 x 11
LivingRoom
Level: First
Area: 306.00 Square Feet
Dimensions: 18 x 17
Interior
Sewer
Public Sewer
Interior Features
Decorative Designer Lighting Fixtures, Eat In Kitchen, Granite Counters, Vaulted Ceilings, Walk In Closets
Cooling
Central Air, Ceiling Fans, Electric
Flooring
Carpet, Luxury Vinyl Plank
Heating
Central, Fireplaces
Exterior Features
Deck, Lighting, Private Entrance, Rain Gutters
Appliances
Dishwasher, Electric Cooktop, Electric Oven, Disposal, Gas Water Heater, Microwave
Construction
Year Built
Year Built: 1981
Home type
Single Family Residence
Roof
Composition
Architectural Style
Traditional, Detached
Foundation Details
Slab
Construction Materials
Brick
Utilities & Energy
Laundry Features
Electric Dryer Hookup, Laundry In Utility Room
Water Source
Public
Utilities
Electricity Connected, Natural Gas Available, Sewer Available, Separate Meters, Water Available
Pool Features
None
Fireplace Features
Family Room
Parking Features
Circular Driveway, Concrete, Driveway
Other Features
Subdivision Name
Turtle Creek S Add Sec 3
Vegetation
Partially Wooded
Lot Features
Backs To Greenbelt Park, Greenbelt, Hardwood Trees, Landscaped, Native Plants, Many Trees, Retaining Wall
Patio And Porch Features
Covered, Deck
Community Features
Trails Paths, Curbs
Price History
| Date | Event | Price |
|---|---|---|
08/26/2026 Source: | Price Decreased | $459,900 -1.08% $153/sqft |
07/23/2026 Source: | Price Decreased | $464,900 -2.11% $155/sqft |
06/26/2026 Source: | Price Decreased | $474,900 -1.04% $158/sqft |
06/12/2026 Source: | Price Increased | $479,900 +3.23% $160/sqft |
06/12/2026 Source: | Listed for Sale | $464,900 $155/sqft |

Nearby Homes


Find Homes by Property Features in Sherman, TX
Nearby New Homes For Sale

Based on information from the North Texas Real Estate Information Systems, Inc., through Oct 10, 2026, 02:45PM. Information is provided exclusively for consumers’ personal, non-commercial use. It may not be used for any purpose other than to identify prospective properties consumers may be interested in purchasing. Data is deemed reliable but is not guaranteed accurate. This website may not include listings or property addresses of sellers who have directed their listing brokers to withhold their listing or their property address from display on the Internet. ©2026 North Texas Real Estate Information Systems, Inc. All Rights Reserved.
 Advertising Broker: Michelle Brecker | Pathway To Home Realty