- Overview
- Description
- Property Details
- Location
- Facts & Features
- Getting Around
- Nearby Homes




$3,750,000
Monthly Est:$18,665
 4 Beds
 5 Baths
4 full baths + 1 half bath
 3,201sqft
2209 Ave B, Bradenton Beach, FL 34217
$3,750,000
$18,665/moEst:
Get Pre-Approved
Single Family Residence
Built in 2026
$-- HOA
5,001 sqft lot
$1,172/sq.ft
Description
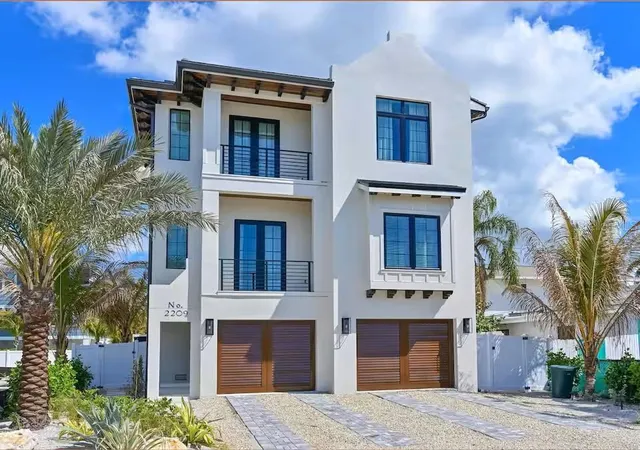
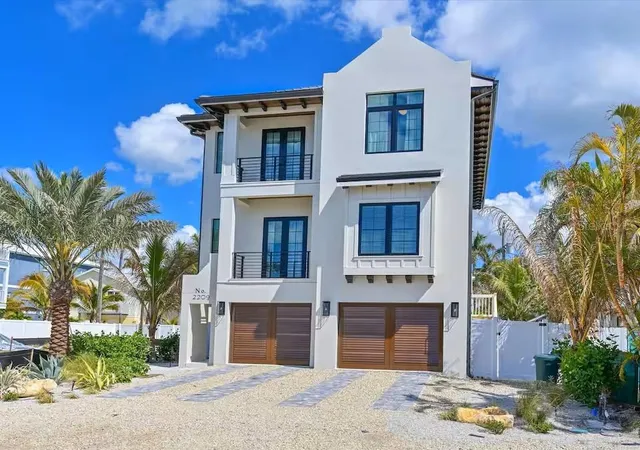
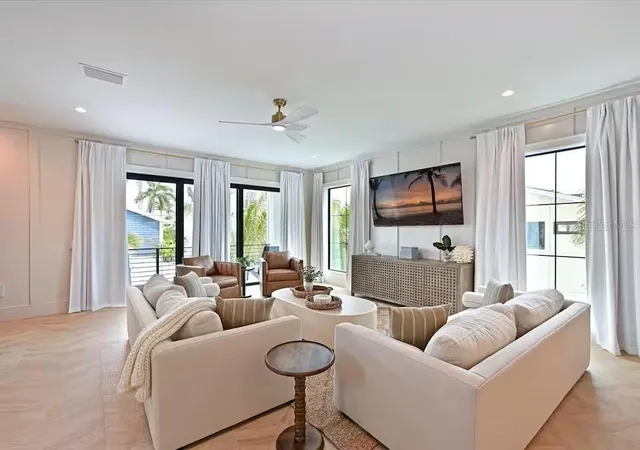
Built to impress and crafted to a caliber rarely seen in today’s island market, this newly completed 4-bedroom, 4.5-bath luxury coastal residence delivers true custom quality at every turn. Built far beyond the standard of an ordinary beach rental or speculative investment property, every inch of this home reflects intentional architectural detail, elevated craftsmanship, and a superior level of construction. A private elevator services all levels, while wide-plank hardwood flooring, extensive custom trim work, rich wood ceiling accents, designer lighting, and expansive black-framed impact windows and doors create a refined yet inviting coastal aesthetic throughout.
At the center of the home, the stunning chef’s kitchen was designed to impress, featuring custom cabinetry, premium quartz countertops, an oversized waterfall island, statement vent hood, premium stainless appliances, designer pendant lighting, and abundant prep and gathering space ideal for effortless entertaining. The adjoining dining area and expansive open great room are flooded with natural light and designed for seamless indoor-outdoor living, opening to multiple covered terraces that create an exceptional flow for hosting family and guests. The primary suite offers a luxurious private retreat complete with balcony access, custom detailing, a spacious walk-in closet, and a spa-inspired bath appointed with dual vanities, a freestanding soaking tub, frameless glass shower, and premium finishes.
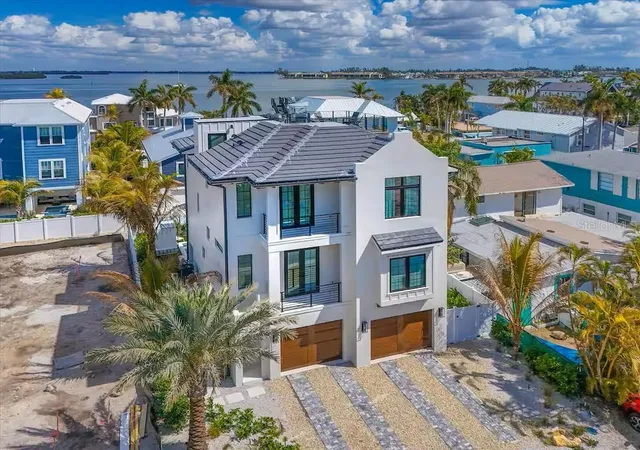
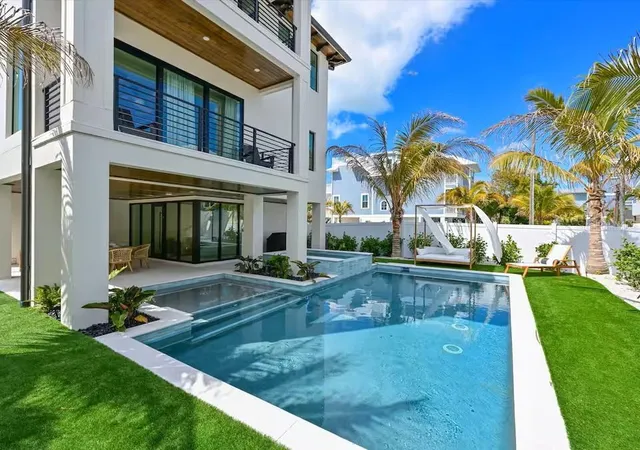
Spacious guest suites provide beautifully designed accommodations, while the heated pool, elevated spa, multiple balconies, oversized garage, and spectacular rooftop terrace with panoramic bay views complete the home’s resort-caliber feel. Beyond the walls of this exceptional residence lies the unmatched lifestyle that makes Bradenton Beach and Anna Maria Island one of Florida’s most sought-after coastal destinations. Located just moments from the sugar sand beaches of the Gulf and only a short stroll or golf cart ride to the vibrant shops, waterfront dining, beach bars, live music, and marina activities of iconic Bridge Street, owners will enjoy effortless access to boating, fishing, paddleboarding, sunset walks, and the laid-back luxury of true island living. This is more than a home—it is a rare opportunity to experience the very best of coastal luxury, where every day feels like a permanent vacation.
- Houzeo last checked: 11 minutes ago
- Listing updated: May 7, 2026 at 10:53 am
- Listing Provided by: Christy Travis (941) 545-5284 | RE/MAX ALLIANCE GROUP (941) 758-7777
- Source: Stellar MLS-FL | MLS#: A4692132

Property Details
Status
Active
Type
Single Family Residence
No. of Stories
3
County
City
Neighborhood
--
Year Built
2026
HOA Fees
-
Finished Area
3,201 sqft
Lot Size
5,001 sqft lot
Basement Area
- sqft
MLS Name
Stellar MLS
MLS Number
A4692132
MLS Status
Active
Days on Market
156
Cumulative Days on Market
1

Continue Your Journey in App
Find your dream home, receive real-time updates, and many more!
Download App
Continue Your Journey in App
Find your dream home, receive real-time updates, and many more!
Location
Facts & Features
Rooms
Bedrooms & bathrooms
Bedrooms: 4
Bathrooms: 5
Kitchen
Level: Second
Living Room
Level: Second
Primary Bedroom
Level: Third
Primary Bathroom
Level: Third
Dining Room
Level: Second
Bedroom 2
Level: Third
Bedroom 3
Level: Third
Bedroom 4
Level: Third
Interior
Cooling
Central Air
Appliances
Dishwasher, Disposal, Dryer, Microwave, Range, Range Hood, Refrigerator, Washer
Flooring
Luxury Vinyl, Tile
Heating
Central, Electric
Exterior Features
Outdoor Shower, Sliding Doors
Interior Features
Ceiling Fans(s), Eat In Kitchen, Elevator, Kitchen/family Room Combo, Primary Bedroom Upstairs, Solid Surface Counters, Solid Wood Cabinets, Stone Counters, Thermostat, Walk In Closet(s)
Sewer
Public Sewer
Construction
Year Built
Year Built: 2026
Home type
Single Family Residence
Foundation Details
Slab
Construction Materials
Block, Stucco
Property Condition
Completed
Roof
Metal
Utilities & Energy
Utilities
Cable Connected, Electricity Connected, Public, Sewer Connected, Water Connected
Water Source
Public
Parking Features
Ground Level
Pool Features
Heated, In Ground
Laundry Features
Inside
Other Features
Patio And Porch Features
Covered, Deck, Patio
Subdivision Name
Ilexhurst
Lot Features
Flood Zone
Price History
| Date | Event | Price |
|---|---|---|
05/06/2026 Source: #MFRA4692132 | Listed for Sale | $3,750,000 $1,172/sqft |
Nearby Homes


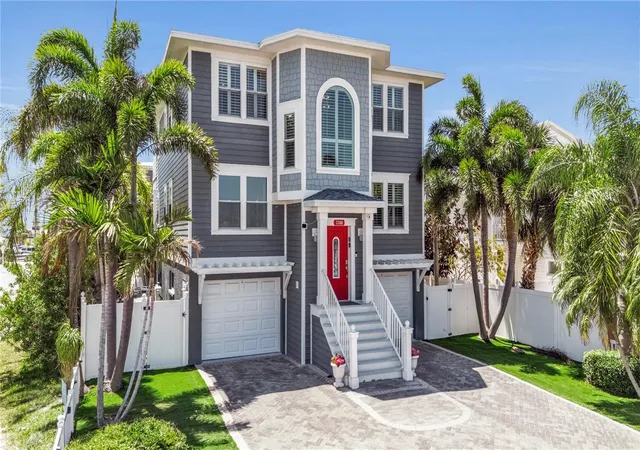
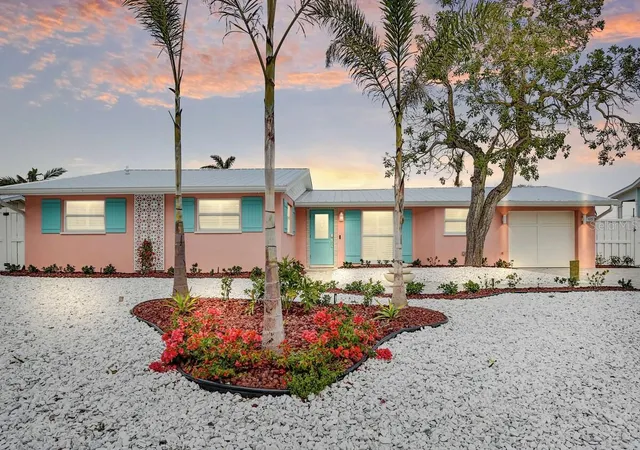
Find Homes by Property Features in Bradenton Beach, FL
Nearby New Homes For Sale

Based on information from Stellar MLS® through Oct 10, 2026, 01:45PM as submitted to and distributed by MLS GRID. All data is obtained from various sources and may not have been verified by the broker or MLS GRID. Supplied Open House Information is subject to change without notice. All information should be independently reviewed and verified for accuracy. Properties may or may not be listed by the office/agent presenting the information. IDX information is provided exclusively for consumers’ personal non-commercial use. It may not be used for any purpose other than to identify prospective properties consumers may be interested in purchasing. The data is deemed reliable but is not guaranteed by MLS GRID. The use of the MLS GRID Data may be subject to an end-user license agreement prescribed by the Member Participant’s applicable MLS, if any, and as amended from time to time. © 2026 Stellar MLS. All Rights Reserved.
 Advertising Broker: Fred McGill | Simple Showing, Inc