- Overview
- Description
- Property Details
- Location
- HOA Management
- Facts & Features
- Getting Around
- Nearby Homes


Street View
$1,849,000
Monthly Est:$9,203
 3 Beds
 3 Baths
2 full baths + 1 half bath
 2,013sqft
2209 S 1st Street #401, Austin, TX 78704
$1,849,000
$9,203/moEst:
Get Pre-Approved
Condominium
Built in 2024
$967/mo HOA
1,951.49 sqft lot
$919/sq.ft
Description
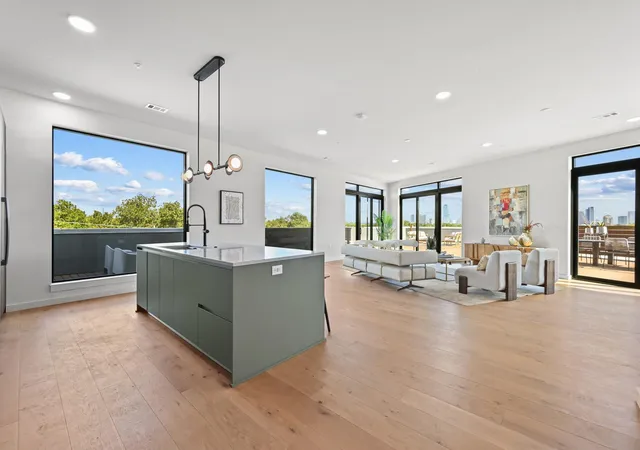
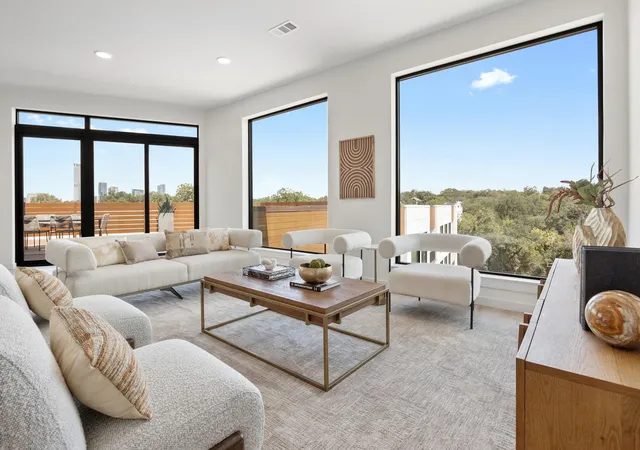
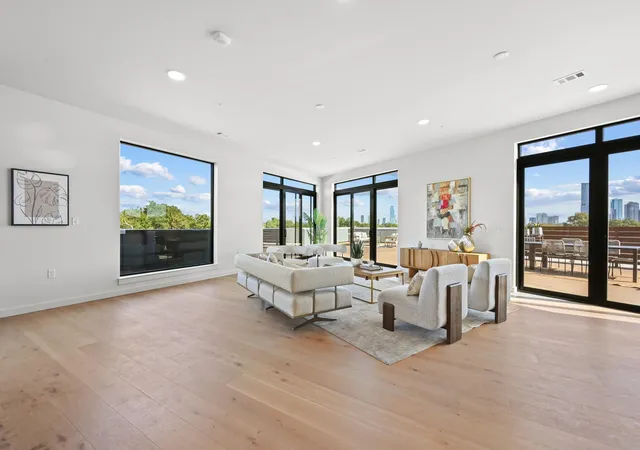
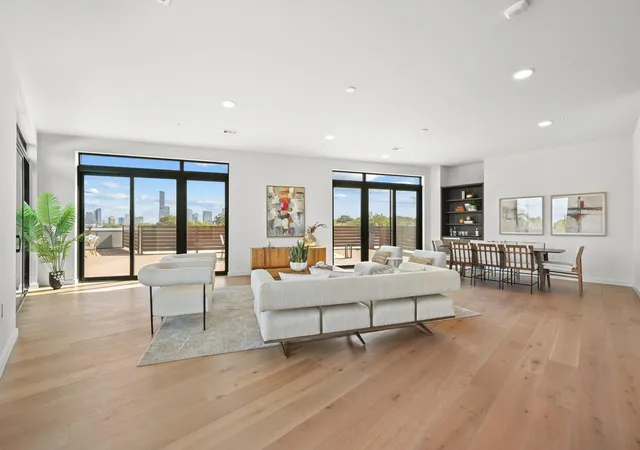
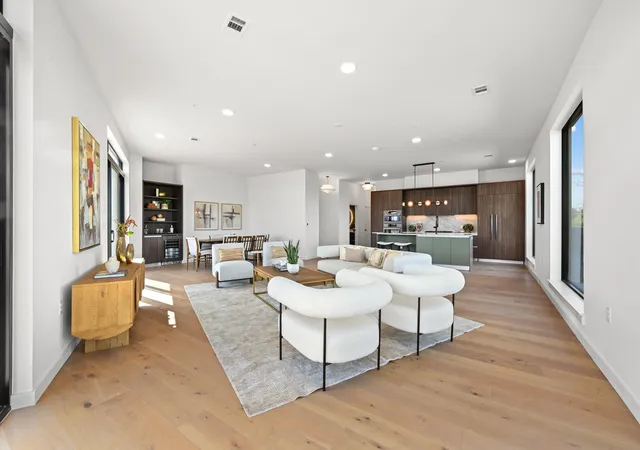
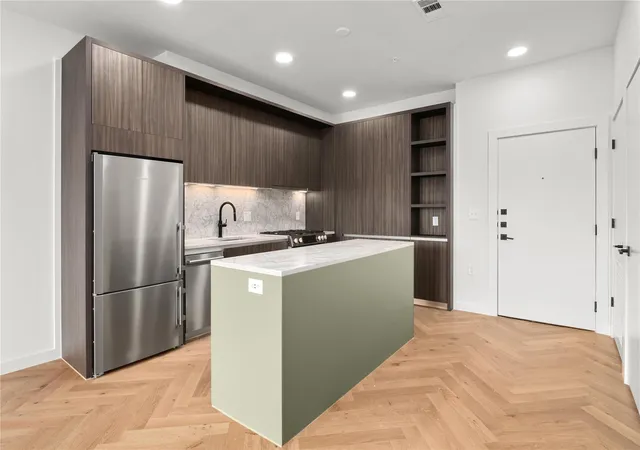
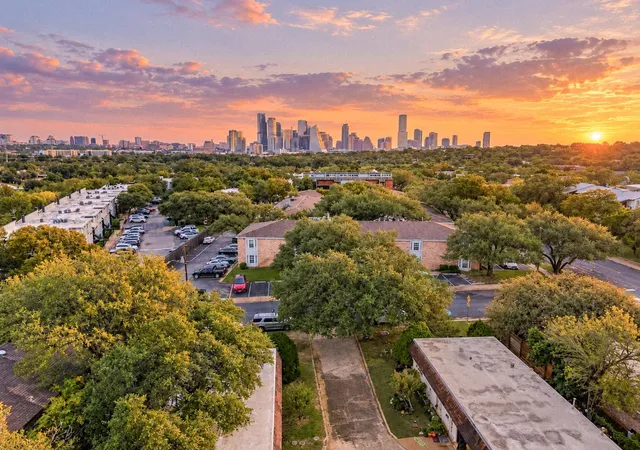
Welcome to One Oak, an exclusive boutique condo community located in the heart of Austin’s sought-after Bouldin neighborhood in 78704. Just steps from the vibrant South First and South Congress corridors, this Canopy Penthouse Collection residence seamlessly blends elevated design with one of the city’s most walkable and desirable locations. Inside, an open-concept layout of this One Of A Kind Penthouse is brought to life by floor-to-ceiling windows that frame sweeping views of Downtown Austin and Bouldin Creek throughout the unit. The chef’s kitchen is a modern showpiece, featuring sleek Italkraft cabinetry, quartz countertops, and a premium Bosch appliance package—perfectly balancing function and style. The primary suite is your personal sanctuary, offering a spa-like bath with a freestanding soaking tub, walk-in shower, full-wall tile, dual vanities, and backlit mirrors. The primary bedroom features stunning city views, adding to the penthouse’s elevated lifestyle. The rooftop deck spans the length of the unit and is an entertainer’s dream with panoramic views, perfect for relaxing or hosting under the Austin sky. Whether it’s lounging, dining, or creating your own outdoor retreat, this space offers unmatched versatility and charm with vibrant views of the Austin skyline coupled with greenery views of Bouldin Creek. Additional features include two dedicated garage parking spaces, plus access to resort-style amenities: a sparkling pool with BBQ grills and a fire pit, a state-of-the-art gym, yoga lawn, chic owner’s lounge, co-working spaces, and even cold storage for grocery deliveries. One Oak delivers luxury, lifestyle, and location—right in the heart of Austin.
- Houzeo last checked: 1 minute ago
- Listing updated: November 3, 2026 at 8:11 pm
- Listing Provided by: Sam McCathren (512) 983-1547 , Sandra Bennett | Compass RE Texas, LLC (512) 575-3644
- Source: Unlock MLS-TX as distributed by MLS GRID | MLS#: 1680778

This condo is in:
Property Details
Status
Active
Type
Condominium
No. of Stories
-
County
City
Neighborhood
Year Built
2024
HOA Fees
$967/mo
Finished Area
2,013 sqft
Lot Size
1,951.49 sqft lot
Basement Area
- sqft
MLS Name
Unlock MLS
MLS Number
1680778
MLS Status
Active
Days on Market
46
Open House

Continue Your Journey in App
Find your dream home, receive real-time updates, and many more!
Continue Your Journey in App
Find your dream home, receive real-time updates, and many more!
Location
HOA Management
One Oak
HOA Fees
$967/ Monthly
Amenities
 Amenities and services may be covered by one or multiple associations and service providers.
 See Remarks
Disclaimer: Amenities are based on third-party information and may vary; buyers must independently verify all amenities, as information is deemed reliable but not guaranteed.
Facts & Features
Rooms
Bedrooms & bathrooms
Bedrooms: 3
Bathrooms: 3
Primary Bathroom
Level: Main
Primary Bathroom
Level: Main
Bedroom
Level: Main
Bedroom
Level: Main
Interior
Appliances
Dishwasher, Disposal, Energy Star Qualified Appliances, Gas Cooktop, Microwave, Oven, Refrigerator
Heating
Central
Exterior Features
Barbecue, Cctyd, Uncovered Courtyard, Dog Run, Exterior Steps, Electric Grill, Gas Grill, Gutters Full, Outdoor Grill
Cooling
Central Air
Interior Features
Built In Features, Ceiling High, Quartz Counters, Double Vanity, Eat In Kitchen, Kitchen Island, No Interior Steps, Open Floorplan, Pantry, Primary Bedroom On Main, Recessed Lighting, Soaking Tub, Walk In Closet(s)
Window Features
Aluminum Frames
Flooring
Tile, Wood
Sewer
Public Sewer
Construction
Year Built
Year Built: 2024
Home type
Condominium
Property Condition
New Construction
Construction Materials
Concrete, Hardi Plank Type, Stucco
Roof
Membrane
Foundation Details
Pillar/post/pier
Utilities & Energy
Parking Features
Covered, Garage, Gated, Private, Reserved
Utilities
Electricity Connected, High Speed Internet, Natural Gas Connected, Sewer Connected, Water Connected
Pool Features
Cabana, In Ground, Infinity
Water Source
Public
Security Features
See Remarks, Building Security, Carbon Monoxide Detector(s), Fire Sprinkler System, Key Card Entry, Smoke Detector(s)
Other Features
Disclosures
See Remarks
Subdivision Name
One Oak Condominiums
Community Features
Bbq Pit/grill, Common Grounds, Conference/meeting Room, Courtyard, Covered Parking, Creative Office Space, Dog Park, Fitness Center, Garage Parking, Gated, High Speed Internet, Kitchen Facilities, Lock And Leave, On Site Retail, Pet Amenities, Pool, Property Manager On Site
Lot Features
Level, Trees Heavy
Patio And Porch Features
Patio, Terrace, Wrap Around
Price History
| Date | Event | Price |
|---|---|---|
11/03/2026 Source: | Listed for Sale | $1,849,000 $919/sqft |

Nearby Homes



Find Homes by Property Features in Austin, TX
Nearby New Homes For Sale

Based on information submitted to the MLS GRID from Unlock MLS through Nov 04, 2026, 03:45AM. All information provided is deemed reliable but is not guaranteed and should be independently verified. Unlock MLS and its affiliates provide the MLS and all content therein “AS IS” and without any warranty, express or implied. All data is obtained from various sources and may not have been verified by broker or MLS GRID. Supplied Open House Information is subject to change without notice. All information should be independently reviewed and verified for accuracy. Properties may or may not be listed by the office/agent presenting the information. IDX information is provided exclusively for consumers personal non-commercial use. It may not be used for any purpose other than to identify prospective properties consumers may be interested in purchasing. The data is deemed reliable but is not guaranteed by MLS GRID. The use of the MLS GRID Data may be subject to an end-user license agreement prescribed by the Member Participant’s applicable MLS, if any, and as amended from time to time. © 2026 Unlock MLS. All Rights Reserved.
 Advertising Broker: Michelle Brecker | Pathway To Home Realty
