Realty Solution
Powered by 
- 3
- Overview
- Description
- Property Details
- Location
- HOA Management
- Facts & Features
- Getting Around
- Nearby Homes




Street View
Listed by: Richie Usher (619) 782-4518 DRE #02029292 | Equity Union (760) 621-0395
$729,000
Monthly Est:$3,628
 3 Beds
 2 Baths
2 full baths
 1,746sqft
221 Bouquet Cyn Dr, Palm Desert, CA 92211
$729,000
$3,628/moEst:
Get Pre-Approved
Condominium
Built in 1983
$2,047/mo HOA
1,611 sqft lot
$418/sq.ft
Description
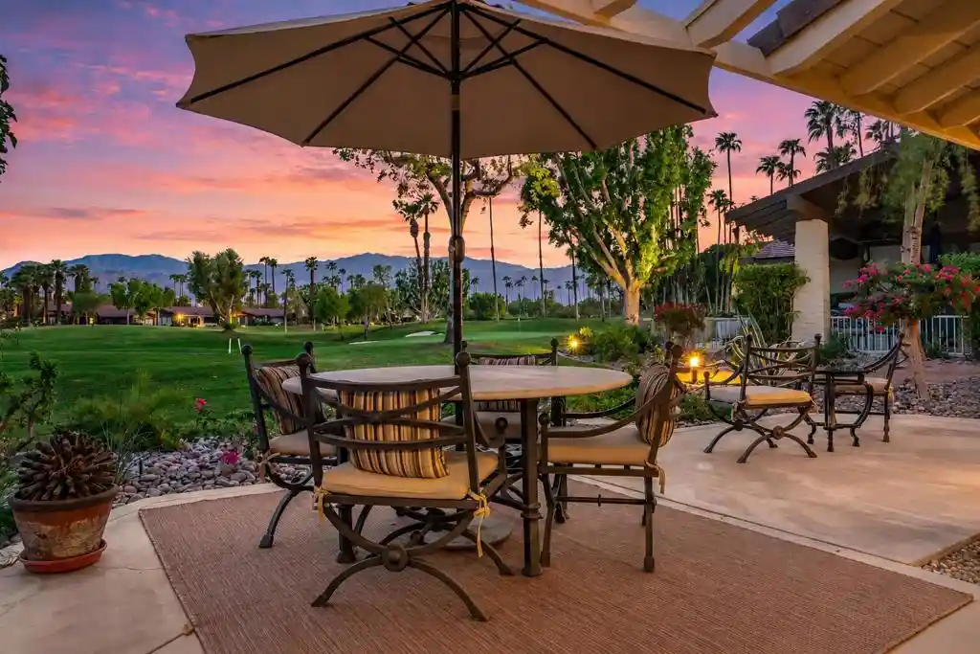
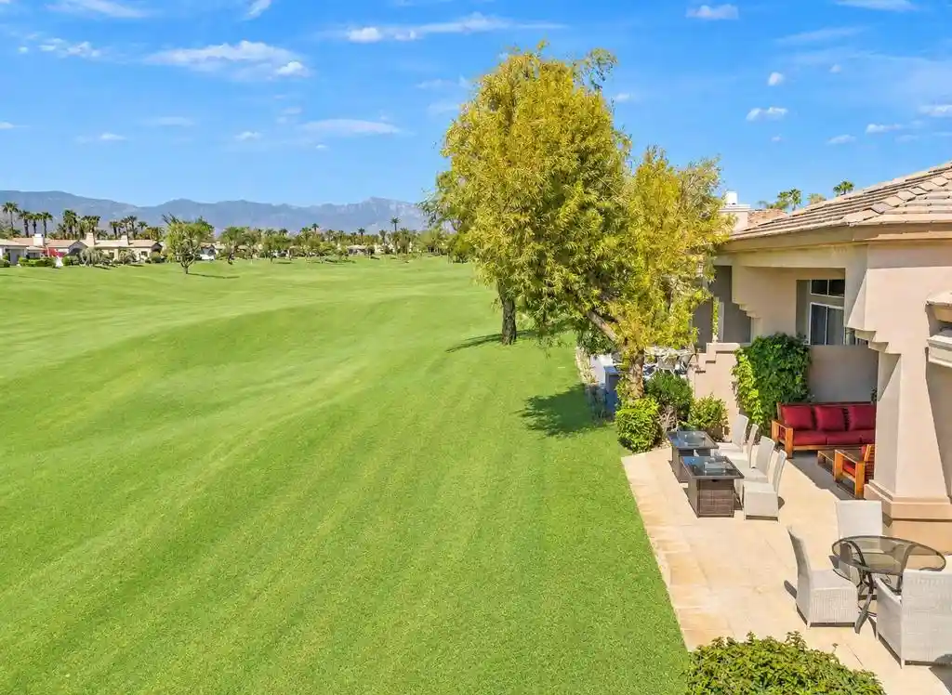
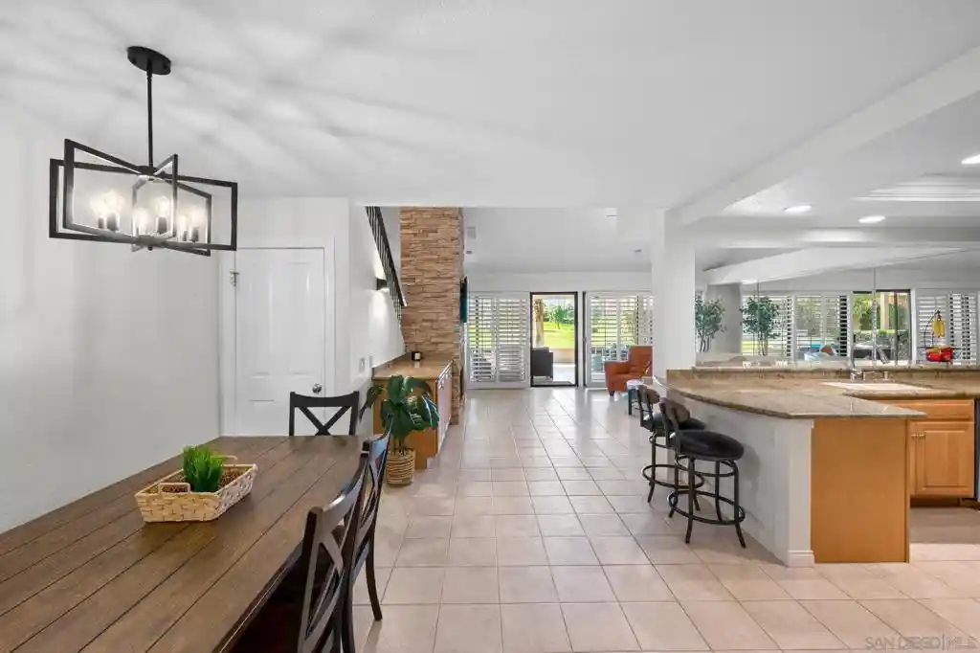
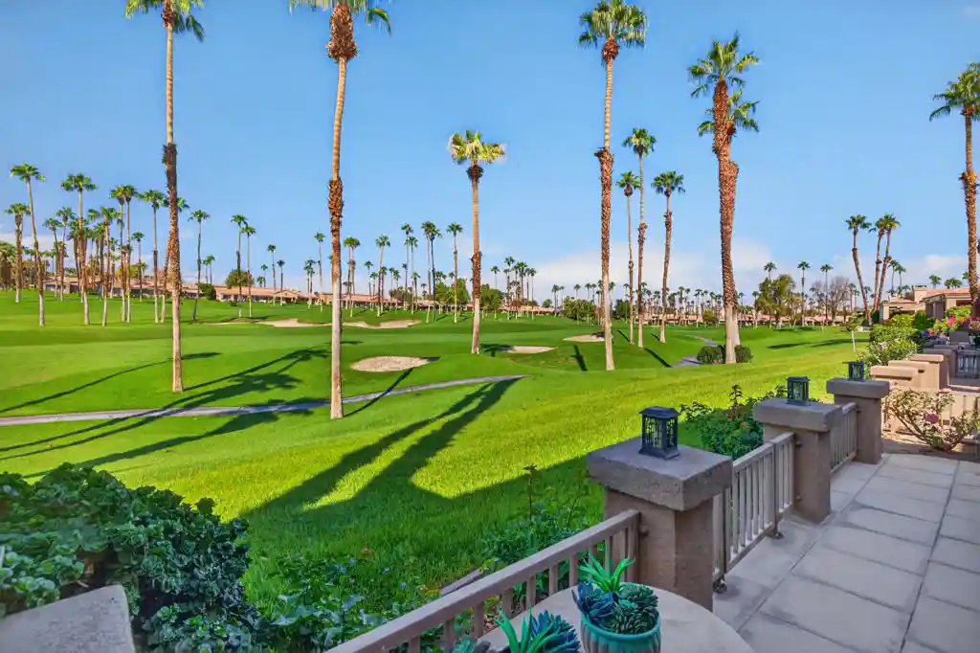
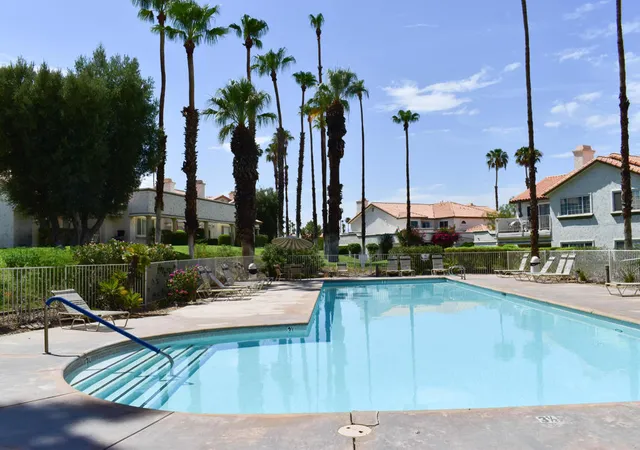
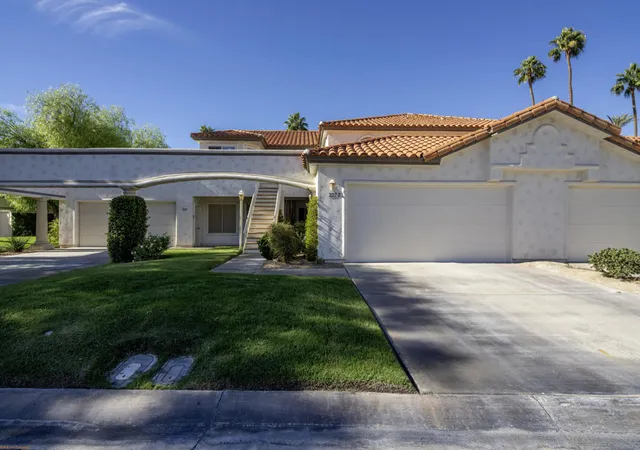
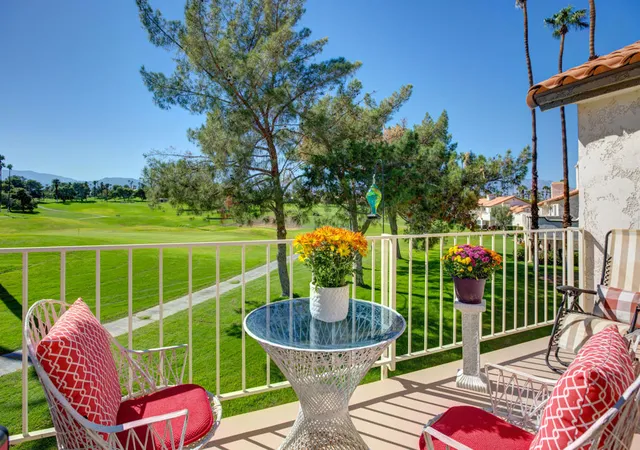
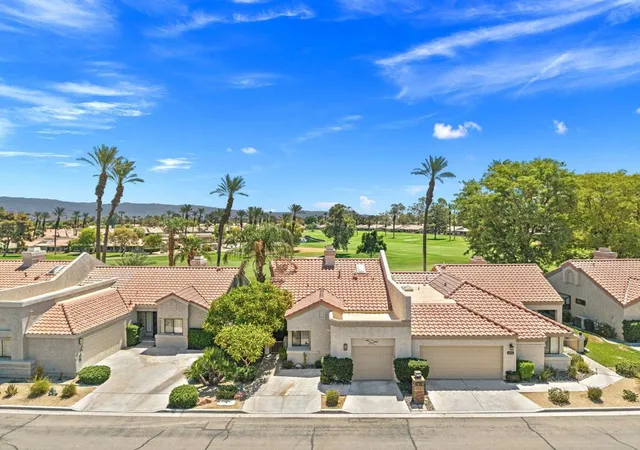
A thoughtful renovation completed in 2022 brings a fresh architectural clarity to the residence, where refined materials, natural light and expansive double-fairway views come together with understated sophistication.Ideally positioned to capture sweeping views of the Santa Rosa Mountains across two golf fairways and the Lakes Course's 6th green, the residence enjoys an exceptional relationship with its surrounding landscape. The broad expanse of the manicured golf course creates a sense of openness and tranquility, providing a picturesque backdrop to everyday desert living.The interiors have been thoughtfully updated with an emphasis on continuity and restraint. New porcelain travertine-style flooring extends throughout the primary living spaces, establishing a warm, neutral foundation, while carpeting provides softness in two bedrooms. The comfortable den can easily be converted back to a third bedroom. Six-inch baseboards, new door casings and updated door hardware introduce crisp architectural detailing throughout. The kitchen has been reimagined with a clean, contemporary approach. Quartz countertops culminate in a waterfall edge, complemented by a suite of KitchenAid appliances, including a four-burner gas range with electric convection oven, microwave/convection oven, dishwasher and counter-depth refrigerator. The result is a space that feels composed and highly functional while remaining visually connected to the surrounding living and dining areas. Updated bathrooms continue the home's restrained material palette and contemporary character. New solar blinds in the living room, den, dining room and kitchen provide privacy while allowing the desert light to be carefully moderated throughout the day.The Lakes Country Club is distinguished by its expansive landscape of mature greenery, waterways and mountain views. The community encompasses 27 holes of Ted Robinson-designed golf, extensive racquet facilities for tennis, pickleball and Pop Tennis, and a comprehensive Lifestyle & Wellness Center with fitness and movement studios, spa services and a 25-meter lap pool. The Lakes Country Club is a private, guard-gated community with staffed entry gates and roving security patrols, providing residents with an added sense of privacy, security and peace of mind. A renovated clubhouse serves as the community's social and dining centerpiece, complemented by neighborhood pools and spas and an extensive collection of recreational amenities.
- Houzeo last checked: 59 minutes ago
- Listing updated: November 6, 2026 at 4:14 am
- Source: California Regional MLS-CA | MLS#: 219155596PS

Property Details
Status
Active
Type
Condominium
No. of Stories
1
County
City
Neighborhood
--
Year Built
1983
HOA Fees
$2047/mo
Finished Area
1,746 sqft
Lot Size
1,611 sqft lot
Basement Area
- sqft
MLS Name
California Regional MLS
MLS Number
219155596PS
MLS Status
Active
Days on Market
1
Open House

Continue Your Journey in App
Find your dream home, receive real-time updates, and many more!
Continue Your Journey in App
Find your dream home, receive real-time updates, and many more!
Location
HOA Management
The Lakes Country Club
HOA Fees
$2,047/ Monthly
Amenities
 Amenities and services may be covered by one or multiple associations and service providers.
 Gym
 Maintenance
 Trash Pickup
 Security Guard
 Golf
 Spa
 Park Playground
 Club House
 Insurance
 Tennis
 Sports Court
Game Room
Meeting Room
Barbecue
Management
PicnicArea
LakeOrPond
PetRestrictions
Disclaimer: Amenities are based on third-party information and may vary; buyers must independently verify all amenities, as information is deemed reliable but not guaranteed.
Facts & Features
Rooms
Bedrooms & bathrooms
Bedrooms: 3
Bathrooms: 2
Interior
Flooring
Carpet, Tile
Heating
Central, Natural Gas
Appliances
Convection Oven, Dishwasher, Electric Oven, Disposal, Gas Range, Gas Water Heater, Ice Maker, Microwave, Refrigerator, Range Hood, Self Cleaning Oven, Vented Exhaust Fan, Water To Refrigerator, Water Purifier
Interior Features
Breakfast Area, Cathedral Ceilings, Separate Formal Dining Room, High Ceilings, Partially Furnished, Recessed Lighting, All Bedrooms Down, Atrium, Primary Suite
Cooling
Central Air
Window Features
Blinds, Shutters
Construction
Year Built
Year Built: 1983
Home type
Condominium
Architectural Style
Ranch
Property Condition
Updated Remodeled
Foundation Details
Slab
Construction Materials
Stucco
Utilities & Energy
Fireplace Features
Gas, Living Room
Laundry Features
Laundry Room
Security Features
Gated Community, Twenty Four Hour Security
Association Amenities
Bocce Court, Clubhouse, Fitness Center, Golf Course, Maintenance Grounds, Game Room, Insurance, Lake Or Pond, Meeting Room, Management, Meeting Banquet Party Room, Other Courts, Barbecue, Picnic Area, Paddle Tennis, Playground, Pet Restrictions, Sauna, Security, Tennis Courts, Trash
Utilities
Cable Available
Parking Features
Direct Access, Garage, Golf Cart Garage, Garage Door Opener
Electric
Volts220in Kitchen, Volts220in Laundry
Other Features
Subdivision Name
The Lakes Country Cl
Disclosures
Covenants Restrictions Disclosure, Hoa Disclosure, Home Warranty, Principal Is Real Estate Licensed
Lot Features
Drip Irrigation Bubblers, On Golf Course, Sprinkler System
Community Features
Golf, Gated
Price History
| Date | Event | Price |
|---|---|---|
11/04/2026 Source: | Listed for Sale | $729,000 +201.24% $418/sqft |
03/22/2021 Source: | Sold | $242,000 $139/sqft |

Nearby Homes

Find Homes by Property Features in Palm Desert, CA
Nearby New Homes For Sale


Based on information from California Regional Multiple Listing Service, Inc. as of Nov 06, 2026, 07:00AM and /or other sources. All data, including all measurements and calculations of area, is obtained from various sources and has not been, and will not be, verified by broker or MLS. All information should be independently reviewed and verified for accuracy. Properties may or may not be listed by the office/agent presenting the information. Information being provided is for consumers’ personal, non-commercial use and may not be used for any purpose other than to identify prospective properties consumers may be interested in purchasing. This website may not include listings or property addresses of sellers who have directed their listing brokers to withhold their listing or their property address from display on the Internet. © 2026 California Regional Multiple Listing Service. All Rights Reserved.
 Advertising Broker: William Johnson DRE #01463271 | William Johnson Brokerage
