Realty Solution
Powered by 
- 2
- Overview
- Description
- Property Details
- Location
- HOA Management
- Facts & Features
- Getting Around
- Nearby Homes



Street View
Listed by: Elizabeth Flanagan-Nummerdor (608) 335-6424 DRE #02148619 | Carter & Company (760) 568-9999
$449,000
Monthly Est:$2,235
 2 Beds
 2 Baths
1 full bath
 1,368sqft
343 Bouquet Cyn Dr, Palm Desert, CA 92211
$449,000
$2,235/moEst:
Get Pre-Approved
Condominium
Built in 1987
$1,867/mo HOA
2,614 sqft lot
$328/sq.ft
Description
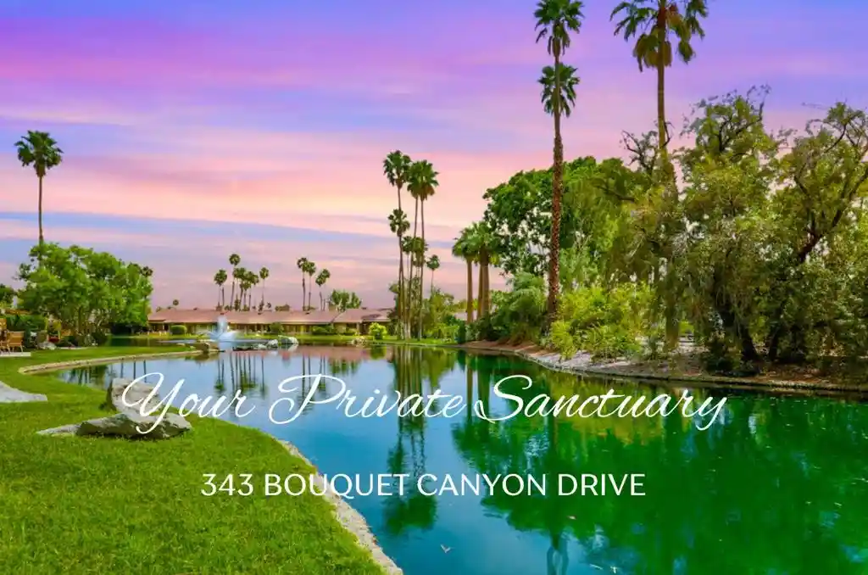
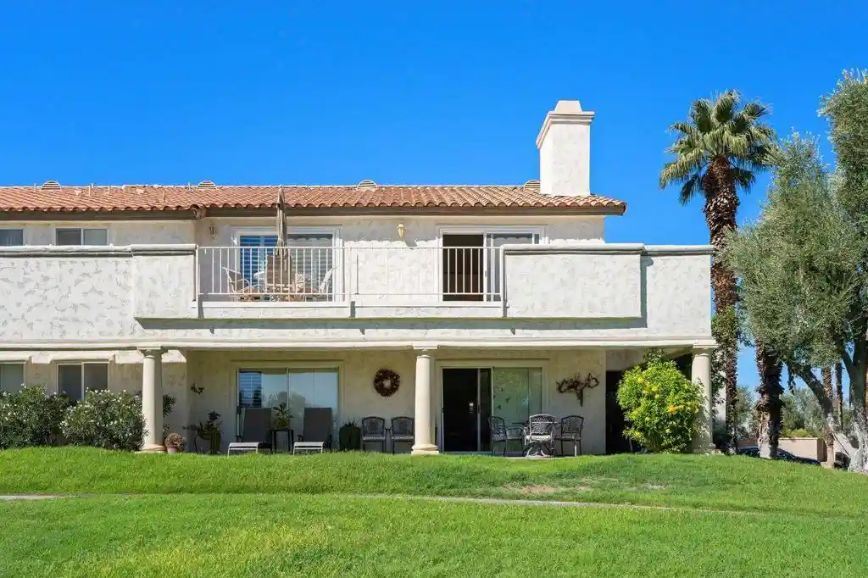
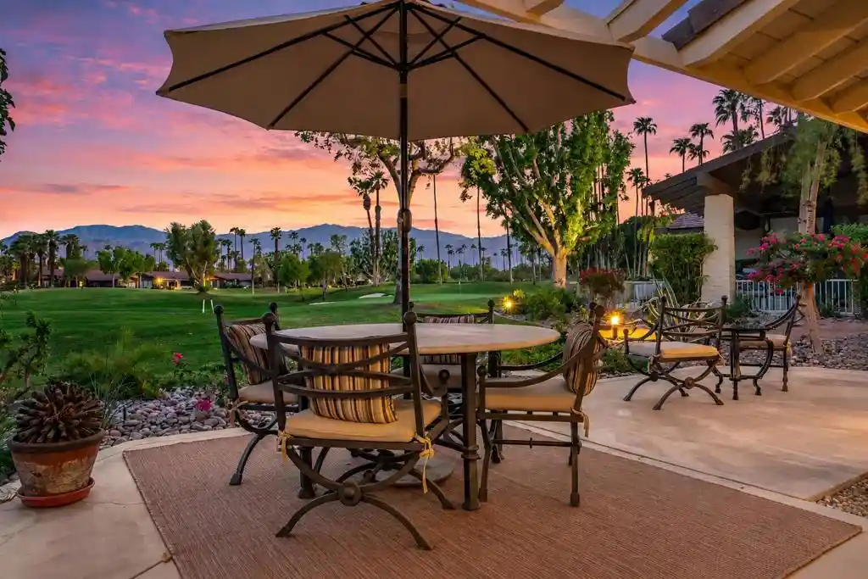
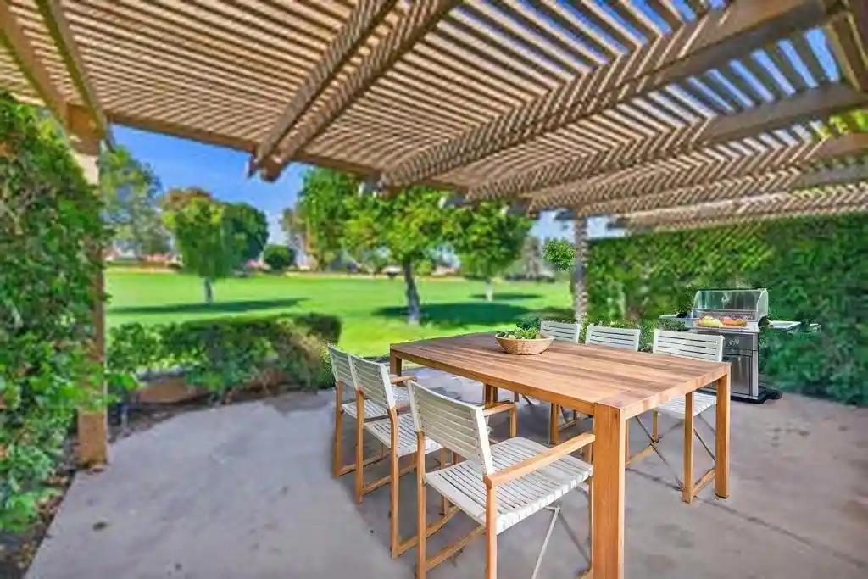
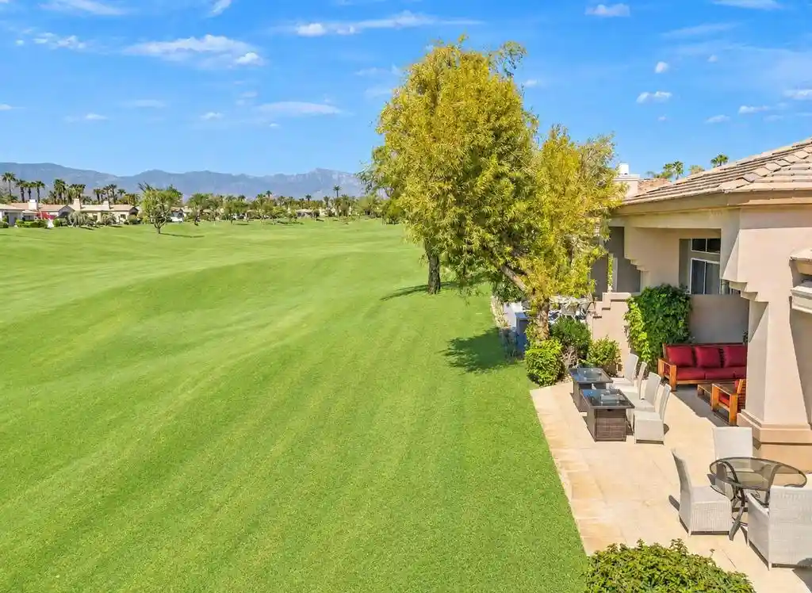
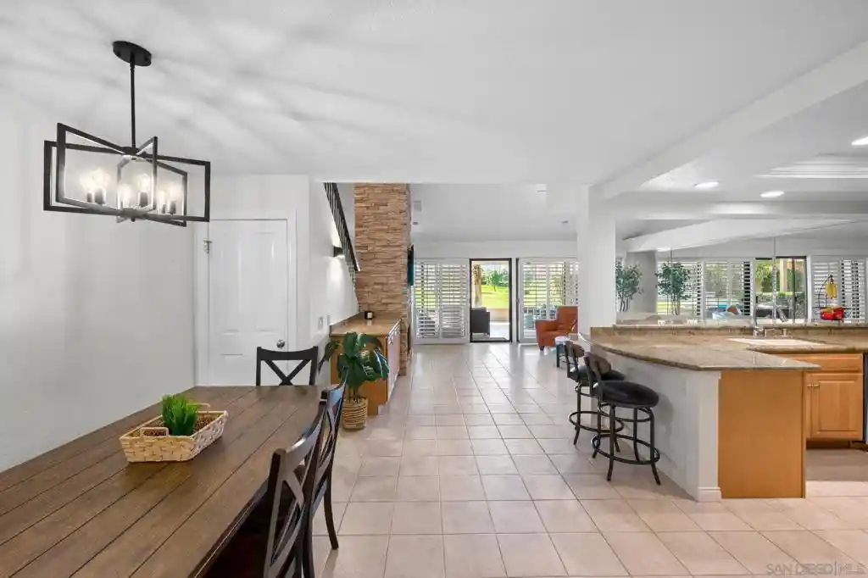
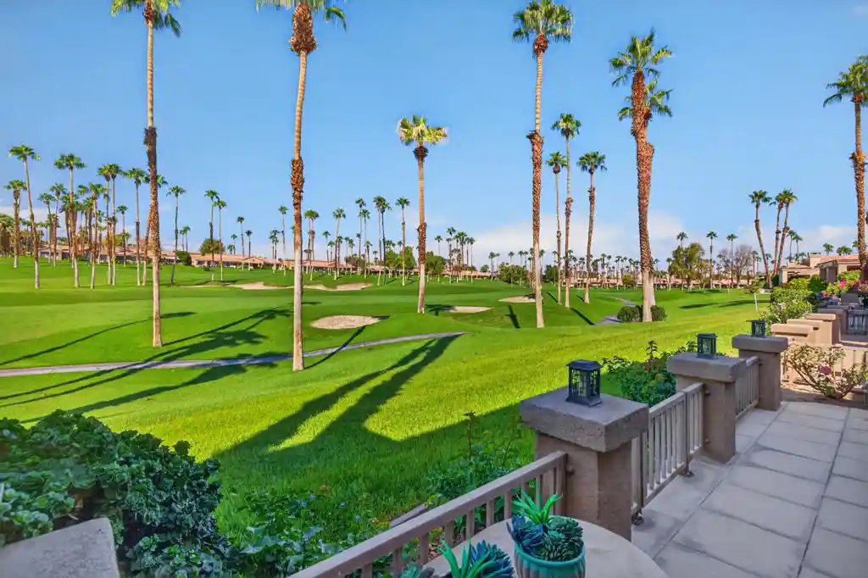
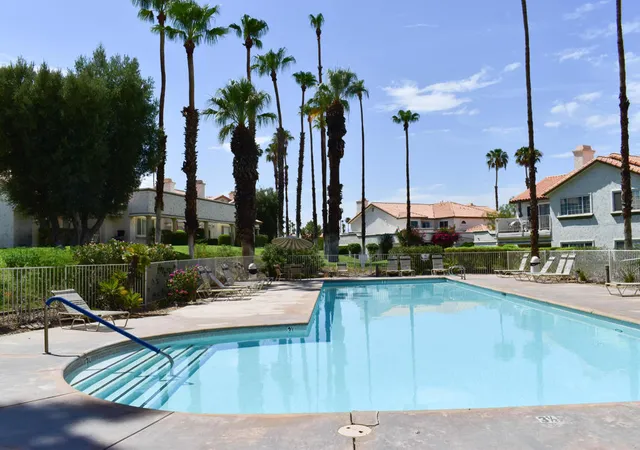
What could be better than living Lakeside in the Desert? You will love the refreshing sounds of the fountain and enjoy the privacy, serenity, and beauty from your patio. This home offers the rare combination of a coveted, private location and a refreshed interior with room to make it your own, along with the timeless beauty of lakefront living. It is designed for those who are looking for a private sanctuary that also provides room for spacious open-concept entertaining. One of the most distinctive features is the living room fireplace--a rare amenity in Cheyenne models. This cozy focal point provides a warm, comforting aesthetic in the evenings, whether used for the ambiance of a romantic evening or to add a touch of warmth on a cool desert night. Seamless indoor-outdoor living awaits. The home boasts 2 Ensuite Bedrooms, 2 private outdoor entertainment spaces with both patio and courtyard living, and French door access direct to the courtyard from the kitchen. The upgraded kitchen boasts quartz countertops, a new sink and faucet, stainless steel appliances, and new flooring. Imagine savoring your morning coffee or enjoying an evening glass of wine with family and friends in this tranquil setting. The combination of both private sunny South and shady North-facing outdoor areas, no rear neighbors, a rare fireplace, and an open-concept design you can make your own, makes this an excellent find and value in the desert. Enjoy access to 44 pools and spas, a new 55,000 sq ft clubhouse, and a state-of-the-art wellness center with a private spa and lap pool. Golf enthusiasts will appreciate the exceptional 27-hole Championship golf course, while racquet-sport lovers can take advantage of tennis, pickleball, and paddle sports. The club also hosts a variety of activities and social events throughout the year, including a booming bocce ball league, making it a hub of engagement and enjoyment. Discover why The Lakes Country Club is regarded as extraordinary in the Coachella Valley!
- Houzeo last checked: 1 hour ago
- Listing updated: November 6, 2026 at 6:13 am
- Source: California Regional MLS-CA | MLS#: 219155612DA

This condo is in:
 Golf Course / Putting Green
 Paddle Tennis
 Tennis Court
 Sauna / Steam Room
 Clubhouse
 Fire Pit / Outdoor Fireplace
 Game Room
 Party / Banquet Room
 Fitness Center
 Barbecue Area
Property Details
Status
Active
Type
Condominium
No. of Stories
1
County
City
Neighborhood
--
Year Built
1987
HOA Fees
$1867/mo
Finished Area
1,368 sqft
Lot Size
2,614 sqft lot
Basement Area
- sqft
MLS Name
California Regional MLS
MLS Number
219155612DA
MLS Status
Active
Days on Market
1

Continue Your Journey in App
Find your dream home, receive real-time updates, and many more!
Continue Your Journey in App
Find your dream home, receive real-time updates, and many more!
Location
HOA Management
The Lakes Homeowners Association
HOA Fees
$1,557/ Monthly
N/A
HOA Fees
$310/ Monthly
Amenities
 Amenities and services may be covered by one or multiple associations and service providers.
 Golf
 Spa
 Security Guard
 Park Playground
 Sewer
 Gym
 Club House
 Maintenance
 Tennis
 Security Gate
 Sports Court
Game Room
Meeting Room
PetRestrictions
Management
Barbecue
PicnicArea
FirePit
EarthquakeInsurance
LakeOrPond
Disclaimer: Amenities are based on third-party information and may vary; buyers must independently verify all amenities, as information is deemed reliable but not guaranteed.
Facts & Features
Rooms
Bedrooms & bathrooms
Bedrooms: 2
Bathrooms: 2
Interior
Flooring
Carpet, Tile
Heating
Central, Natural Gas
Appliances
Dishwasher, Electric Range, Gas Water Heater, Microwave, Vented Exhaust Fan
Interior Features
Breakfast Bar, Cathedral Ceilings, Separate Formal Dining Room
Cooling
Central Air
Construction
Year Built
Year Built: 1987
Home type
Condominium
Roof
Concrete, Tile
Property Condition
Updated Remodeled
Foundation Details
Slab
Utilities & Energy
Fireplace Features
Gas, Gas Starter, Living Room
Laundry Features
Laundry Closet
Security Features
Gated Community, Twenty Four Hour Security
Association Amenities
Bocce Court, Clubhouse, Controlled Access, Fitness Center, Fire Pit, Golf Course, Maintenance Grounds, Game Room, Lake Or Pond, Meeting Room, Management, Meeting Banquet Party Room, Other Courts, Barbecue, Picnic Area, Paddle Tennis, Playground, Pet Restrictions, Sauna, Security, Tennis Courts
Utilities
Cable Available
Parking Features
Driveway, Garage, Garage Door Opener
Electric
Volts220in Laundry
Other Features
Subdivision Name
The Lakes Country Cl
Disclosures
Covenants Restrictions Disclosure, Hoa Disclosure, Home Warranty
Lot Features
Planned Unit Development
Community Features
Golf, Gated
Price History
| Date | Event | Price |
|---|---|---|
04/08/2026 Source: | Off Market | $449,000 $328/sqft |
04/08/2026 Source: | Listed for Sale | $449,000 -2.18% $328/sqft |
11/13/2024 Source: | Price Increased | $459,000 +190.51% $336/sqft |
04/30/2021 Source: | Price Increased | $158,000 +9475.76% $115/sqft |
11/03/2013 Source: | Price Increased | $1,650 +6.45% $1/sqft |

Show more
Nearby Homes
Find Homes by Property Features in Palm Desert, CA
Nearby New Homes For Sale


Based on information from California Regional Multiple Listing Service, Inc. as of Nov 06, 2026, 07:00AM and /or other sources. All data, including all measurements and calculations of area, is obtained from various sources and has not been, and will not be, verified by broker or MLS. All information should be independently reviewed and verified for accuracy. Properties may or may not be listed by the office/agent presenting the information. Information being provided is for consumers’ personal, non-commercial use and may not be used for any purpose other than to identify prospective properties consumers may be interested in purchasing. This website may not include listings or property addresses of sellers who have directed their listing brokers to withhold their listing or their property address from display on the Internet. © 2026 California Regional Multiple Listing Service. All Rights Reserved.
 Advertising Broker: William Johnson DRE #01463271 | William Johnson Brokerage
