- Overview
- Description
- Property Details
- Location
- HOA Management
- Facts & Features
- Getting Around
- Nearby Homes
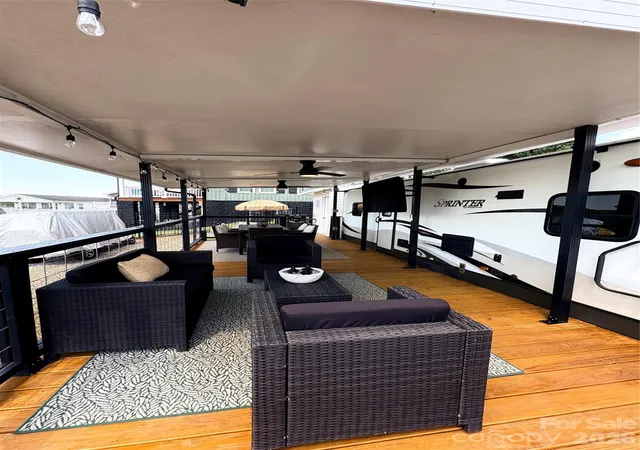

Street View
$144,000
Monthly Est:$717
 2 Beds
 1 Bath
1 full bath
 256sqft
221 Grand View Dr, New London, NC 28127
$144,000
$717/moEst:
Get Pre-Approved
Single Family Residence
Built in 2013
$179.33/mo HOA
0.07 acre lot
$562/sq.ft
Description
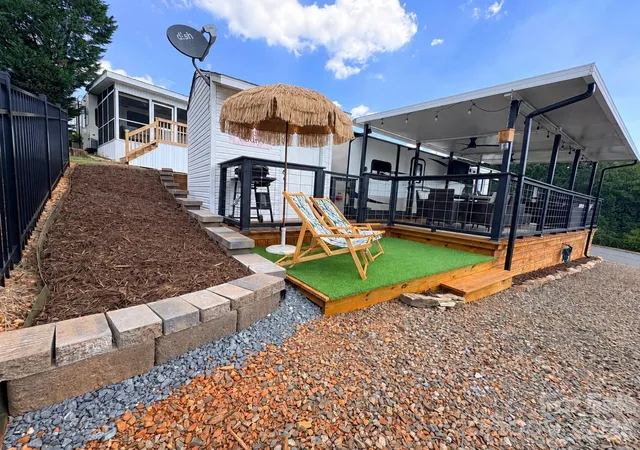
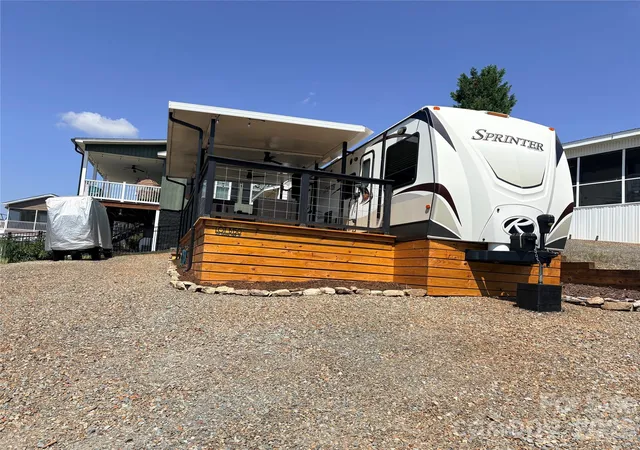
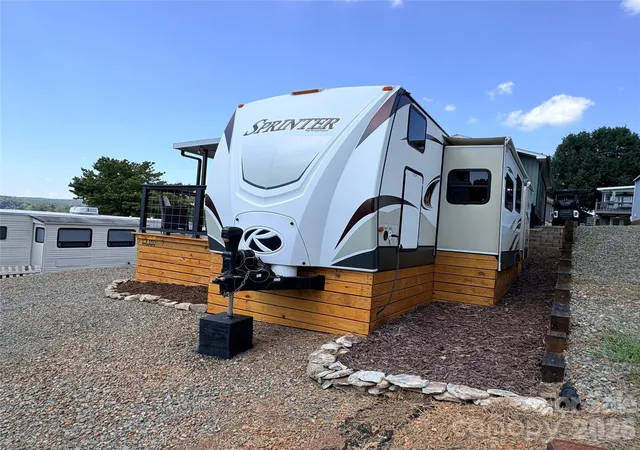
GLAMPING AT BADIN LAKE! This beautifully renovated 2013 Keystone Sprinter travel trailer sits on a DEEDED LOT in Badin Shores Resort and feels more like a charming tiny home than a camper! Offered completely furnished and ready to enjoy, all you need to bring is your toothbrush and favorite bedding to start making memories at the lake.
Inside, the thoughtfully designed layout features a private primary bedroom, separate bunk room and plenty of built-in storage. The comfortable sectional converts to a queen sleeper for additional guests, while two dining areas provide plenty of flexibility. The table in the bunk room can double as an activity area or even a small workspace. A deep storage area is perfect for linens or pantry items. Central heat and air provide year-round comfort, while beautiful décor, window coverings, a Bluetooth CD/radio media player with surround sound inside and out, and FOUR TVs make relaxing and entertaining easy.
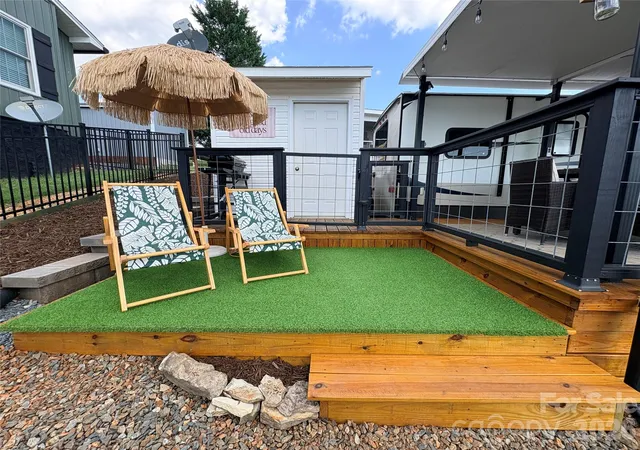
Outdoor living is where this property really shines! The spacious covered deck offers dining and lounging areas, string lights, TWO ceiling fans, a mounted TV and gated entrances that allow the deck to be fully enclosed for added safety for children and pets. Step onto the separate sun deck to relax and take in the YEAR-ROUND VIEWS OF BADIN LAKE AND THE UWHARRIE MOUNTAINS. A dedicated grilling area—with the grill conveying—provides another great spot for entertaining and enjoying those beautiful Badin Lake evenings.
A spacious WIRED STORAGE SHED provides room for lake gear and extras, while the gravel driveway offers tandem parking for two vehicles plus additional golf-cart space. COUNTY WATER AND SEWER ARE INCLUDED IN THE HOA FEE, adding even more convenience to this low-maintenance lake retreat.
And when you're ready to get out and play, Badin Shores Resort offers an impressive lineup of amenities including lake access, community beach, boat ramp, dock and fishing pier, outdoor pool, clubhouse, fitness center, pickleball, playground, recreation areas, and more.
Whether you're searching for a weekend getaway, vacation retreat or your own little place at the lake, this TURNKEY property makes it easy—just arrive, unwind and start "GLAMPING" AT BADIN LAKE!
- Houzeo last checked: 4 minutes ago
- Listing updated: November 1, 2026 at 7:35 pm
- Listing Provided by: Tina Pedersen (704) 701-5106 | 1st Choice Properties Inc (980) 272-6300
- Source: Canopy MLS as distributed by MLS GRID | MLS#: 4424419

Property Details
Status
Active
Type
Single Family Residence
No. of Stories
-
County
City
Neighborhood
--
Year Built
2013
HOA Fees
$179.33/mo
Finished Area
256 sqft
Lot Size
0.07 acre lot
Basement Area
- sqft
MLS Name
Canopy MLS as distributed by MLS GRID
MLS Number
4424419
MLS Status
Active
Days on Market
53
Cumulative Days on Market
48

Continue Your Journey in App
Find your dream home, receive real-time updates, and many more!
Continue Your Journey in App
Find your dream home, receive real-time updates, and many more!
Location
HOA Management
Badin Shores HOA
HOA Fees
$538/ Quarterly
Disclaimer: Amenities are based on third-party information and may vary; buyers must independently verify all amenities, as information is deemed reliable but not guaranteed.
Facts & Features
Rooms
Bedrooms & bathrooms
Bedrooms: 2
Bathroom: 1
Interior
Exterior Features
Other See Remarks
Sewer
County Sewer
Appliances
Exhaust Hood, Gas Range, Gas Water Heater, Microwave, Refrigerator, Washer/dryer
Cooling
Central Air
Flooring
Carpet, Vinyl
Window Features
Window Treatments
Heating
Central
Interior Features
Built In Features, Open Floorplan, Pantry, Split Bedroom, Storage, Other See Remarks
Construction
Year Built
Year Built: 2013
Home type
Single Family Residence
Foundation Details
Other See Remarks
Construction Materials
Other See Remarks
Roof
Rubber
Utilities & Energy
Water Source
County Water
Laundry Features
Outside, Other See Remarks
Parking Features
Driveway
Utilities
Electricity Connected, Propane
Other Features
Patio And Porch Features
Covered, Deck, Other See Remarks
Lot Features
Other See Remarks
Subdivision Name
Badin Shores Resort
Community Features
Clubhouse, Fitness Center, Game Court, Gated, Lake Access, Outdoor Pool, Pickleball, Picnic Area, Playground, Pond, Recreation Area, Sport Court, Street Lights, Walking Trails, Other
Price History
| Date | Event | Price |
|---|---|---|
10/20/2026 Source: | Price Decreased | $144,000 -3.36% $562/sqft |
09/14/2026 Source: | Listed for Sale | $149,000 $582/sqft |
09/14/2026 Source: #CAR4424419 | Price Increased | $149,000 +112.86% $582/sqft |
07/28/2025 Source: | Sold | $70,000 -6.67% $273/sqft |
05/27/2025 Source: | Pending | $75,000 -6.25% $293/sqft |


Show more
Nearby Homes
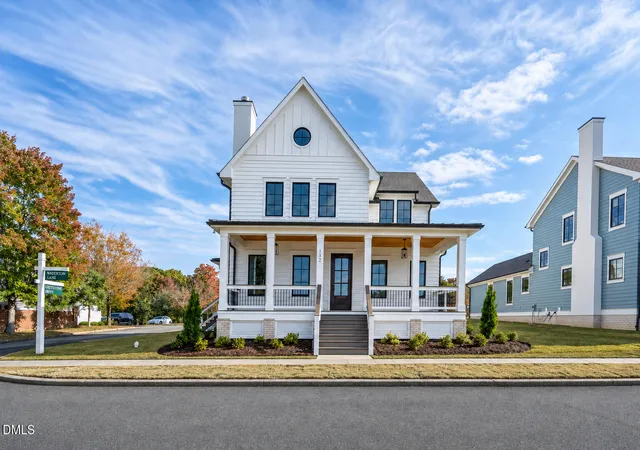

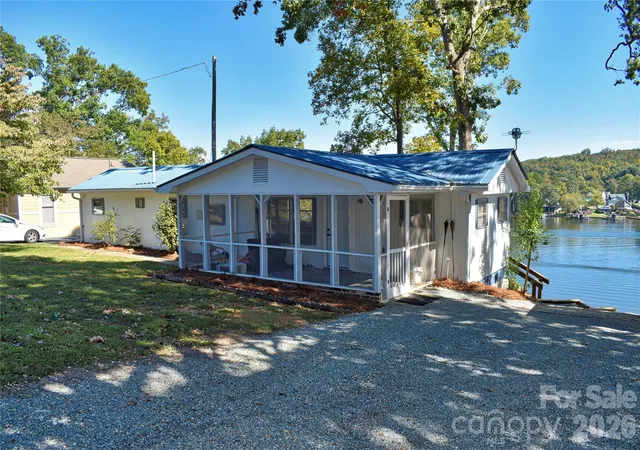

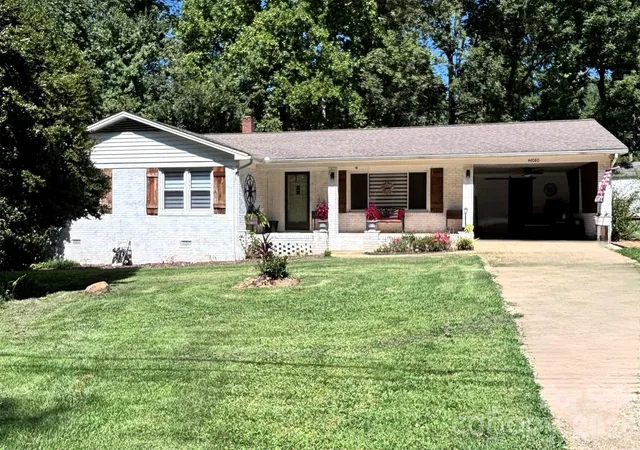
Find Homes by Property Features in New London, NC
Nearby New Homes For Sale

Based on information from Canopy MLS through Nov 06, 2026, 06:30AM as submitted to and distributed by MLS GRID. All data is obtained from various sources and may not have been verified by the broker or MLS GRID. Supplied Open House Information is subject to change without notice. All information should be independently reviewed and verified for accuracy. Properties may or may not be listed by the office/agent presenting the information. IDX information is provided exclusively for consumers’ personal, noncommercial use. It may not be used for any purpose other than to identify prospective properties which the consumers may be interested in purchasing. The data is deemed reliable but is not guaranteed by MLS GRID. The use of the MLS GRID Data may be subject to an end-user license agreement prescribed by the Member Participant’s applicable MLS, if any, and as amended from time to time. ©2026 Canopy MLS. All Rights Reserved.
 Advertising Broker: Nicholas Huscroft | Chosen Realty
