- Overview
- Description
- Property Details
- Location
- Facts & Features
- Getting Around
- Nearby Homes


$489,000
Monthly Est:$2,434
 3 Beds
 2 Baths
2 full baths
 1,903sqft
221 Kistler Rd, Lawndale, NC 28090
$489,000
$2,434/moEst:
Get Pre-Approved
Single Family Residence
Built in 2001
$-- HOA
4.65 acres lot
$257/sq.ft
Description
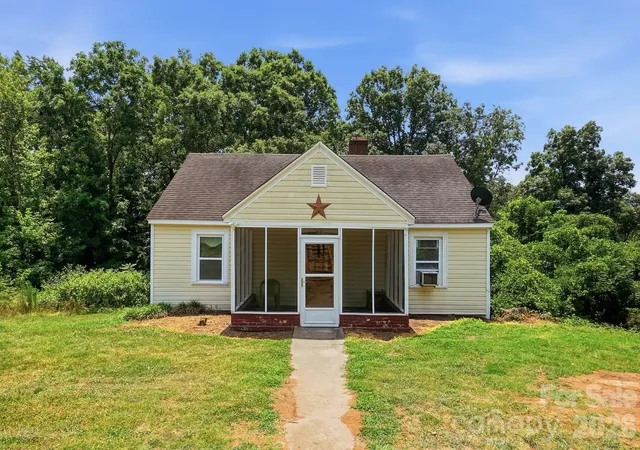
221 Kistler isn't just a house—it's a place to call home. Escape to peaceful country living with this beautifully maintained 3-bedroom, 2-bath home nestled on 4.65 scenic acres. A gently flowing creek, abundant wildlife, and wide-open space create the perfect setting to enjoy the balance of privacy and the comforts of home. Inside, you'll find quality custom finishes throughout, including butcher block countertops, custom lighting, and sliding barn doors that add character and style. The spacious primary suite features a custom tile shower and a relaxing garden tub, while thoughtful craftsmanship and custom details continue throughout the home. Every room reflects exceptional care and attention to detail. Outside, the property is equally impressive. A detached two-car garage provides ample space for vehicles, tools, hobbies, or projects, while the separate tractor/RV shed offers additional covered storage for equipment and recreational vehicles. A fenced garden area is already in place and ready for vegetables, flowers, or your next gardening project. Enjoy your morning coffee on the porch while taking in the sights and sounds of the surrounding landscape, where deer, wild turkey, and other native wildlife are frequent visitors. With nearly five acres, there's plenty of room for gardening, outdoor recreation, entertaining, or simply enjoying the natural surroundings. If you've been searching for a move-in ready home that combines quality craftsmanship, functional space, and the beauty of nature, this exceptional property is one you won't want to miss.
- Houzeo last checked: 12 hours ago
- Listing updated: September 11, 2026 at 9:03 am
- Listing Provided by: Cindy Hogston (704) 418-0738 | EXP Realty LLC (888) 584-9431
- Source: Canopy MLS | MLS#: 4423426

Property Details
Status
Active
Type
Single Family Residence
No. of Stories
-
County
City
Neighborhood
--
Year Built
2001
HOA Fees
-
Finished Area
1,903 sqft
Lot Size
4.65 acres lot
Basement Area
- sqft
MLS Name
Canopy MLS
MLS Number
4423426
MLS Status
Active
Days on Market
28
Cumulative Days on Market
56

Continue Your Journey in App
Find your dream home, receive real-time updates, and many more!
Download App
Continue Your Journey in App
Find your dream home, receive real-time updates, and many more!
Location
Facts & Features
Rooms
Bedrooms & bathrooms
Bedrooms: 3
Bathrooms: 2
Interior
Exterior Features
Fire Pit
Sewer
Septic Installed
Heating
Central, Ductless, Heat Pump, Propane
Appliances
Gas Range, Refrigerator With Ice Maker, Washer/dryer
Window Features
Insulated Window(s)
Flooring
Bamboo, Tile
Interior Features
Attic Stairs Pulldown, Kitchen Island, Walk In Closet(s)
Cooling
Central Air, Ductless
Construction
Year Built
Year Built: 2001
Home type
Single Family Residence
Foundation Details
Basement
Construction Materials
Hardboard Siding
Roof
Metal
Utilities & Energy
Laundry Features
Laundry Room, Main Level
Basement
Daylight, Exterior Entry, Interior Entry, Partially Finished, Walk Out Access, Walk Up Access
Security Features
Carbon Monoxide Detector(s), Smoke Detector(s)
Utilities
Electricity Connected, Propane
Fireplace Features
Family Room, Gas
Parking Features
Detached Garage, Garage Faces Front, Garage Shop
Water Source
County Water
Other Features
Lot Features
Cleared, Sloped
Patio And Porch Features
Covered, Deck, Front Porch, Porch, Rear Porch
Subdivision Name
None
Price History
| Date | Event | Price |
|---|---|---|
09/10/2026 Source: | Listed for Sale | $489,000 -2.00% $257/sqft |
09/01/2026 Source: | Listing Removed | $499,000 $262/sqft |
08/18/2026 Source: | Price Decreased | $499,000 -3.11% $262/sqft |
08/03/2026 Source: | Price Decreased | $515,000 -2.65% $271/sqft |
07/09/2026 Source: | Listed for Sale | $529,000 +264.83% $278/sqft |

Show more
Nearby Homes
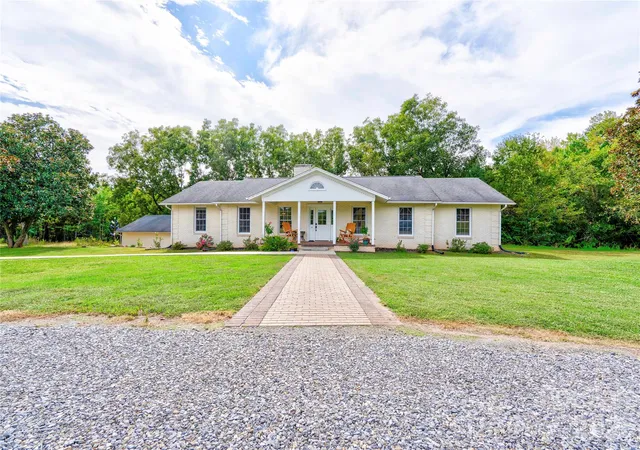
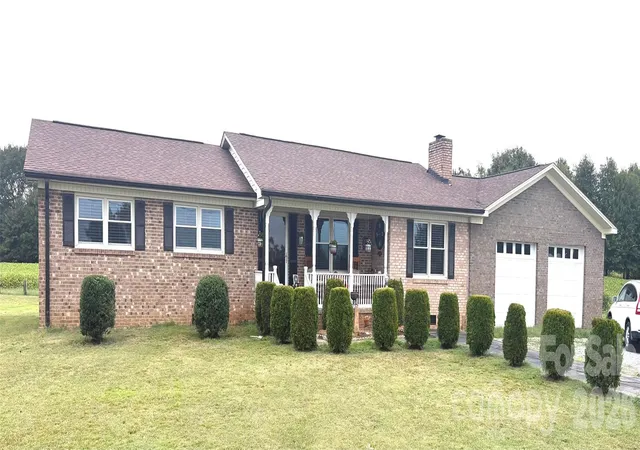
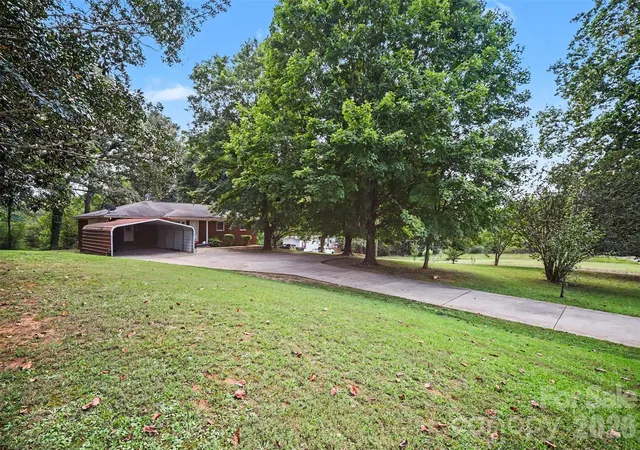
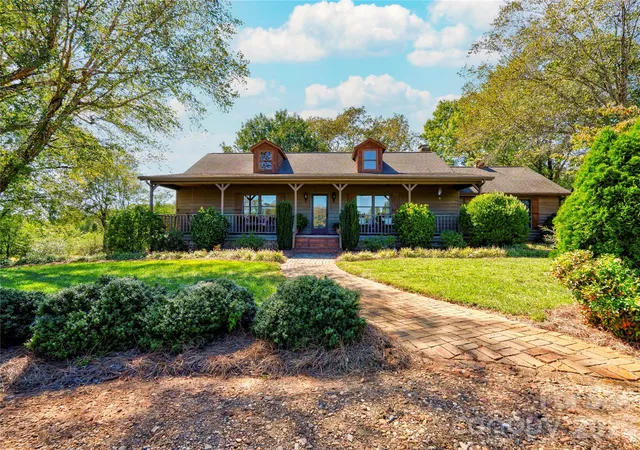

Find Homes by Property Features in Lawndale, NC
Nearby New Homes For Sale

Based on information submitted to the MLS GRID from Canopy MLS through Oct 07, 2026, 06:00AM. All data is obtained from various sources and may not have been verified by the broker or MLS GRID. Supplied Open House Information is subject to change without notice. All information should be independently reviewed and verified for accuracy. Properties may or may not be listed by the office/agent presenting the information. IDX information is provided exclusively for consumers’ personal, noncommercial use. It may not be used for any purpose other than to identify prospective properties which the consumers may be interested in purchasing. The data is deemed reliable but is not guaranteed by MLS GRID. The use of the MLS GRID Data may be subject to an end-user license agreement prescribed by the Member Participant’s applicable MLS, if any, and as amended from time to time. ©2026 Canopy MLS. All Rights Reserved.
 Advertising Broker: Nicholas Huscroft | Chosen Realty