- Overview
- Description
- Property Details
- Location
- Facts & Features
- Getting Around
- Nearby Homes



$1,650,000
Monthly Est:$8,213
 5 Beds
 4 Baths
3 full baths + 1 half bath
 4,166sqft
221 Lychee Rd, Nokomis, FL 34275
$1,650,000
$8,213/moEst:
Get Pre-Approved
Single Family Residence
Built in 1960
$-- HOA
24,265 sqft lot
$396/sq.ft
Description
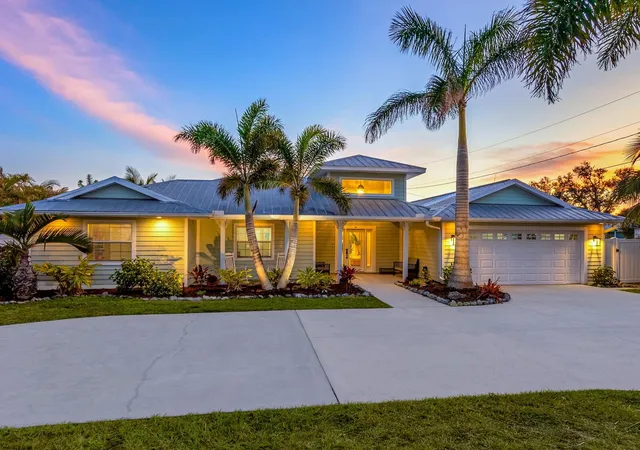
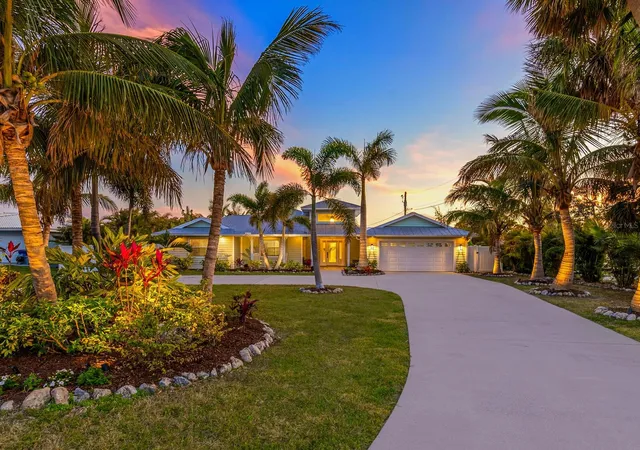
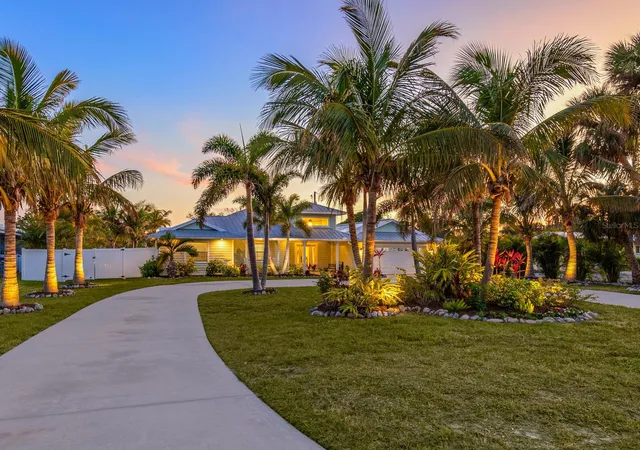
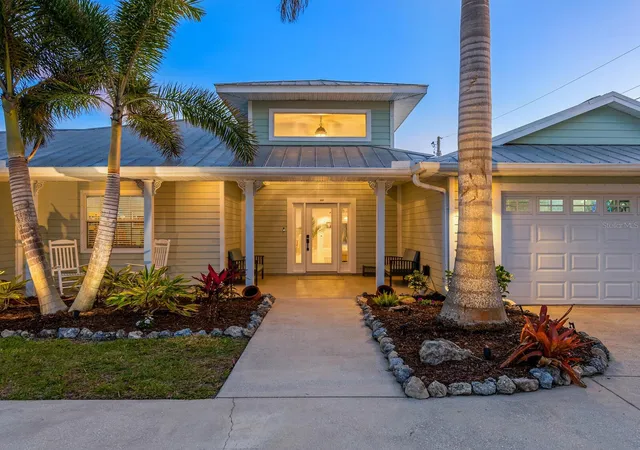
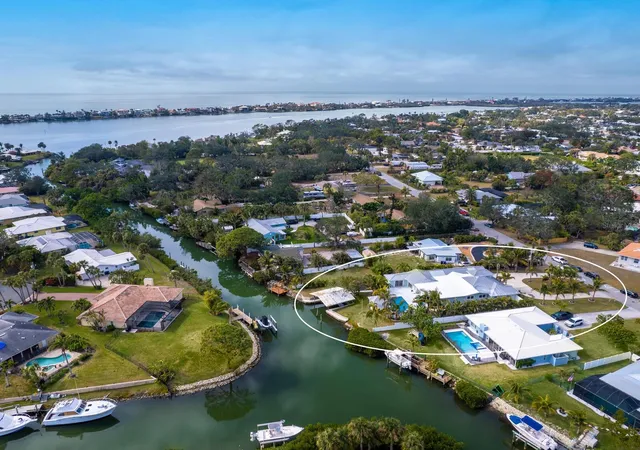
Under contract-accepting backup offers. Gorgeous private deepwater canal-front home with a rare double slip boathouse and seawall. You’ll be thrilled when you enter this spacious home that offers five bedrooms, 3.5 baths plus a separate bonus/game room for a total of 4,166 square feet under air and sits on over half an acre lot. This home has been extensively remodeled, replumbed/re-piped, concrete flood protection system added in 2025. All has been done for you. Enjoy outdoor living with an inviting gazebo, expansive deck along with a beautiful, heated saltwater lap pool. Loaded with closets everywhere and extra storage in the oversized garage. The fenced yard is great for pets, and the wide circular drive offers plenty of parking for a boat or R/V. The boater will appreciate the boathouse, and the quick access to the open water from the deep sailboat water canal with no bridges. The home is minutes from shopping and beaches. A one-year homeowner warranty will be provided to buyers at closing. Visit and you will not believe your eyes!
- Houzeo last checked: 14 minutes ago
- Listing updated: October 5, 2026 at 2:25 pm
- Listing Provided by: Ziad Sleit (941) 928-5493 | PREMIER SOTHEBY'S INTERNATIONAL REALTY (941) 364-4000
- Source: Stellar MLS-FL | MLS#: A4679208

Property Details
Status
Active Under Contract
Type
Single Family Residence
No. of Stories
-
County
City
Neighborhood
--
Year Built
1960
HOA Fees
-
Finished Area
4,166 sqft
Lot Size
24,265 sqft lot
Basement Area
- sqft
MLS Name
Stellar MLS
MLS Number
A4679208
MLS Status
Pending
Days on Market
261
Cumulative Days on Market
252

Continue Your Journey in App
Find your dream home, receive real-time updates, and many more!
Download App
Continue Your Journey in App
Find your dream home, receive real-time updates, and many more!
Location
Facts & Features
Rooms
Bedrooms & bathrooms
Bedrooms: 5
Bathrooms: 4
Living Room
Level: First
Area: 432.00 Square Feet
Dimensions: 18x24
Kitchen
Level: First
Area: 450.00 Square Feet
Dimensions: 25x18
Family Room
Level: First
Area: 529.00 Square Feet
Dimensions: 23x23
Dining Room
Level: First
Area: 169.00 Square Feet
Dimensions: 13x13
Primary Bedroom
Level: First
Area: 276.00 Square Feet
Dimensions: 23x12
Bedroom 2
Level: First
Area: 156.00 Square Feet
Dimensions: 13x12
Bedroom 3
Level: First
Area: 121.00 Square Feet
Dimensions: 11x11
Bedroom 4
Level: First
Area: 196.00 Square Feet
Dimensions: 14x14
Bedroom 5
Level: First
Area: 210.00 Square Feet
Dimensions: 15x14
Den
Level: First
Area: 81.00 Square Feet
Dimensions: 9x9
Laundry
Level: First
Area: 88.00 Square Feet
Dimensions: 11x8
Foyer
Level: First
Area: 90.00 Square Feet
Dimensions: 10x9
Bonus Room
Level: First
Area: 204.00 Square Feet
Dimensions: 17x12
Interior
Interior Features
Built In Features, Ceiling Fans(s), Eat In Kitchen, Open Floorplan, Primary Bedroom Main Floor, Solid Surface Counters, Solid Wood Cabinets, Split Bedroom, Stone Counters, Thermostat, Walk In Closet(s), Window Treatments
Heating
Central, Electric, Heat Pump, Zoned
Cooling
Central Air, Zoned
Exterior Features
Lighting, Rain Gutters
Flooring
Travertine, Wood
Sewer
Public Sewer
Appliances
Built In Oven, Cooktop, Dishwasher, Disposal, Dryer, Electric Water Heater, Microwave, Range, Refrigerator, Washer, Wine Refrigerator
Construction
Year Built
Year Built: 1960
Home type
Single Family Residence
Construction Materials
Hardi Plank Type, Frame
Architectural Style
Florida, Key West
Roof
Membrane, Metal
Foundation Details
Slab
Utilities & Energy
Water Source
Public
Laundry Features
Inside, Laundry Room
Utilities
Cable Connected, Electricity Connected, Natural Gas Connected, Sewer Connected, Sprinkler Well, Water Connected
Pool Features
Auto Cleaner, Child Safety Fence, Chlorine Free, Deck, Gunite, Heated, In Ground, Lap, Lighting, Salt Water
Parking Features
Boat, Circular Driveway, Driveway, Garage Door Opener, Ground Level, Oversized
Security Features
Closed Circuit Camera(s), Security System, Security System Owned
Other Features
Lot Features
Flood Zone, Landscaped, Near Public Transit, Oversized Lot, Paved
Patio And Porch Features
Deck, Front Porch, Patio
Vegetation
Mature Landscaping, Trees/landscaped
Subdivision Name
None
Price History
| Date | Event | Price |
|---|---|---|
10/05/2026 Source: | Contingent (Active Under Contract) | $1,650,000 $396/sqft |
05/27/2026 Source: | Price Decreased | $1,650,000 -5.71% $396/sqft |
01/21/2026 Source: | Listed for Sale | $1,750,000 $420/sqft |
01/21/2026 Source: | Price Increased | $1,750,000 +2.94% $420/sqft |
05/12/2025 Source: | Listing Removed | $1,700,000 -5.56% $408/sqft |

Show more
Nearby Homes










Find Homes by Property Features in Nokomis, FL
Nearby New Homes For Sale

Based on information from Stellar MLS® through Oct 10, 2026, 04:15PM as submitted to and distributed by MLS GRID. All data is obtained from various sources and may not have been verified by the broker or MLS GRID. Supplied Open House Information is subject to change without notice. All information should be independently reviewed and verified for accuracy. Properties may or may not be listed by the office/agent presenting the information. IDX information is provided exclusively for consumers’ personal non-commercial use. It may not be used for any purpose other than to identify prospective properties consumers may be interested in purchasing. The data is deemed reliable but is not guaranteed by MLS GRID. The use of the MLS GRID Data may be subject to an end-user license agreement prescribed by the Member Participant’s applicable MLS, if any, and as amended from time to time. © 2026 Stellar MLS. All Rights Reserved.
 Advertising Broker: Fred McGill | Simple Showing, Inc