
- Overview
- Description
- Property Details
- Location
- Facts & Features
- Getting Around
- Nearby Homes
 Price Drop: $3K (11/05)
 3D Tour

$144,900
Monthly Est:$721
 3 Beds

1 full bath
 1,649sqft
221 N Mill St, Saint Clair, PA 17970
$144,900
$721/moEst:
Single Family Residence
Built in 1928
$-- HOA
2,200 sqft lot
$88/sq.ft
Description
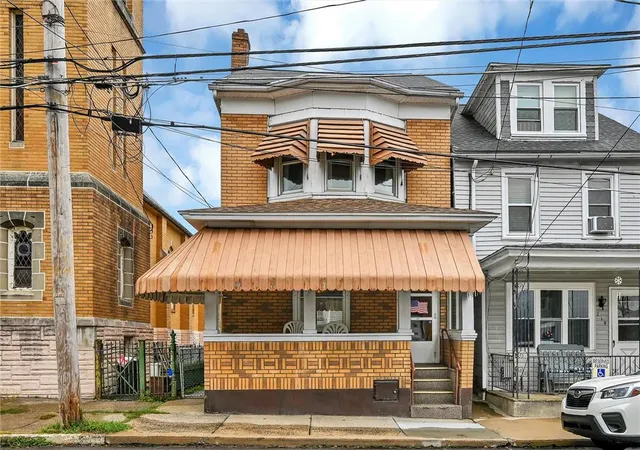
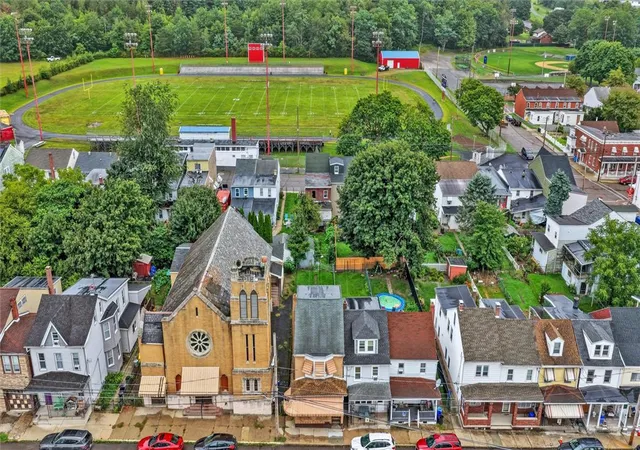
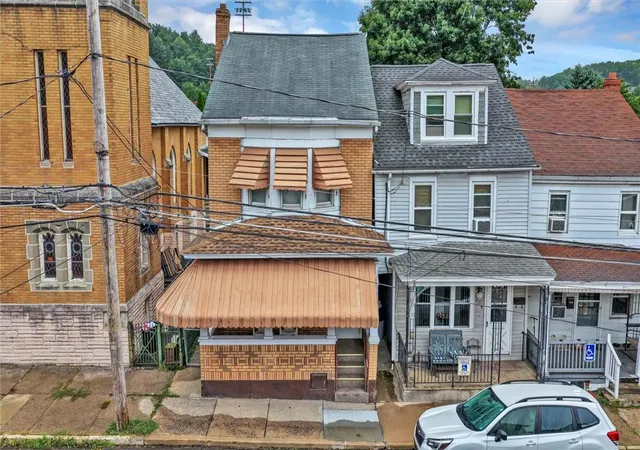
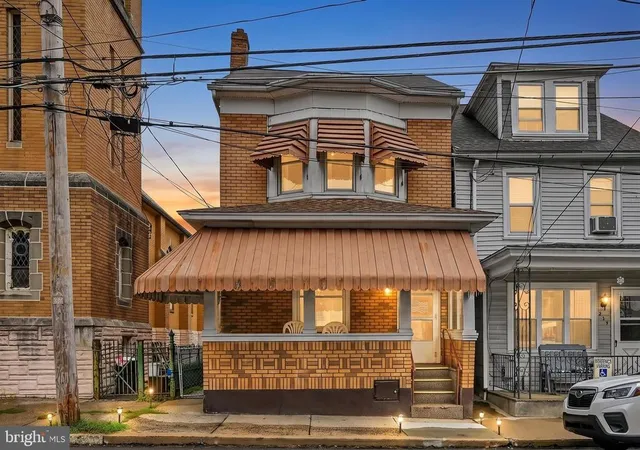
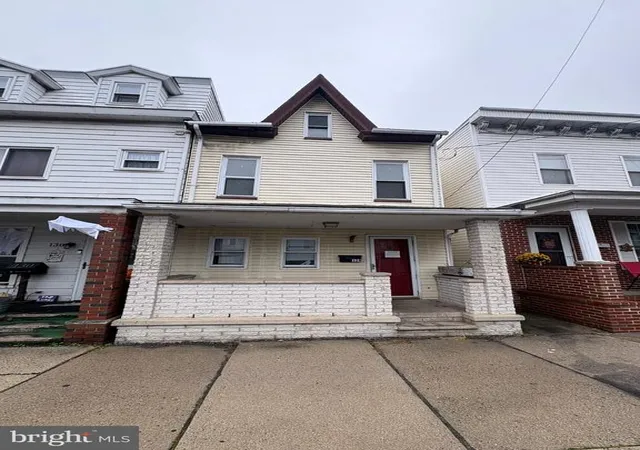
Timeless Masonry Craftsmanship Meets Buyer-Friendly Flexibility Open to All Loan Types (Conventional, FHA, VA, USDA) | Seller Concessions & Lender Repairs Open to Negotiation | Home Warranty Inclusion to be Considered with Acceptable Offer.***OWN THIS HOME FOR $0.00 OUT OF POCKET***INQUIRE ABOUT FINANCE OPTIONS***FIND OUT HOW TODAY!!!*** Built with the enduring strength of classic masonry, this solid two-story residence stands as a true testament to timeless construction, warmth, and generations of dedicated care. Meticulously maintained by the same family since 1942, every corner of this traditional floor plan reflects genuine pride of ownership, offering an exceptional opportunity for buyers seeking both structural integrity and complete peace of mind. The sellers are committed to helping you make this home yours: they welcome all financing types (Conventional, FHA, VA, and USDA), are prepared to negotiate seller concessions and/or lender-required repairs to meet mortgage guidelines, will consider including a comprehensive home warranty at settlement with acceptable offer terms. Interior Features & Living Spaces Welcoming Living & Dining Areas: Step inside from the covered front porch—complete with a vintage awning perfect for morning coffee—into a home detailed with original solid wood doors, matching trim, original handrails, and comfortable, reliable cast-iron radiator heat. The main-level living and dining rooms feature fresh paint and newer carpeting.Authentic Mid-Century Kitchen: The heart of the home is an authentic retro kitchen boasting coveted BeautyCraft Durable Vintage Steel cabinets (manufactured in the 1950s by Miller Metal Products of Baltimore, MD). Blending vintage allure with everyday function, it features a classic double porcelain sink with a modern gooseneck faucet, durable Linoleum-Lauan countertops, and retro tile-board walls with plenty of room for an eat-in table. Upper-Level Bedrooms & Pristine Retro Bath: The upstairs hallway includes newer carpeting and a classic cedar linen closet. Three spacious bedrooms share a remarkably preserved mid-century bathroom showcasing hideaway chrome toothbrush and soap dishes, chrome towel bars, a lighted beveled glass medicine cabinet, a built-in linen cupboard, a modern vanity and commode, and a sturdy cast-iron tub with ample room to add a shower surround. Storage, Utility & Outdoor Living Full Usable Yard & Covered Porch: Step out back to a second covered porch overlooking a wonderfully flat, fully usable yard—a lush green canvas ideal for summer barbecues, gardens, pets, or play. Abundant Storage & Bonus Bath: An expansive walk-up attic provides effortless seasonal storage or potential for future finished space. The massive poured/masonry basement adds dedicated washer hookups, traditional built-in canning shelves, endless storage, and the convenient bonus of a classic "Miner's basement bathroom." With reasonable property taxes, solid bones, and cooperative sellers ready to work with your financing needs, this dependable home is ready for its next chapter. Schedule your private tour today!
- Houzeo last checked: 2 minutes ago
- Listing updated: November 12, 2026 at 7:27 pm
- Listing Provided by: Rose M. Beck (570) 778-0917 | RE/MAX of Reading (610) 670-2770
- Source: Greater Lehigh Valley MLS-PA | MLS#:

Property Details
Status
Active
Type
Single Family Residence
No. of Stories
2
County
City
Neighborhood
--
Year Built
1928
HOA Fees
-
Finished Area
1,649 sqft
Lot Size
2,200 sqft lot
Basement Area
- sqft
MLS Name
Greater Lehigh Valley MLS
MLS Number
783900
MLS Status
Active
Days on Market
80
Continue Your Journey in App
Find your dream home, receive real-time updates, and many more!
Location
Facts & Features
Rooms
Bedrooms & bathrooms
Bedrooms: 3
Bathroom: 1
Other
Level: Basement
Area: 56.00 Square Feet
Dimensions: 14.00 x 4.00
Other
Level: Basement
Area: 105.00 Square Feet
Dimensions: 15.00 x 7.00
Other
Level: Basement
Area: 510.00 Square Feet
Dimensions: 15.00 x 34.00
Other
Level: Third
Area: 180.00 Square Feet
Dimensions: 15.00 x 12.00
FullBath
Level: Second
Area: 60.00 Square Feet
Dimensions: 6.00 x 10.00
Bedroom
Level: Second
Area: 126.00 Square Feet
Dimensions: 9.00 x 14.00
Bedroom
Level: Second
Area: 117.00 Square Feet
Dimensions: 9.00 x 13.00
Bedroom
Level: Second
Area: 195.00 Square Feet
Dimensions: 15.00 x 13.00
DiningRoom
Level: First
Area: 154.00 Square Feet
Dimensions: 11.00 x 14.00
LivingRoom
Level: First
Area: 180.00 Square Feet
Dimensions: 15.00 x 12.00
Kitchen
Level: First
Area: 210.00 Square Feet
Dimensions: 15.00 x 14.00
Interior
Sewer
Public Sewer
Exterior Features
Awnings, Porch
Interior Features
Attic, Dining Area, Separate Formal Dining Room, Eat In Kitchen, Storage
Flooring
Carpet, Vinyl
Cooling
None
Heating
Hot Water, Radiators
Appliances
Electric Oven, Electric Range, Oil Water Heater, Refrigerator
Construction
Year Built
Year Built: 1928
Home type
Single Family Residence
Architectural Style
Craftsman
Roof
Asphalt, Fiberglass
Construction Materials
Brick
Property Condition
Unknown
Utilities & Energy
Utilities
Cable Available
Parking Features
On Street
Water Source
Public
Basement
Exterior Entry, Full, Other
Electric
Amps100, Circuit Breakers
Other Features
Lot Features
Flat, Not In Subdivision
Patio And Porch Features
Covered, Porch
Community Features
Sidewalks
Subdivision Name
Not In Development
Price History
| Date | Event | Price |
|---|---|---|
11/05/2026 Source: | Price Decreased | $144,900 -2.03% $88/sqft |
10/22/2026 Source: | Price Decreased | $147,900 -1.33% $90/sqft |
09/03/2026 Source: | Listed for Sale | $149,900 $91/sqft |




Find Homes by Property Features in Saint Clair, PA


Based on information from the Greater Lehigh Valley Realtors, Inc. (GLVR) from the Multiple Listing Service through Nov 22, 2026, 10:15PM. MLS Listing Information has not been verified and is not guaranteed by MLS. Information is provided exclusively for consumers’ personal, non-commercial use, it may not be used for any purpose other than to identify prospective properties consumers may be interested in purchasing. The data is deemed reliable but is not guaranteed to be accurate by the MLS. This website may not include listings or property addresses of sellers who have directed their listing brokers to withhold their listing or their property address from display on the Internet. The data relating to real estate for sale on this website comes in part from the IDX program of the GLVR MLS. Real estate listings held by brokerage firms other than Sell Your Home Services.com include the name of the listing broker. © 2026 Greater Lehigh Valley REALTORS® Multiple Listing Service - All Rights Reserved.
 Advertising Broker: Daniel Demers | Sell Your Home Services