- Overview
- Description
- Property Details
- Location
- Facts & Features
- Getting Around
- Nearby Homes




$920,000
Monthly Est:$4,579
 3 Beds
 3 Baths
3 full baths
 2,973sqft
221 Rockledge Cir, Lyons, CO 80540
$920,000
$4,579/moEst:
Get Pre-Approved
Single Family Residence
Built in 2000
$-- HOA
6.64 acres lot
$309/sq.ft
Description
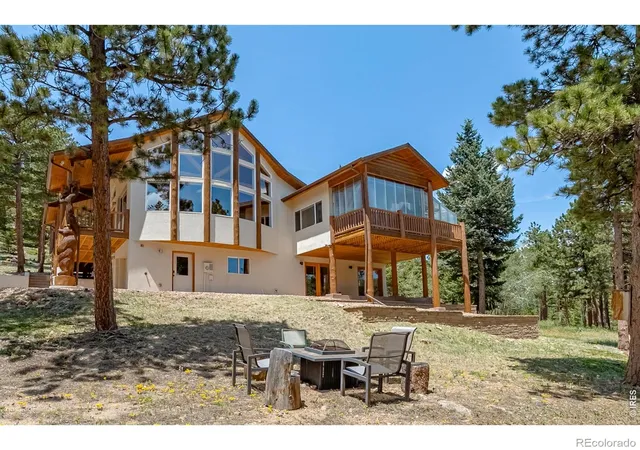
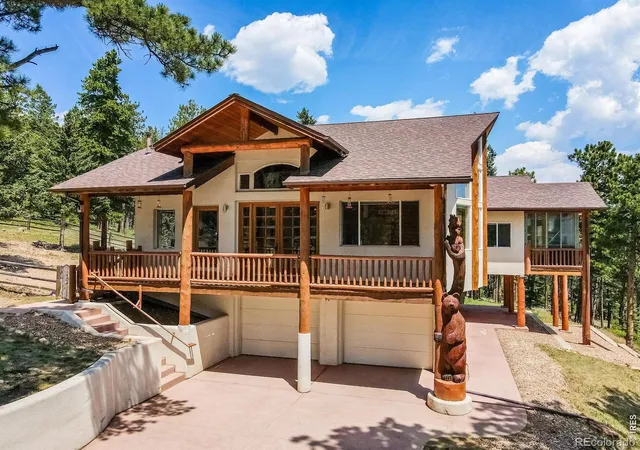
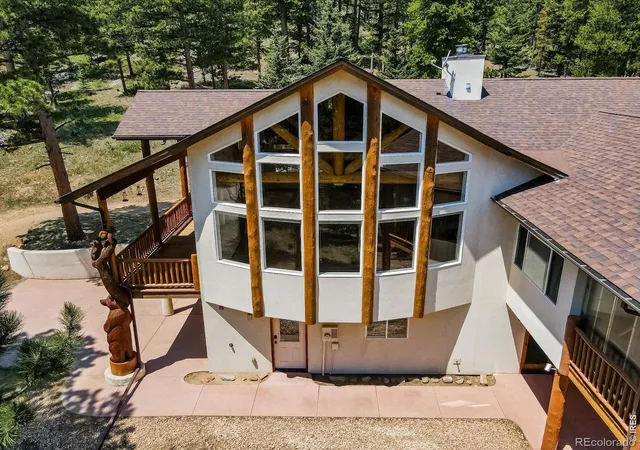
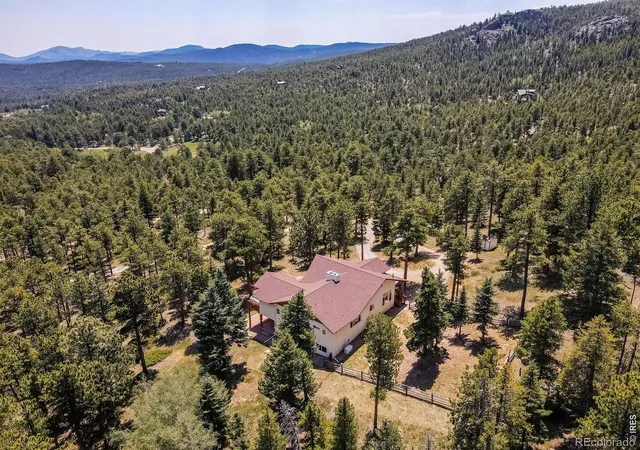
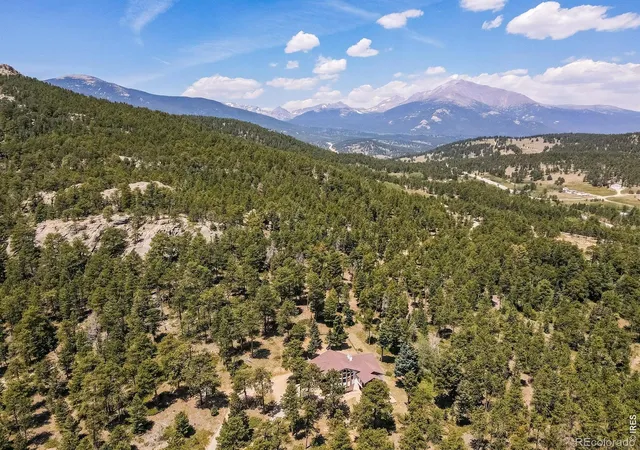
BACK ON THE MARKET THROUGH NO FAULT OF THE PROPERTY! THIS HOME IS ONE OF A KIND! Wake each morning to mountain views, entertain beneath soaring vaulted ceilings, and enjoy unmatched privacy with National Forest as your backyard. Nestled on 6.64 secluded acres bordering National Forest, this custom mountain retreat offers exceptional privacy, breathtaking views, and the serenity of towering pines just minutes from Lyons and Allenspark. Thoughtfully designed for everyday living and entertaining, this remarkable home blends timeless mountain architecture with modern comfort and technology. The open main level features a spectacular great room with refinished hardwood floors, soaring vaulted ceilings, scenic bow window, thermostat-controlled pellet stove, and seamless flow to the kitchen, dining area, and loft. The kitchen offers granite countertops, gas range plus wall oven, wine refrigerator, and a breakfast bar with prep sink. Above the kitchen, a 24' x 10' loft provides flexible space as a kids play area, reading nook or craft room. The spacious primary suite is a true retreat, featuring a cozy gas fireplace, dual walk-in closets, separate his-and-her bathrooms with two showers, and a relaxing soaking tub. Two offices, and abundant natural light complete the main level. The walkout lower level includes two generous bedrooms with direct access to the covered patio, a huge media or recreation room, a shared full bath, laundry room, and exceptional storage with a 23' x 11' mechanical room adjoining the attached two-car garage. Additional highlights include Smart Home technology, high-speed internet, Gigabit Ethernet throughout, surround sound, newer roof (2018), Generac 17.5KW generator, garage refrigerator, fire-mitigated grounds, and residential fire sprinkler system. Whether you're seeking a full-time residence or an extraordinary mountain getaway, this one-of-a-kind property delivers the best of Colorado living.
- Houzeo last checked: 10 minutes ago
- Listing updated: October 8, 2026 at 9:21 pm
- Listing Provided by: Jeff Bechtold (303) 817-6168 , Terri Randolph | Your Castle Real Estate LLC (303) 962-4272
- Source: DENVER (RE COLORADO) MLS-CO | MLS#: IR1063047

Property Details
Status
Active
Type
Single Family Residence
No. of Stories
-
County
City
Neighborhood
--
Year Built
2000
HOA Fees
-
Finished Area
2,973 sqft
Lot Size
6.64 acres lot
Basement Area
- sqft
MLS Name
DENVER (RE COLORADO) MLS
MLS Number
IR1063047
MLS Status
Active
Days on Market
95

Continue Your Journey in App
Find your dream home, receive real-time updates, and many more!
Download App
Continue Your Journey in App
Find your dream home, receive real-time updates, and many more!
Location
Facts & Features
Rooms
Bedrooms & bathrooms
Bedrooms: 3
Bathrooms: 3
Bathroom Full
Level: Main
Bedroom
Level: Lower
Area: Square Feet
Dimensions: 210.00
Office
Level: Main
Area: Square Feet
Dimensions: 182.00
Bedroom
Level: Lower
Area: Square Feet
Dimensions: 160.00
Bathroom Full
Level: Main
Dining Room
Level: Main
Area: Square Feet
Dimensions: 110.00
Bathroom Full
Level: Basement
Bedroom
Level: Lower
Area: Square Feet
Dimensions: 220.00
Living Room
Level: Main
Area: Square Feet
Dimensions: 546.00
Laundry
Level: Lower
Bedroom
Level: Main
Area: Square Feet
Dimensions: 234.00
Kitchen
Level: Main
Area: Square Feet
Dimensions: 154.00
Game Room
Level: Lower
Area: Square Feet
Dimensions: 220.00
Family Room
Level: Lower
Area: Square Feet
Dimensions: 220.00
Game Room
Level: Lower
Area: Square Feet
Dimensions: 220.00
Interior
Appliances
Dishwasher, Disposal, Double Oven, Microwave, Oven, Refrigerator, Self Cleaning Oven
Flooring
Wood
Interior Features
Jack & Jill Bathroom, Open Floorplan, Vaulted Ceiling(s), Walk In Closet(s)
Heating
Forced Air, Pellet Stove, Propane
Sewer
Septic Tank
Cooling
Ceiling Fan(s), Central Air
Window Features
Bay Window(s), Double Pane Windows, Window Coverings
Construction
Year Built
Year Built: 2000
Home type
Single Family Residence
Roof
Composition
Construction Materials
Log, Stucco, Frame
Architectural Style
Contemporary
Utilities & Energy
Laundry Features
In Unit
Basement
Full, Walk Out Access
Utilities
Electricity Available, Internet Access (wired)
Security Features
Fire Sprinkler System, Smoke Detector(s)
Water Source
Cistern, Well
Fireplace Features
Gas, Living Room, Primary Bedroom
Other Features
Patio And Porch Features
Deck, Patio
Vegetation
Grassed, Wooded
Lot Features
Borders National Forest, Rolling Slope
Subdivision Name
Allenspark Area
Price History
| Date | Event | Price |
|---|---|---|
10/07/2026 Source: | Listed for Sale | $920,000 $340/sqft |
09/26/2026 Source: | Contingent (Active Under Contract) | $920,000 -3.06% $340/sqft |
09/15/2026 Source: | Price Decreased | $949,000 -2.06% $351/sqft |
08/29/2026 Source: | Price Decreased | $969,000 -3.10% $358/sqft |
07/07/2026 Source: | Listed for Sale | $1,000,000 $370/sqft |

Show more
Nearby Homes
Find Homes by Property Features in Lyons, CO

Based on information from REcolorado®, Inc.through Oct 11, 2026, 02:45AM. Not all properties were listed and/or closed by Company. This representation is based in whole or in part on content supplied by REcolorado®, Inc. REcolorado®, Inc. does not guarantee nor is it in any way responsible for its accuracy. Content maintained by REcolorado®, Inc. may not reflect all real estate activity in the market. Some IDX listings have been excluded from this website. Any use search of data on the website, other than by a consumer looking to purchase real estate, is prohibited. If Houzeo suspect “scraping” of the data has occurred, the suspicion and any evidence will be reported to the MLS. IDX information is provided exclusively for consumers' personal non-commercial use. It may not be used for any purpose other than to identify prospective properties consumers may be interested in purchasing. The data is deemed reliable but is not guaranteed by REcolorado®. The use of the IDX Data may be subject to an end user license agreement prescribed by REcolorado® as amended from time to time.
Based on information submitted to the MLS GRID as of Oct 11, 2026, 02:45AM. All data is obtained from various sources and may not have been verified by broker or MLS GRID. Supplied Open House information is subject to change without notice. All information should be independently reviewed and verified for accuracy. Properties may or may not be listed by the office/agent presenting the information. ©2026 REcolorado®, Inc. All Rights Reserved.
 Advertising Broker: Albert Gollas | Gollas and Company, Inc.