- Overview
- Description
- Property Details
- Location
- Facts & Features
- Getting Around
- Nearby Homes



$210,000
Monthly Est:$1,045
 2 Beds
 2 Baths
2 full baths
 707sqft
221 S Raven Ter, Inverness, FL 34450
$210,000
$1,045/moEst:
Get Pre-Approved
Single Family Residence
Built in 1940
$-- HOA
12,296 sqft lot
$297/sq.ft
Description
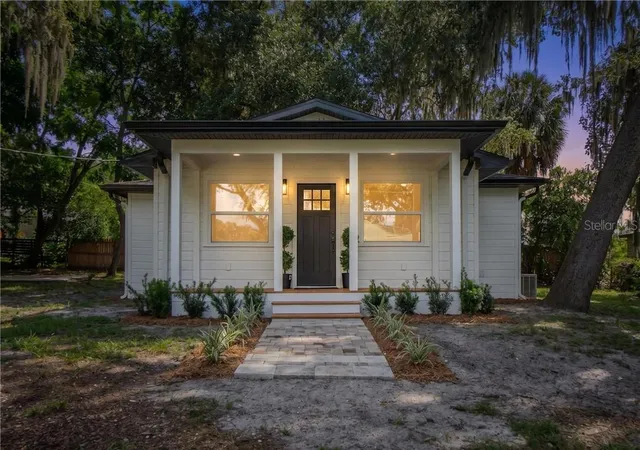
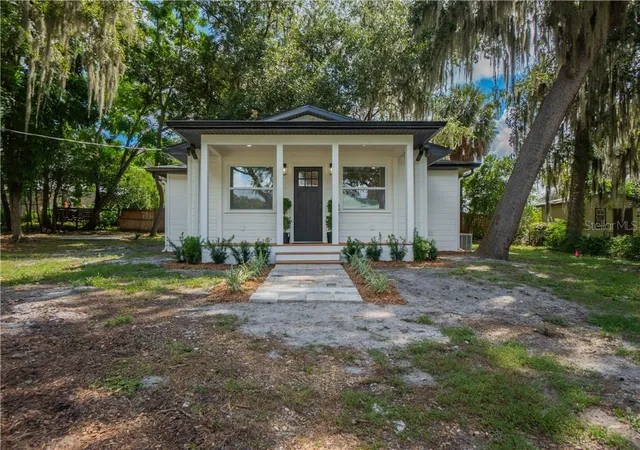
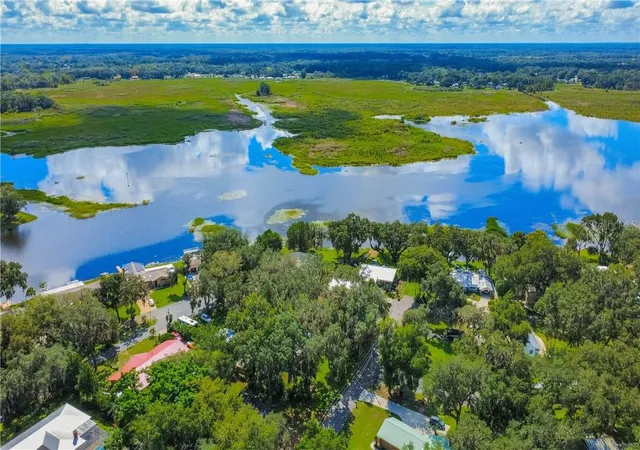
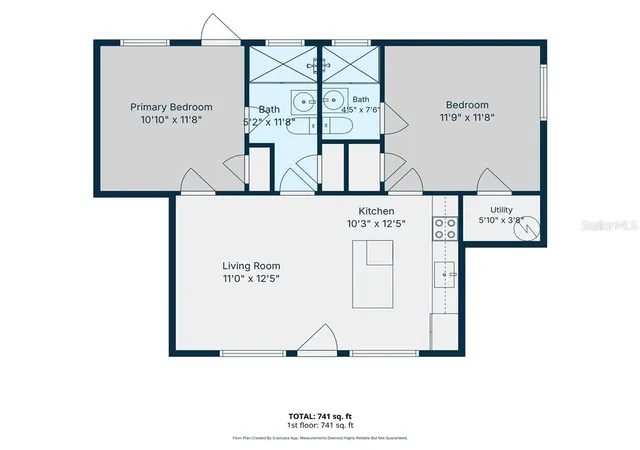
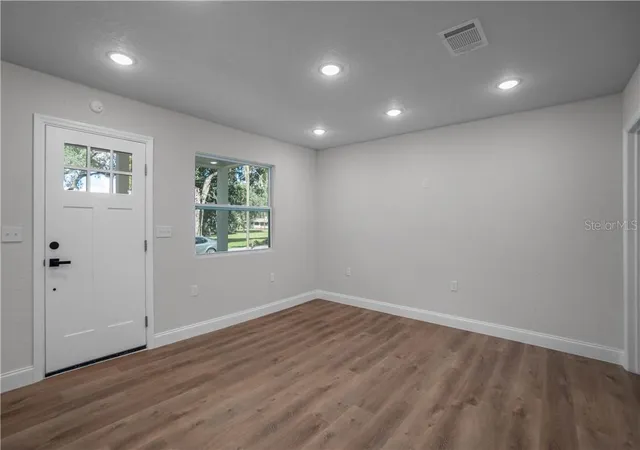
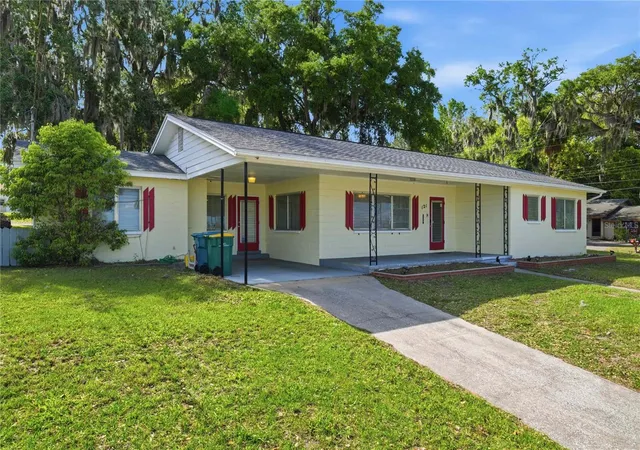
NEW SEPTIC BEING INSTALLED! Built in 1940, this absolutely charming home blends timeless character with modern updates! Completely renovated inside and out, this 2-bedroom, 2-bathroom gem offers a fresh, move-in-ready retreat with relaxing views from the front porch of the water across the street. The interior is well-designed and maximizes every square foot with a carefully designed floor plan, creating a welcoming feel throughout. The beautifully updated kitchen features white wood cabinetry, granite countertops, and stainless-steel appliances. Luxury vinyl plank flooring flows throughout the home, complemented by stylish 5-inch baseboards and updated finishes. Additional improvements include a NEW ROOF and WATER HEATER in 2026, providing added value and peace of mind. Conveniently located just minutes from historic downtown Inverness, beautiful lakes, restaurants, shopping, schools, and medical facilities, with easy access to Interstate 75 for travel and commuting. Whether you're searching for a full-time residence, seasonal getaway, or investment opportunity, this beautifully reimagined 1940's home offers the perfect combination of vintage charm, modern comfort, and convenience. Don't miss your opportunity to own a piece of Inverness charm with all the updates you've been looking for!
- Houzeo last checked: 8 hours ago
- Listing updated: October 9, 2026 at 4:46 pm
- Listing Provided by: Tomika Spires-Hanssen (352) 586-6598 , Kimberly Mkhwane | KELLER WILLIAMS REALTY - ELITE PARTNERS II (352) 419-0200
- Source: Stellar MLS-FL | MLS#: CC858113

Property Details
Status
Active
Type
Single Family Residence
No. of Stories
1
County
City
Neighborhood
--
Year Built
1940
HOA Fees
-
Finished Area
707 sqft
Lot Size
12,296 sqft lot
Basement Area
- sqft
MLS Name
Stellar MLS
MLS Number
CC858113
MLS Status
Active
Days on Market
15
Cumulative Days on Market
15

Continue Your Journey in App
Find your dream home, receive real-time updates, and many more!
Download App
Continue Your Journey in App
Find your dream home, receive real-time updates, and many more!
Location
Facts & Features
Rooms
Bedrooms & bathrooms
Bedrooms: 2
Bathrooms: 2
Living Room
Level: Main
Area: 132.00 Square Feet
Dimensions: 12x11
Kitchen
Level: Main
Area: 120.00 Square Feet
Dimensions: 12x10
Laundry
Level: Main
Area: 15.00 Square Feet
Dimensions: 3x5
Primary Bedroom
Level: Main
Area: 110.00 Square Feet
Dimensions: 11x10
Primary Bathroom
Level: Main
Area: 55.00 Square Feet
Dimensions: 11x5
Bedroom 1
Level: Main
Area: 121.00 Square Feet
Dimensions: 11x11
Interior
Sewer
Septic Tank
Cooling
Central Air
Appliances
Dishwasher, Microwave Hood, Range, Refrigerator, Other
Exterior Features
Rain Gutters, Lighting
Heating
Heat Pump
Flooring
Luxury Vinyl
Interior Features
Solid Surface Counters, Open Floorplan, Solid Wood Cabinets
Construction
Year Built
Year Built: 1940
Home type
Single Family Residence
Foundation Details
Crawlspace
Construction Materials
Frame
Roof
Shingle
Utilities & Energy
Laundry Features
Inside
Utilities
Bb/hs Internet Available
Security Features
Smoke Detector(s)
Water Source
Well
Parking Features
Driveway
Other Features
Lot Features
Rectangle, Room For Pool, Wooded
Patio And Porch Features
Deck
Price History
| Date | Event | Price |
|---|---|---|
10/08/2026 Source: | Listed for Sale | $210,000 +255.93% $297/sqft |
06/17/2026 Source: | Sold | $59,000 +47.50% $83/sqft |
06/17/2026 Source: | Price Decreased | $40,000 -32.20% $57/sqft |
05/08/2026 Source: | Pending | $59,000 $83/sqft |
05/01/2026 Source: | Listed for Sale | $59,000 $83/sqft |

Nearby Homes


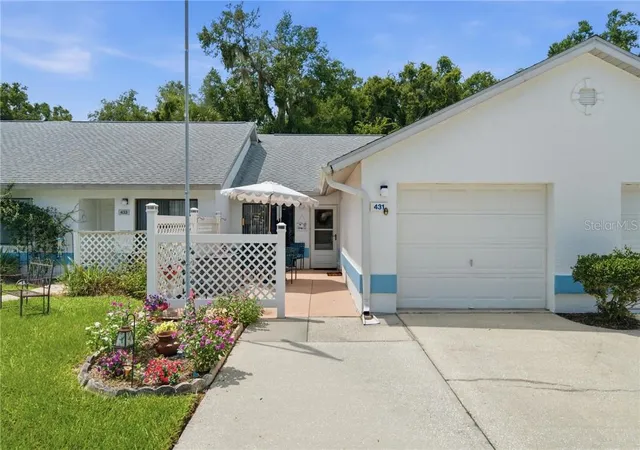
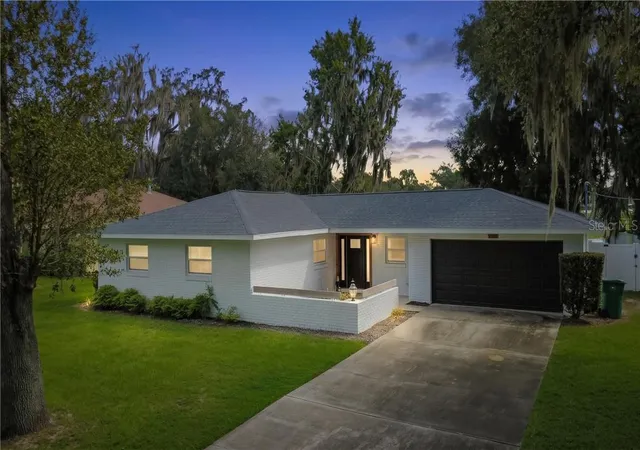
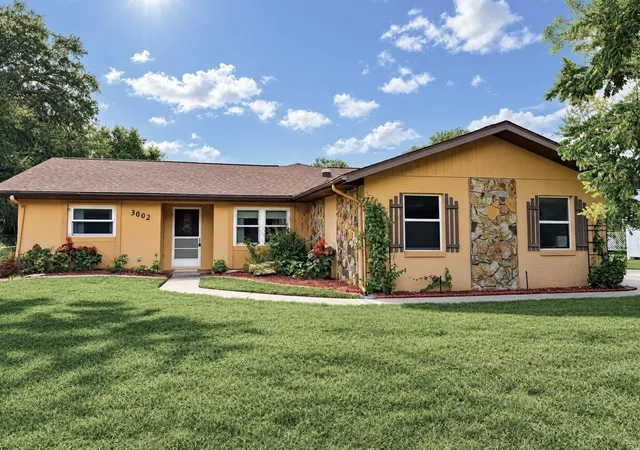
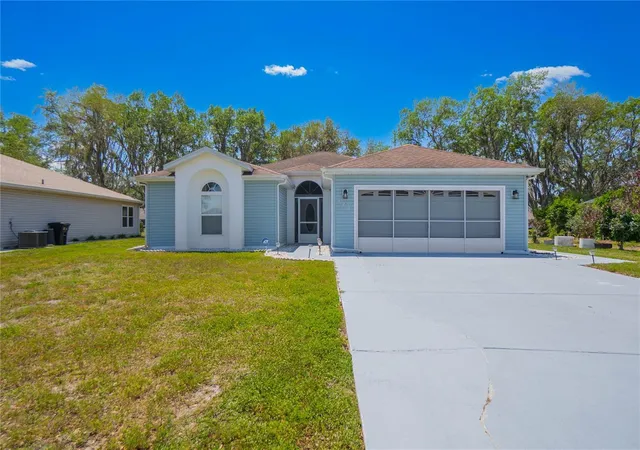

Find Homes by Property Features in Inverness, FL

Based on information from Stellar MLS® through Oct 09, 2026, 02:30PM as submitted to and distributed by MLS GRID. All data is obtained from various sources and may not have been verified by the broker or MLS GRID. Supplied Open House Information is subject to change without notice. All information should be independently reviewed and verified for accuracy. Properties may or may not be listed by the office/agent presenting the information. IDX information is provided exclusively for consumers’ personal non-commercial use. It may not be used for any purpose other than to identify prospective properties consumers may be interested in purchasing. The data is deemed reliable but is not guaranteed by MLS GRID. The use of the MLS GRID Data may be subject to an end-user license agreement prescribed by the Member Participant’s applicable MLS, if any, and as amended from time to time. © 2026 Stellar MLS. All Rights Reserved.
 Advertising Broker: Fred McGill | Simple Showing, Inc