- Overview
- Description
- Property Details
- Location
- Facts & Features
- Getting Around
- Nearby Homes




$1,250,000
Monthly Est:$6,222
 7 Beds
 8 Baths
7 full baths + 1 half bath
 5,019sqft
221 SE 7th Street, Gainesville, FL 32601
$1,250,000
$6,222/moEst:
Get Pre-Approved
Single Family Residence
Built in 1885
$-- HOA
22,651 sqft lot
$249/sq.ft
Description
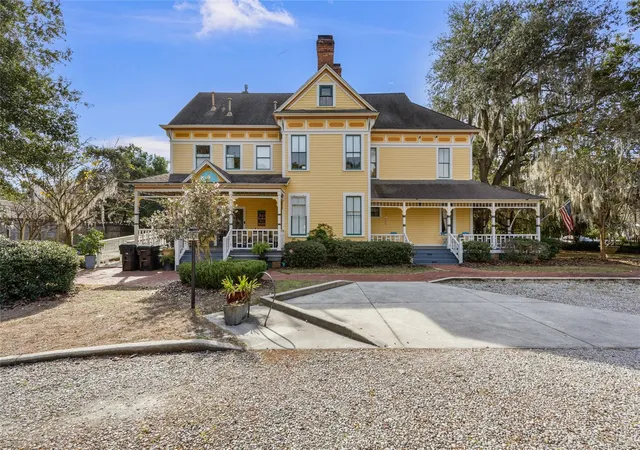
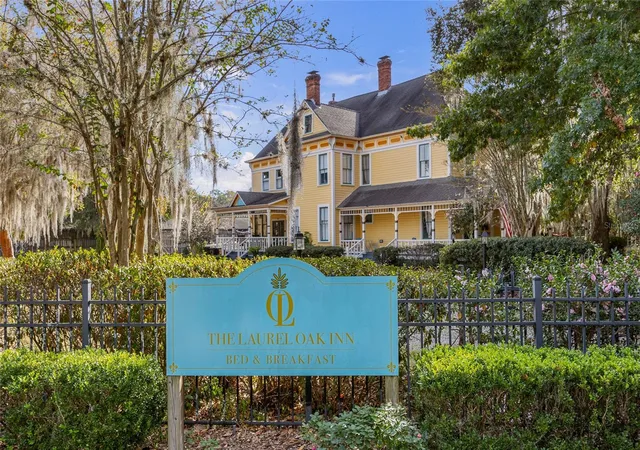
Under contract-accepting backup offers. The Laurel Oak Inn is a landmark Victorian hospitality property located on one of north central Florida’s most historically significant streets, just steps from downtown. Originally built in 1885, this grand mansion has long been regarded as one of the crown jewels of the district and underwent a comprehensive restoration in 2005 to preserve its architectural integrity while modernizing its systems and functionality.
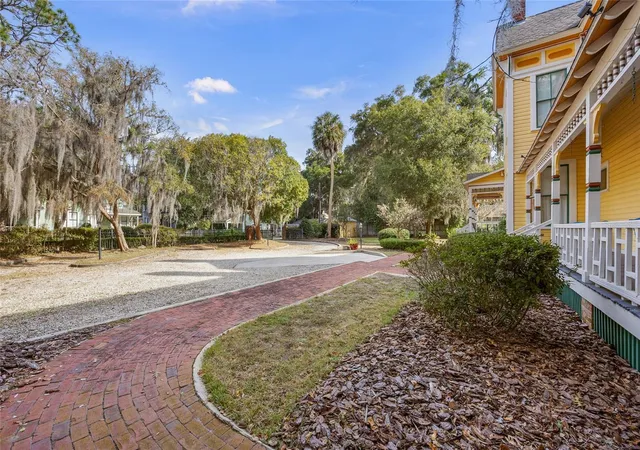
The inn features nearly 1,000 square feet of covered wraparound porches showcasing classic Victorian woodwork and providing an inviting outdoor gathering space. The interior offers tall ceilings, expansive windows, extensive millwork, and original heart pine floors throughout. The main level includes a spacious living room, formal dining room, guest suite with en suite bath, half bath, and a large eat-in kitchen designed to support hospitality operations.
The second floor houses laundry facilities and four additional guest suites, each with a fireplace and private en suite bathroom. The third level features a private penthouse apartment with two bedrooms, two bathrooms, a kitchenette, a dining area, a living room, and an office, making it ideal for an owner-operator residence, extended stay guests, or multigenerational use.
Set beneath mature laurel oaks draped in Spanish moss, the grounds provide a serene setting well suited for events or guest enjoyment. The property is approved for a liquor license and restaurant license and has a proven operating history as a successful historic inn. It is offered with the option to convey fully furnished, allowing for a true turnkey hospitality investment.
The Laurel Oak Inn presents a rare opportunity to acquire a distinguished, income-producing historic property with flexible use potential in one of Gainesville’s most desirable and walkable districts.
- Houzeo last checked: 14 minutes ago
- Listing updated: November 5, 2026 at 3:46 pm
- Listing Provided by: Art Nagan (352) 328-1879 | BHGRE THOMAS GROUP (352) 226-8228
- Source: Stellar MLS-FL as distributed by MLS GRID | MLS#: GC536429

Property Details
Status
Active Under Contract
Type
Single Family Residence
No. of Stories
3
County
City
Neighborhood
--
Year Built
1885
HOA Fees
-
Finished Area
5,019 sqft
Lot Size
22,651 sqft lot
Basement Area
- sqft
MLS Name
Stellar MLS
MLS Number
GC536429
MLS Status
Pending
Days on Market
299
Cumulative Days on Market
277

Continue Your Journey in App
Find your dream home, receive real-time updates, and many more!
Continue Your Journey in App
Find your dream home, receive real-time updates, and many more!
Location
Facts & Features
Rooms
Bedrooms & bathrooms
Bedrooms: 7
Bathrooms: 8
Living Room
Level: First
Kitchen
Level: First
Primary Bedroom
Level: First
Primary Bathroom
Level: First
Interior
Exterior Features
Balcony, Courtyard, Lighting, Sidewalk
Sewer
Public Sewer
Appliances
Bar Fridge, Dishwasher, Dryer, Microwave, Range, Refrigerator, Washer
Flooring
Carpet, Tile, Wood
Interior Features
Accessibility Features, Built In Features, Cathedral Ceiling(s), Ceiling Fans(s), Chair Rail, Eat In Kitchen, High Ceilings, Open Floorplan, Primary Bedroom Main Floor, Solid Surface Counters, Solid Wood Cabinets, Stone Counters, Thermostat, Vaulted Ceiling(s), Window Treatments
Cooling
Central Air
Heating
Electric, Exhaust Fan
Construction
Year Built
Year Built: 1885
Home type
Single Family Residence
Roof
Shingle
Architectural Style
Historic, Victorian
Construction Materials
Wood Siding
Foundation Details
Crawlspace
Utilities & Energy
Utilities
Bb/hs Internet Available, Electricity Connected, Sewer Connected, Water Connected
Laundry Features
Inside, Laundry Room
Fireplace Features
Wood Burning
Parking Features
Circular Driveway, Guest, Off Street, On Street
Water Source
Public
Other Features
Subdivision Name
Gainesville Ropers Add
Vegetation
Fruit Trees, Mature Landscaping, Oak Trees, Trees/landscaped
Lot Features
Historic District, Oversized Lot, Sidewalk, Paved
Patio And Porch Features
Covered, Front Porch, Patio, Rear Porch, Side Porch, Wrap Around
Price History
| Date | Event | Price |
|---|---|---|
10/18/2026 Source: | Contingent (Active Under Contract) | $1,250,000 $249/sqft |
01/12/2026 Source: | Listed for Sale | $1,250,000 -16.38% $249/sqft |
10/16/2025 Source: | Listing Removed | $1,494,900 $298/sqft |
10/15/2025 Source: | Listed for Sale | $1,494,900 $298/sqft |
09/10/2025 Source: | Pending | $1,494,900 $298/sqft |

Show more
Nearby Homes
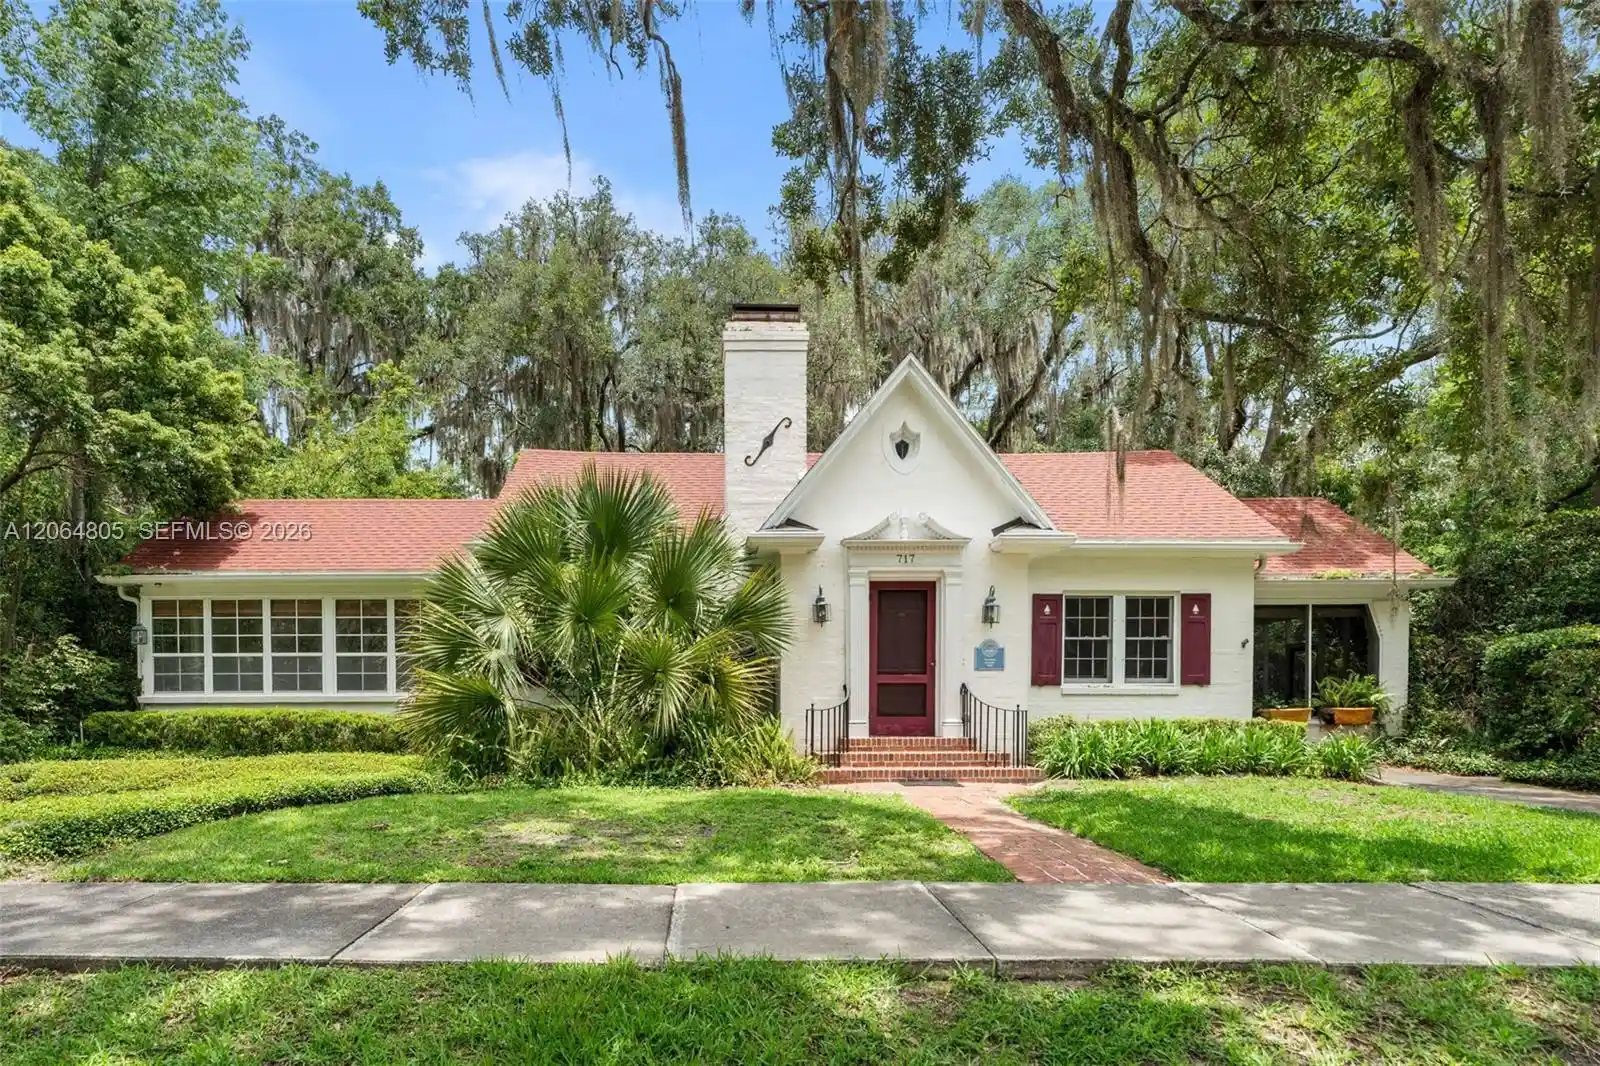

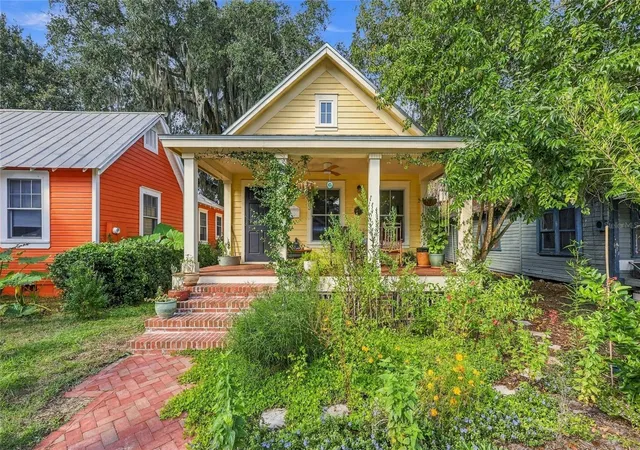
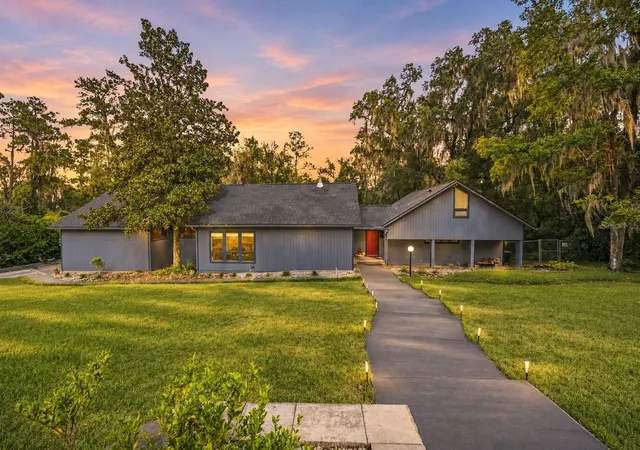
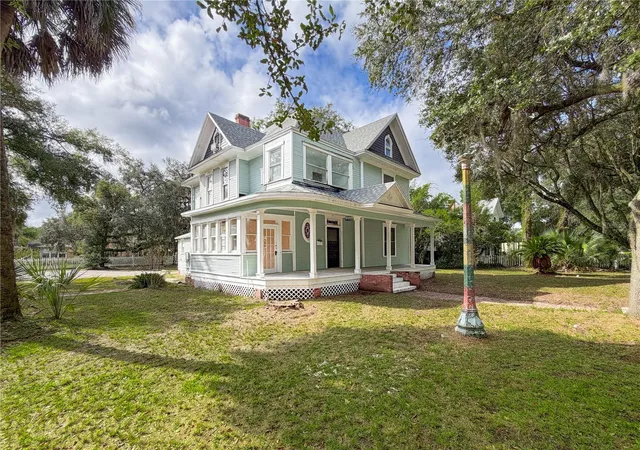
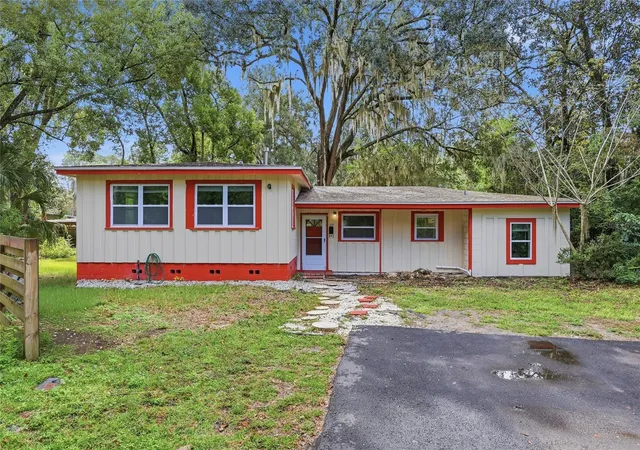
Find Homes by Property Features in Gainesville, FL
Nearby New Homes For Sale

Based on information from Stellar MLS® through Nov 08, 2026, 07:15AM as submitted to and distributed by MLS GRID. All data is obtained from various sources and may not have been verified by the broker or MLS GRID. Supplied Open House Information is subject to change without notice. All information should be independently reviewed and verified for accuracy. Properties may or may not be listed by the office/agent presenting the information. IDX information is provided exclusively for consumers’ personal non-commercial use. It may not be used for any purpose other than to identify prospective properties consumers may be interested in purchasing. The data is deemed reliable but is not guaranteed by MLS GRID. The use of the MLS GRID Data may be subject to an end-user license agreement prescribed by the Member Participant’s applicable MLS, if any, and as amended from time to time. © 2026 Stellar MLS. All Rights Reserved.
 Advertising Broker: Fred McGill | Simple Showing, Inc
