- Overview
- Description
- Property Details
- Location
- HOA Management
- Facts & Features
- Getting Around
- Nearby Homes

Street View
$494,000
Monthly Est:$2,459
 4 Beds
 4 Baths
3 full baths + 1 half bath
 2,428sqft
221 Summerall Ln, Seneca, SC 29678
$494,000
$2,459/moEst:
Get Pre-Approved
Single Family Residence
Built in 2025
$45/mo HOA
-- sqft lot
$203/sq.ft
Description
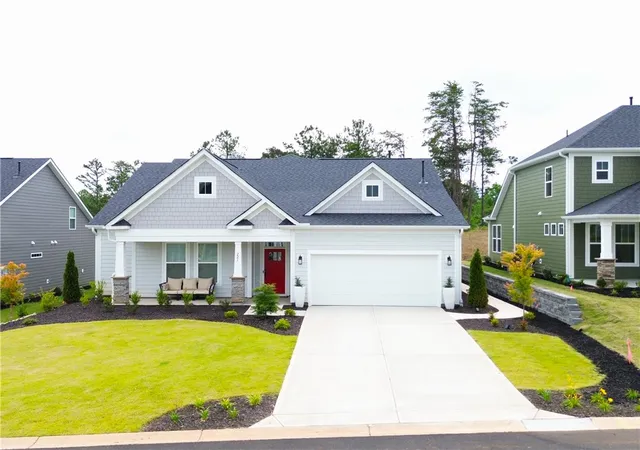
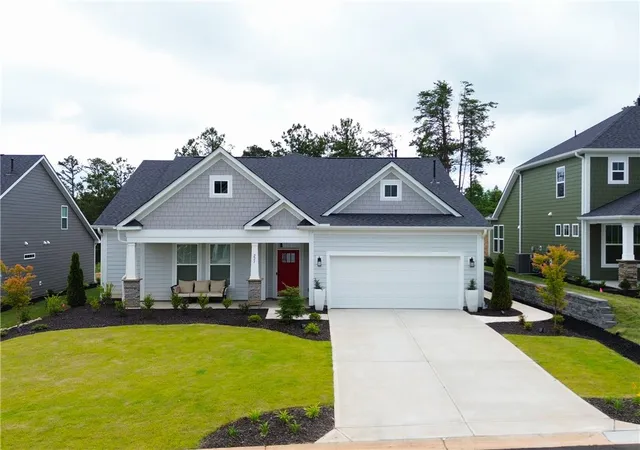
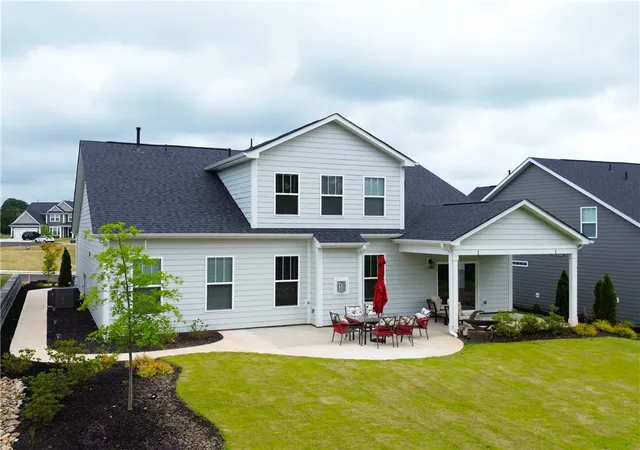
Big Price Improvement!! Priced To Sell! Seller offering $5,000 toward closing costs or rate buy-down. Welcome to 221 Summerall Lane in Seneca, a beautifully upgraded home in the highly desirable Wells Crossing community. Perfectly positioned near Lake Keowee, Lake Hartwell and Clemson University, this exceptional property offers the ideal combination of modern design, comfort, and convenience. The home features approximately 2,428 square feet of thoughtfully designed living space.
A private primary bedroom offers elegant seclusion, while flexible guest accommodations including the upper suite and primary floor rooms provide plenty of space for family and guests alike.
The spacious great room flows seamlessly into the dining area and kitchen, features a large center island, tile backsplash, premium appliances perfect for entertaining. Luxury vinyl flooring, custom trim details and a cozy fireplace create a sophisticated yet welcoming atmosphere throughout the home.
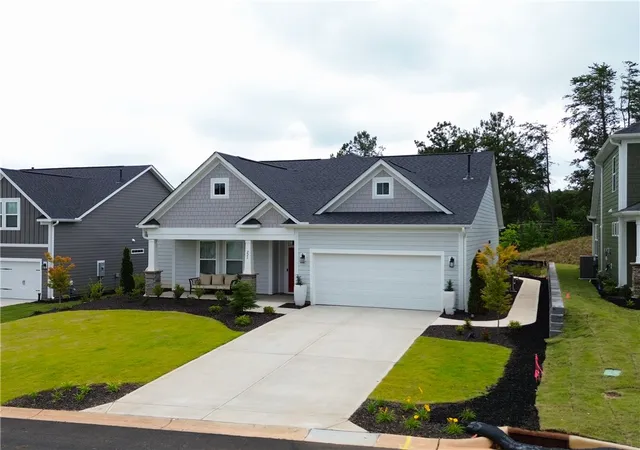
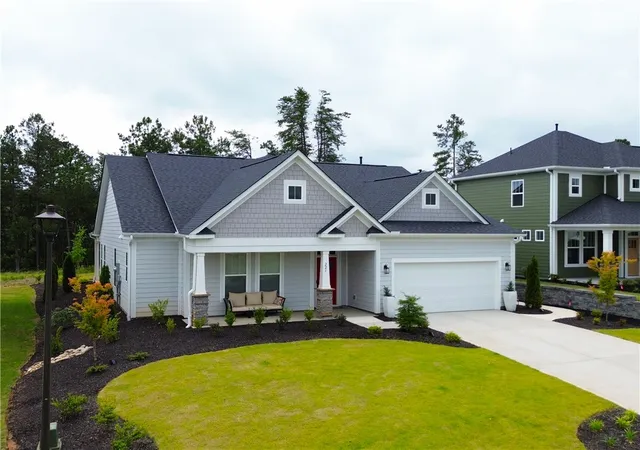
Outdoor living features a professionally enhanced landscape design, Zoysia grass, irrigation system, and an expanded covered patio perfect for relaxing mornings or entertaining guests. The added sidewalk provides convenient access along the side of the home.
- Houzeo last checked: 3 minutes ago
- Listing updated: September 30, 2026 at 10:04 pm
- Listing Provided by: Kristie Jocelyn (772) 607-4962 DRE #139518 | JW Martin Real Estate (864) 722-5558
- Source: Western Upstate MLS-SC | MLS#: 20301730

Property Details
Status
Active
Type
Single Family Residence
No. of Stories
1
County
City
Neighborhood
--
Year Built
2025
HOA Fees
$45/mo
Finished Area
2,428 sqft
Lot Size
-- sqft lot
Basement Area
- sqft
MLS Name
Western Upstate MLS
MLS Number
20301730
MLS Status
Active
Days on Market
128
Cumulative Days on Market
296

Continue Your Journey in App
Find your dream home, receive real-time updates, and many more!
Download App
Continue Your Journey in App
Find your dream home, receive real-time updates, and many more!
Location
HOA Management
N/A
HOA Fees
$540/ Annually
Amenities
 Amenities and services may be covered by one or multiple associations and service providers.
 StreetLights
Disclaimer: Amenities are based on third-party information and may vary; buyers must independently verify all amenities, as information is deemed reliable but not guaranteed.
Facts & Features
Rooms
Bedrooms & bathrooms
Bedrooms: 4
Bathrooms: 4
Laundry
Level: Main
Area: 42.00 Square Feet
Dimensions: 6'3" x 7'4"
LivingRoom
Level: Main
Area: 357.00 Square Feet
Dimensions: 17'4" x 21'3"
DiningRoom
Level: Main
Area: 165.00 Square Feet
Dimensions: 15'9" x 11'6"
Kitchen
Level: Main
Area: 180.00 Square Feet
Dimensions: 15'9" x 12'6"
Bedroom4
Level: Upper
Area: 357.00 Square Feet
Dimensions: 17'9" x 21'
Bedroom3
Level: Main
Area: 154.00 Square Feet
Dimensions: 14'1" x 11'8"
Bedroom2
Level: Main
Area: 195.00 Square Feet
Dimensions: 15' x 13'7"
PrimaryBedroom
Level: Main
Area: 208.00 Square Feet
Dimensions: 13'11" x 16'
Interior
Appliances
Dryer, Dishwasher, Gas Cooktop, Disposal, Gas Oven, Gas Range, Gas Water Heater, Microwave, Refrigerator, Washer
Sewer
Public Sewer
Interior Features
Tray Ceilings, Ceiling Fans, Dual Sinks, Entrance Foyer, French Doors Atrium Doors, Fireplace, Granite Counters, High Ceilings, Jack And Jill Bath, Bath In Primary Bedroom, Main Level Primary, Pull Down Attic Stairs, Shower Only, Vaulted Ceilings, Walk In Closets, Walk In Shower, Window Treatments
Window Features
Blinds, Vinyl
Flooring
Carpet, Luxury Vinyl Plank
Cooling
Central Air, Electric
Heating
Natural Gas
Exterior Features
Porch, Patio
Construction
Year Built
Year Built: 2025
Home type
Single Family Residence
Foundation Details
Slab
Roof
Architectural, Shingle
Construction Materials
Cement Siding
Architectural Style
Ranch
Utilities & Energy
Parking Features
Attached, Garage, Driveway, Garage Door Opener
Utilities
Electricity Available, Natural Gas Available, Sewer Available, Water Available, Underground Utilities
Basement
None
Fireplace Features
Gas Log
Security Features
Security System Leased, Smoke Detectors
Water Source
Public
Other Features
Lot Features
Level, Outside City Limits, Subdivision
Community Features
Pickleball, Tennis Courts
Subdivision Name
Wells Crossing
Patio And Porch Features
Front Porch, Patio
Price History
| Date | Event | Price |
|---|---|---|
08/25/2026 Source: | Price Decreased | $499,000 -3.85% $206/sqft |
08/10/2026 Source: | Price Increased | $519,000 +5.06% $214/sqft |
06/04/2026 Source: | Listed for Sale | $494,000 -7.66% $203/sqft |
06/04/2026 Source: | Price Increased | $535,000 +0.96% $220/sqft |
06/04/2026 Source: | Price Increased | $529,900 +7.16% $218/sqft |

Show more
Nearby Homes


Find Homes by Property Features in Seneca, SC
Nearby New Homes For Sale

Based on information from the Western Upstate MLS through Oct 11, 2026, 05:45AM. This information is deemed reliable, but not guaranteed. Neither the Western Upstate Association of REALTORS® Inc. or the Western Upstate MLS of South Carolina Inc., nor the listing broker, nor their agents are responsible for the accuracy of the information. The buyer is responsible for verifying all information. This information is provided by the Western Upstate Association of REALTORS® Inc. and the Western Upstate MLS of South Carolina Inc. for use by its members and is not intended for the use for any other purpose. The data relating to real estate for sale on this website comes in part from the Broker Reciprocity Program of the Western Upstate Association of REALTORS® Inc. and the Western Upstate MLS of South Carolina Inc. © 2026 Western Upstate MLS of South Carolina Inc. All Rights Reserved.
 Advertising Broker: Nicholas Huscroft | Chosen Realty