- Overview
- Description
- Property Details
- Location
- Facts & Features
- Getting Around
- Nearby Homes
 Hot
Hot


Street View
$535,555
Monthly Est:$2,666
 3 Beds
 3 Baths
3 full baths
 --sqft
4009 Turnberry Loop, Seneca, SC 29678
$535,555
$2,666/moEst:
Get Pre-Approved
Single Family Residence
Built in 2022
$-- HOA
-- sqft lot
--/sqft
Description
LIVE WHERE YOU PLAY!
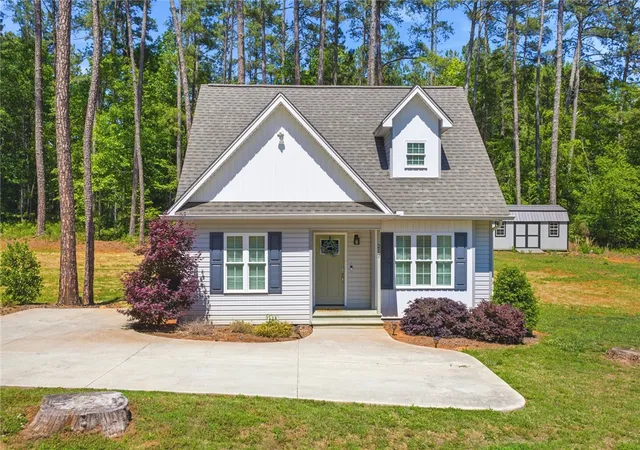
Welcome to 4009 Turnberry Loop, where carefree living, entertaining, and golf-course-community life come together in one fantastic package! Located in the highly coveted gated Cross Creek Golf Community, this pristine 4-year-young, 3-bedroom, 3-bath home is stylish, comfortable, and ready for you to simply move in and start enjoying the good life.
The open-concept floor plan makes entertaining a breeze, but the real party might be happening outside! Step onto the covered patio for al fresco dinners, gather around the firepit for evenings with friends, or let the kids and four-legged family members enjoy the large fenced yard. And with a private wooded area behind the home, you’ll enjoy a little extra peace and privacy.
This home is packed with thoughtful upgrades and features designed to make life easier, including a 4-stage whole-house water filtration system, security cameras covering the front, back and garage side (no subscription required), custom built-ins, a custom shed, and Beehyve 7-zone smartphone-controlled irrigation with drip lines for the garden beds. In other words, somebody thought of just about everything!
Situated on a quiet loop, this is the perfect spot for peaceful morning walks, bike rides, and enjoying the laid-back neighborhood lifestyle.
And then there’s Cross Creek! Residents enjoy an 18-hole Pete Dye-designed golf course, pickleball courts, a community pool, and a clubhouse featuring the popular Bogey Bar restaurant. It’s tucked away in a beautiful, serene setting, yet you’re only about 5 minutes from restaurants, shopping, gyms, and the hospital.
Golf, good food, great neighbors, outdoor fun and a beautiful home—what more could you ask for?
Don’t just imagine yourself living here. Come see it, fall in love with it, and let’s make it happen!
- Houzeo last checked: 1 hour ago
- Listing updated: October 6, 2026 at 6:35 pm
- Listing Provided by: Fran Graham (908) 303-3784 DRE #111682 | Howard Hanna Allen Tate - Lake Keowee Seneca (864) 882-1166
- Source: Western Upstate MLS-SC | MLS#: 20306392

Property Details
Status
Active
Type
Single Family Residence
No. of Stories
1
County
City
Neighborhood
--
Year Built
2022
HOA Fees
-
Finished Area
- sqft
Lot Size
-- sqft lot
Basement Area
- sqft
MLS Name
Western Upstate MLS
MLS Number
20306392
MLS Status
Active
Days on Market
16
Cumulative Days on Market
13

Continue Your Journey in App
Find your dream home, receive real-time updates, and many more!
Download App
Continue Your Journey in App
Find your dream home, receive real-time updates, and many more!
Location
Facts & Features
Rooms
Bedrooms & bathrooms
Bedrooms: 3
Bathrooms: 3
Interior
Appliances
Built In Oven, Dryer, Dishwasher, Gas Cooktop, Disposal, Gas Water Heater, Microwave, Refrigerator, Tankless Water Heater, Washer
Window Features
Tilt In Windows, Vinyl
Flooring
Carpet, Luxury Vinyl, Luxury Vinyl Tile
Interior Features
Bathtub, Tray Ceilings, Ceiling Fans, Dual Sinks, Fireplace, Granite Counters, Garden Tub Roman Tub, High Ceilings, Bath In Primary Bedroom, Main Level Primary, Smooth Ceilings, Separate Shower, Cable Tv, Vaulted Ceilings, Walk In Closets, Walk In Shower, Breakfast Area
Cooling
Central Air, Electric, Forced Air, Zoned
Heating
Central, Gas
Sewer
Public Sewer
Exterior Features
Sprinkler Irrigation, Porch
Construction
Year Built
Year Built: 2022
Home type
Single Family Residence
Architectural Style
Ranch, Traditional
Roof
Architectural, Shingle
Construction Materials
Cement Siding, Stone Veneer
Foundation Details
Slab
Utilities & Energy
Security Features
Gated Community, Smoke Detectors
Fireplace Features
Gas, Gas Log, Option
Water Source
Public
Laundry Features
Washer Hookup
Basement
None
Pool Features
Community
Parking Features
Attached, Garage, Driveway, Garage Door Opener
Utilities
Electricity Available, Natural Gas Available, Phone Available, Sewer Available, Water Available, Cable Available, Underground Utilities
Other Features
Patio And Porch Features
Front Porch, Porch
Lot Features
City Lot, Gentle Sloping, On Golf Course, Subdivision, Sloped
Subdivision Name
Cross Creek Plan
Community Features
Common Grounds Area, Clubhouse, Golf, Gated, Pickleball, Pool
Price History
| Date | Event | Price |
|---|---|---|
09/23/2026 Source: | Listed for Sale | $535,555 +29.76% $0/sqft |
07/21/2022 Source: | Sold | $412,732 $0/sqft |

Nearby Homes




Find Homes by Property Features in Seneca, SC
Nearby New Homes For Sale

Based on information from the Western Upstate MLS through Oct 09, 2026, 02:30PM. This information is deemed reliable, but not guaranteed. Neither the Western Upstate Association of REALTORS® Inc. or the Western Upstate MLS of South Carolina Inc., nor the listing broker, nor their agents are responsible for the accuracy of the information. The buyer is responsible for verifying all information. This information is provided by the Western Upstate Association of REALTORS® Inc. and the Western Upstate MLS of South Carolina Inc. for use by its members and is not intended for the use for any other purpose. The data relating to real estate for sale on this website comes in part from the Broker Reciprocity Program of the Western Upstate Association of REALTORS® Inc. and the Western Upstate MLS of South Carolina Inc. © 2026 Western Upstate MLS of South Carolina Inc. All Rights Reserved.
 Advertising Broker: Nicholas Huscroft | Chosen Realty