- Overview
- Description
- Property Details
- Location
- Facts & Features
- Getting Around
- Nearby Homes



$649,993
Monthly Est:$3,235
 4 Beds
 3 Baths
3 full baths
 2,601sqft
3703 Rocky Crk Dr, Seneca, SC 29678
$649,993
$3,235/moEst:
Get Pre-Approved
Single Family Residence
Built in 2024
$-- HOA
-- sqft lot
$250/sq.ft
Description
Interest Rate Buydown May Be Available With Preferred Lender.
Motivated to move only because of corporate relocation.
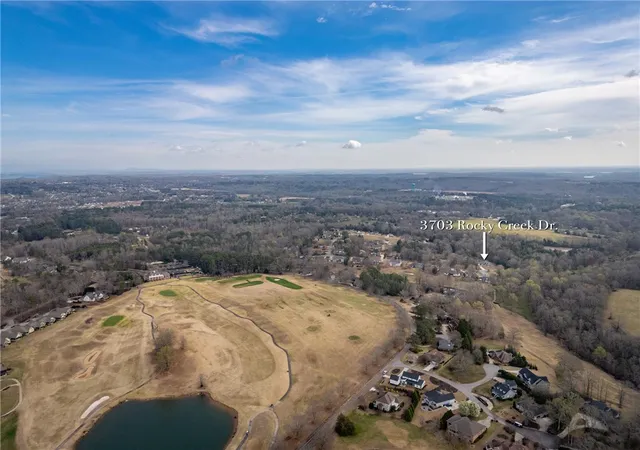
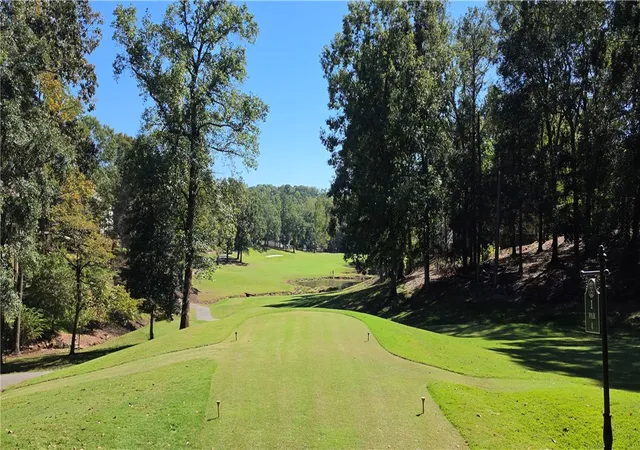
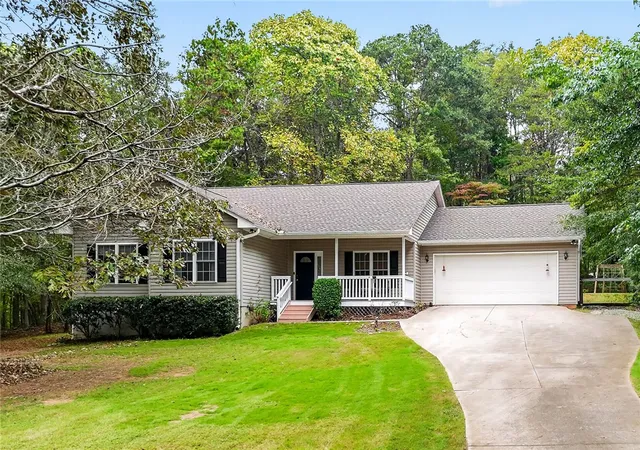
Cross Creek Plantation, where golf course living meets mountain and lake lifestyle. Tucked into the scenic foothills yet just minutes from downtown Seneca, shopping, healthcare, hospitals, and top local schools, this community offers the perfect blend of convenience and resort-style living.
Residents enjoy the championship 18-hole Pete Dye designed golf course, relaxing afternoons at the community pool, pickleball courts, and dining with friends at the clubhouse overlooking the course. The owner built an oversized detached garage / shop to make room for all of your hobbies. Easily fit a boat, a third vehicle, and a golf cart. There is also headroom for a lift or overhead storage.
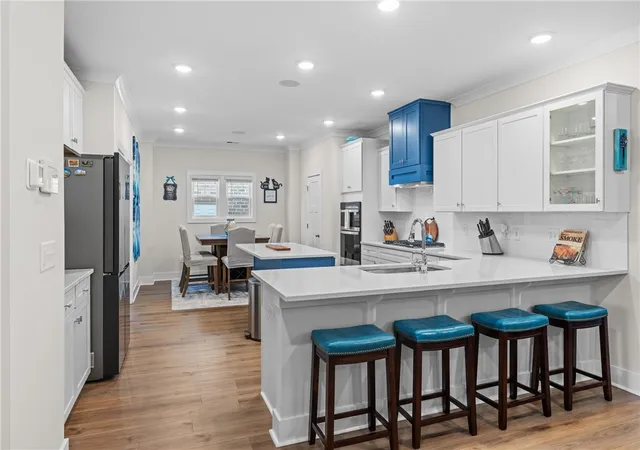
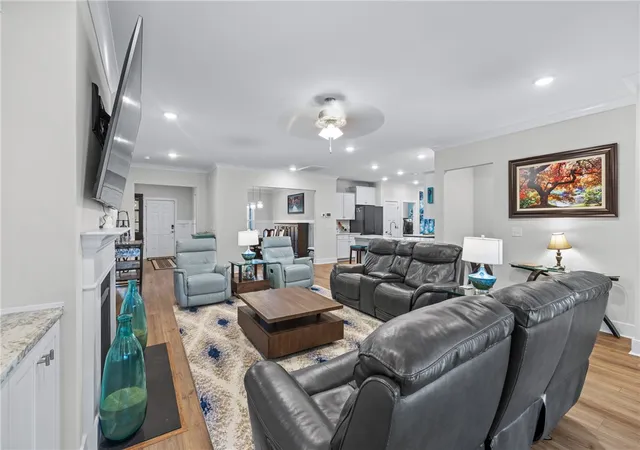
The open-concept layout creates a natural flow between the great room and deluxe kitchen, featuring a gas cooktop, stainless steel appliances, stunning quartz countertops, and plenty of space for gathering. Custom touches like built-in bookcases, craftsman trim, and a cozy fireplace add warmth and character. All rooms are on the main level.
Step outside, and the lifestyle continues. Enjoy quiet mornings on the screened-in porch, host friends on the large back deck perfect for outdoor dining, or take advantage of the oversized detached garage with epoxy flooring—ideal for vehicles, hobbies, or extra storage.
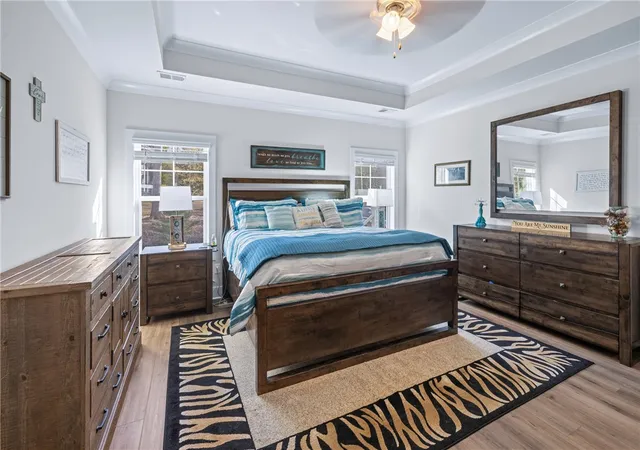
The main-level owner’s suite offers comfort and privacy with a luxury walk-in shower, double vanity, and spacious closet. This home is designed for comfort and efficiency with features like R-50 attic insulation, tankless gas water heater, energy-efficient 14 SEER HVAC, and high-performance Low-E tilt-out windows.
Come experience life in Cross Creek Plantation—where every day feels like a retreat.
- Houzeo last checked: 4 hours ago
- Listing updated: October 29, 2026 at 11:48 pm
- Listing Provided by: Clay Vassey (704) 991-5703 DRE #88013 | Real Local/Real Broker, LLC (864) 795-7325
- Source: Western Upstate MLS-SC | MLS#: 20298582

Property Details
Status
Active
Type
Single Family Residence
No. of Stories
1
County
City
Neighborhood
--
Year Built
2024
HOA Fees
-
Finished Area
2,601 sqft
Lot Size
-- sqft lot
Basement Area
- sqft
MLS Name
Western Upstate MLS
MLS Number
20298582
MLS Status
Active
Days on Market
233
Cumulative Days on Market
228

Continue Your Journey in App
Find your dream home, receive real-time updates, and many more!
Continue Your Journey in App
Find your dream home, receive real-time updates, and many more!
Location
Facts & Features
Rooms
Bedrooms & bathrooms
Bedrooms: 4
Bathrooms: 3
Interior
Appliances
Built In Oven, Dishwasher, Gas Cooktop
Flooring
Carpet, Luxury Vinyl Plank, Tile
Interior Features
Tray Ceilings, Ceiling Fans, Vaulted Ceilings, Window Treatments
Cooling
Central Air, Electric
Window Features
Blinds
Sewer
Public Sewer
Heating
Central, Gas
Exterior Features
Deck
Construction
Year Built
Year Built: 2024
Home type
Single Family Residence
Construction Materials
Brick, Stone, Wood Siding
Architectural Style
Craftsman, Traditional
Roof
Architectural, Shingle
Foundation Details
Crawlspace
Utilities & Energy
Parking Features
Attached, Detached, Garage, Driveway
Basement
None, Crawl Space
Other Features
Lot Features
Outside City Limits, Subdivision
Patio And Porch Features
Deck, Porch, Screened
Subdivision Name
Cross Creek Plan
Price History
| Date | Event | Price |
|---|---|---|
10/26/2026 Source: | Price Change | $649,994 $250/sqft |
10/26/2026 Source: | Price Change | $649,995 $250/sqft |
10/22/2026 Source: | Price Change | $649,997 $250/sqft |
09/23/2026 Source: | Price Change | $649,999 $250/sqft |
07/10/2026 Source: | Price Decreased | $649,993 -3.70% $250/sqft |


Show more
Nearby Homes


Find Homes by Property Features in Seneca, SC
Nearby New Homes For Sale

Based on information from the Western Upstate MLS through Nov 04, 2026, 12:45PM. This information is deemed reliable, but not guaranteed. Neither the Western Upstate Association of REALTORS® Inc. or the Western Upstate MLS of South Carolina Inc., nor the listing broker, nor their agents are responsible for the accuracy of the information. The buyer is responsible for verifying all information. This information is provided by the Western Upstate Association of REALTORS® Inc. and the Western Upstate MLS of South Carolina Inc. for use by its members and is not intended for the use for any other purpose. The data relating to real estate for sale on this website comes in part from the Broker Reciprocity Program of the Western Upstate Association of REALTORS® Inc. and the Western Upstate MLS of South Carolina Inc. © 2026 Western Upstate MLS of South Carolina Inc. All Rights Reserved.
 Advertising Broker: Nicholas Huscroft | Chosen Realty
