- Overview
- Description
- Property Details
- Location
- Facts & Features
- Getting Around
- Nearby Homes


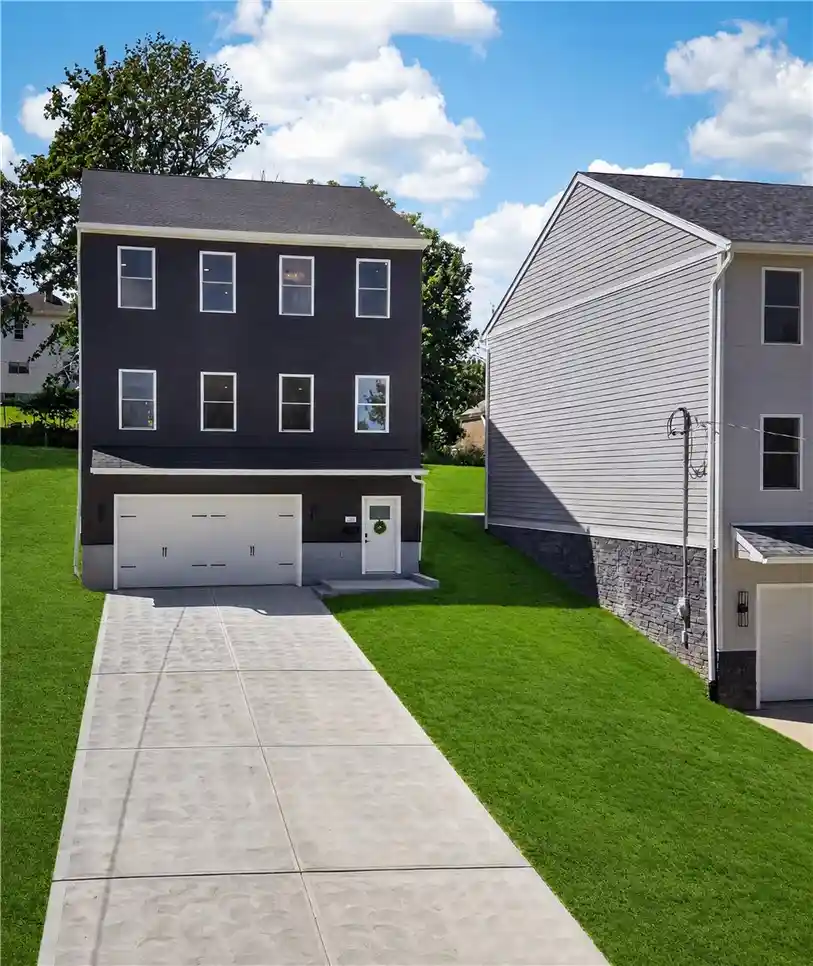


$618,800
Monthly Est:$3,080
 3 Beds
 3 Baths
2 full baths + 1 half bath
 2,200sqft
221 Wilbert St, Pittsburgh, PA 15211
$618,800
$3,080/moEst:
Get Pre-Approved
Single Family Residence
Built in 2026
$-- HOA
0.12 acre lot
$281/sq.ft
Description
Cook. Grill. Eat. Talk. Pour a drink. Watch the game. At 221 Wilbert, you can do it all without leaving the conversation.
The open main level connects the kitchen, living room, built-in wet bar, and patio into one entertaining space. Mix drinks at the wet bar while dinner comes together around the oversized island. Grill outside, catch the game by the fireplace, or move the evening onto the patio—all without losing the conversation.
For the cooking enthusiast, this is a kitchen meant to be used. Fill the oversized refrigerator with ingredients, put the pot filler to work, spread out across the island, and cook for two—or for everyone coming over. Wraparound cabinetry keeps everything within reach and gives you the storage serious cooking demands.
Just beyond the kitchen, the fireplace and floating shelves anchor the living area, while large windows fill the main level with natural light.
Upstairs, three bedrooms give you room to recharge after the company goes home—or comfortable space when someone stays the night. The primary suite provides a private retreat at the end of the day.
The attached two-car garage offers more than parking. Dedicated storage at the back gives bikes, kayaks, sports equipment, and weekend gear a place of their own without taking over the garage. Additional off-street parking provides valuable space for guests.
Grandview Avenue, neighborhood restaurants, overlooks, trails, and green space are nearby, with Downtown Pittsburgh, major hospitals, universities, sporting venues, and commuter routes just minutes away.
Additional hillside stabilization was completed during construction to support long-term structural integrity.
Because the best homes don't just give you somewhere to live. They give people a reason to come over.
- Houzeo last checked: 12 hours ago
- Listing updated: October 24, 2026 at 5:03 pm
- Listing Provided by: Ekaterina McGrath (724) 278-8000 DRE #RS378271 | PARK PLACE REALTY GROUP LLC (724) 278-8000
- Source: West Penn MLS-PA | MLS#: 1761076

Property Details
Status
Active
Type
Single Family Residence
No. of Stories
2
County
City
Neighborhood
Year Built
2026
HOA Fees
-
Finished Area
2,200 sqft
Lot Size
0.12 acre lot
Basement Area
- sqft
MLS Name
West Penn MLS
MLS Number
1761076
MLS Status
Active
Days on Market
132

Continue Your Journey in App
Find your dream home, receive real-time updates, and many more!
Continue Your Journey in App
Find your dream home, receive real-time updates, and many more!
Location
Facts & Features
Rooms
Bedrooms & bathrooms
Bedrooms: 3
Bathrooms: 3
Laundry
Level: Upper
Area: 21.00 Square Feet
Dimensions: 7X3
Bedroom3
Level: Upper
Area: 154.00 Square Feet
Dimensions: 14X11
Bedroom2
Level: Upper
Area: 150.00 Square Feet
Dimensions: 15X10
PrimaryBedroom
Level: Upper
Area: 180.00 Square Feet
Dimensions: 15X12
Kitchen
Level: Main
Area: 192.00 Square Feet
Dimensions: 16X12
DiningRoom
Level: Main
Area: 168.00 Square Feet
Dimensions: 12X14
LivingRoom
Level: Main
Area: 638.00 Square Feet
Dimensions: 29X22
Interior
Cooling
Central Air
Interior Features
Wet Bar, Kitchen Island, Pantry
Sewer
Public Sewer
Appliances
Some Electric Appliances, Convection Oven, Dryer, Dishwasher, Disposal, Microwave, Refrigerator, Stove, Washer
Window Features
Multi Pane, Screens
Heating
Electric, Forced Air
Flooring
Other, Tile, Vinyl
Construction
Year Built
Year Built: 2026
Home type
Single Family Residence
Architectural Style
Two Story
Property Condition
New Construction
Construction Materials
Frame
Roof
Asphalt
Utilities & Energy
Basement
Finished, Walk Out Access
Fireplace Features
Electric
Parking Features
Built In, Garage Door Opener
Water Source
Public
Price History
| Date | Event | Price |
|---|---|---|
09/02/2026 Source: | Price Decreased | $618,800 -3.13% $281/sqft |
06/23/2026 Source: | Listed for Sale | $638,800 $290/sqft |

Mount Washington Ranks #53 in Pittsburgh, PA


Homes

Rental Prices

Median Home Price
Nearby Homes
Find Homes by Property Features in Pittsburgh, PA
Nearby New Homes For Sale

Based on information from the West Penn Mutli-List, INC through Nov 02, 2026, 02:15PM. Information is provided exclusively for consumers’ personal, non-commercial use and may not be used for any purpose other than to identify prospective properties consumers may be interested in purchasing. Information is deemed reliable but not guaranteed. © 2026 West Penn Multi-List, Inc. All Rights Reserved.
 Advertising Broker: Daniel Demers | Sell Your Home Services
