- Overview
- Description
- Property Details
- Location
- Facts & Features
- Getting Around
- Nearby Homes



$249,000
Monthly Est:$1,239
 2 Beds
 2 Baths
2 full baths
 1,344sqft
2210 Gentian Rd, Venice, FL 34293
$249,000
$1,239/moEst:
Get Pre-Approved
Single Family Residence
Built in 1970
$-- HOA
8,000 sqft lot
$185/sq.ft
Description
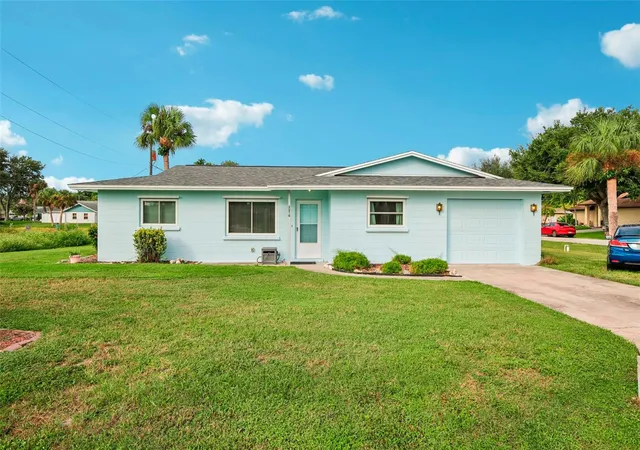
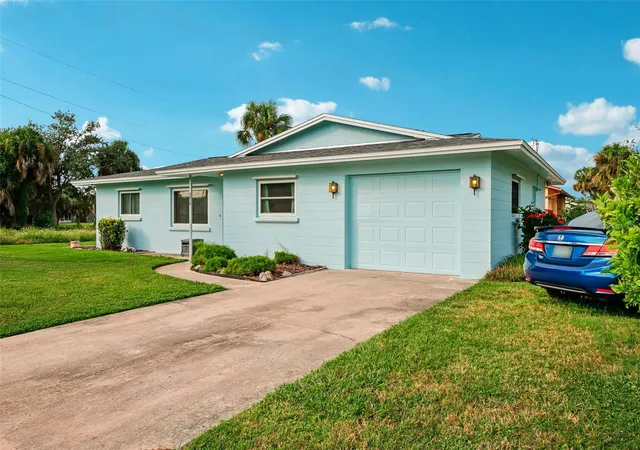
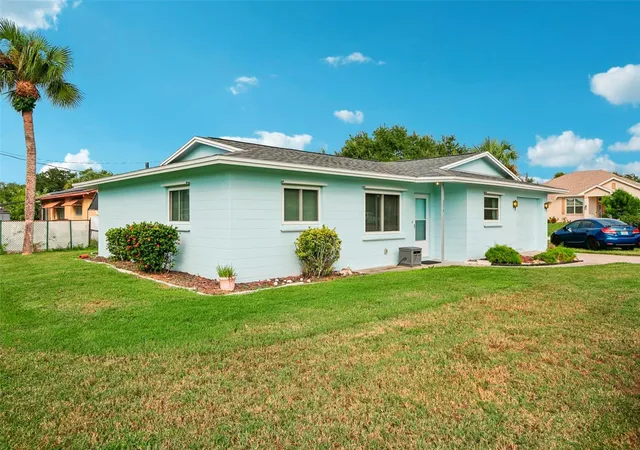
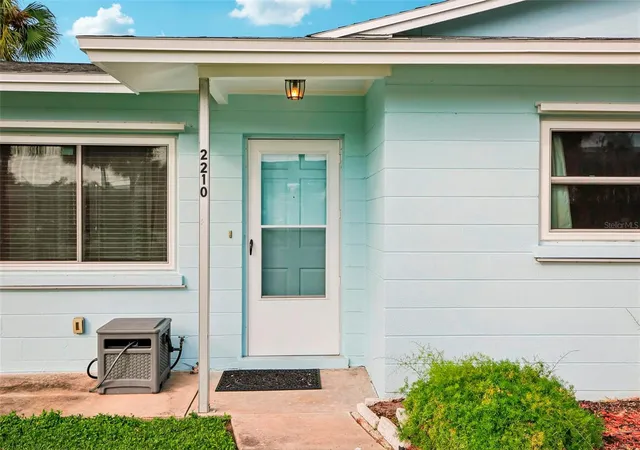
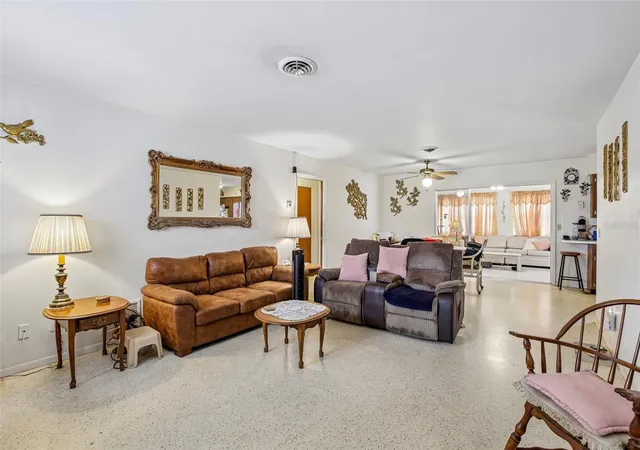
Welcome to this well-kept 2-bedroom, 2-bath block home tucked into the heart of South Venice — freshly painted in a soft coastal blue with crisp white trim, topped with a new roof, fitted with impact windows throughout, and located outside the flood zone, giving you real peace of mind (and insurance savings) from day one. Inside, terrazzo flooring runs throughout the home, a durable, classic Florida feature that's often hidden under carpet in homes of this era — here it's clean, intact, and ready to shine. The living and dining areas are open and bright, filled with natural light through those impact windows, and the kitchen — with its classic wood cabinetry — offers a great canvas for a future refresh while remaining fully functional today. Both bedrooms on a split plan are generously sized, and a versatile enclosed Florida room at the back of the home adds flexible living space, whether you want a sunroom, home office, or extra lounge area. Outside, a private concrete patio off the rear of the home is ready for grilling, morning coffee, or simply enjoying Florida's year-round outdoor living, and the attached 1-car garage adds convenient storage and parking. This home sits in South Venice, one of the area's best-kept secrets. Residents here have the option to join the South Venice Civic Association, which grants access to the South Venice Beach Ferry — a private ferry that carries residents across the Intracoastal Waterway to a secluded, deeded stretch of Gulf beach, along with a community boat ramp and kayak launch. South Venice offers an easy, laid-back pace with no mandatory HOA, quick access to Shamrock Park's trails and nature center, and just a short drive to historic downtown Venice, known for its boutique shopping, waterfront dining, and famous shark-tooth beaches. With US-41 and I-75 both close by, you're never far from Sarasota's culture and coastline, yet you come home to a quiet, established neighborhood with genuine small-town character.
- Houzeo last checked: 14 minutes ago
- Listing updated: November 11, 2026 at 12:01 am
- Listing Provided by: Kathleen Comerford (561) 419-5525 , Edward Cruz | EXP REALTY LLC (888) 883-8509
- Source: Stellar MLS-FL as distributed by MLS GRID | MLS#: A4706680

Property Details
Status
Active
Type
Single Family Residence
No. of Stories
1
County
City
Neighborhood
--
Year Built
1970
HOA Fees
-
Finished Area
1,344 sqft
Lot Size
8,000 sqft lot
Basement Area
- sqft
MLS Name
Stellar MLS
MLS Number
A4706680
MLS Status
Active
Days on Market
56
Cumulative Days on Market
11

Continue Your Journey in App
Find your dream home, receive real-time updates, and many more!
Continue Your Journey in App
Find your dream home, receive real-time updates, and many more!
Location
Facts & Features
Rooms
Bedrooms & bathrooms
Bedrooms: 2
Bathrooms: 2
Primary Bedroom
Level: First
Area: 176.00 Square Feet
Dimensions: 11x16
Bedroom 2
Level: First
Area: 168.00 Square Feet
Dimensions: 12x14
Living Room
Level: First
Area: 280.00 Square Feet
Dimensions: 14x20
Dining Room
Level: First
Area: 112.00 Square Feet
Dimensions: 14x8
Kitchen
Level: First
Area: 88.00 Square Feet
Dimensions: 11x8
Laundry
Level: First
Area: 77.00 Square Feet
Dimensions: 11x7
Interior
Sewer
Septic Tank
Appliances
Dishwasher, Dryer, Range, Refrigerator, Washer
Heating
Central, Electric
Exterior Features
Hurricane Shutters, Private Entrance
Cooling
Central Air
Interior Features
Ceiling Fans(s), Living Room/dining Room Combo, Primary Bedroom Main Floor
Flooring
Terrazzo
Construction
Year Built
Year Built: 1970
Home type
Single Family Residence
Construction Materials
Block, Concrete, Stucco
Foundation Details
Slab
Roof
Shingle
Utilities & Energy
Water Source
Well
Utilities
Cable Available, Electricity Available
Laundry Features
Laundry Room
Other Features
Subdivision Name
South Venice
Price History
| Date | Event | Price |
|---|---|---|
11/10/2026 Source: | Listed for Sale | $249,000 $185/sqft |
10/01/2026 Source: | Listing Removed | $249,000 $185/sqft |

Nearby Homes

Find Homes by Property Features in Venice, FL
Nearby New Homes For Sale
Nearby Pre-Owned Homes For Sale

Based on information from Stellar MLS® through Nov 16, 2026, 01:00AM as submitted to and distributed by MLS GRID. All data is obtained from various sources and may not have been verified by the broker or MLS GRID. Supplied Open House Information is subject to change without notice. All information should be independently reviewed and verified for accuracy. Properties may or may not be listed by the office/agent presenting the information. IDX information is provided exclusively for consumers’ personal non-commercial use. It may not be used for any purpose other than to identify prospective properties consumers may be interested in purchasing. The data is deemed reliable but is not guaranteed by MLS GRID. The use of the MLS GRID Data may be subject to an end-user license agreement prescribed by the Member Participant’s applicable MLS, if any, and as amended from time to time. © 2026 Stellar MLS. All Rights Reserved.
 Advertising Broker: Fred McGill | Simple Showing, Inc
