Realty Solution
Powered by 
- 8
- Overview
- Description
- Property Details
- Location
- Facts & Features
- Getting Around
- Nearby Homes
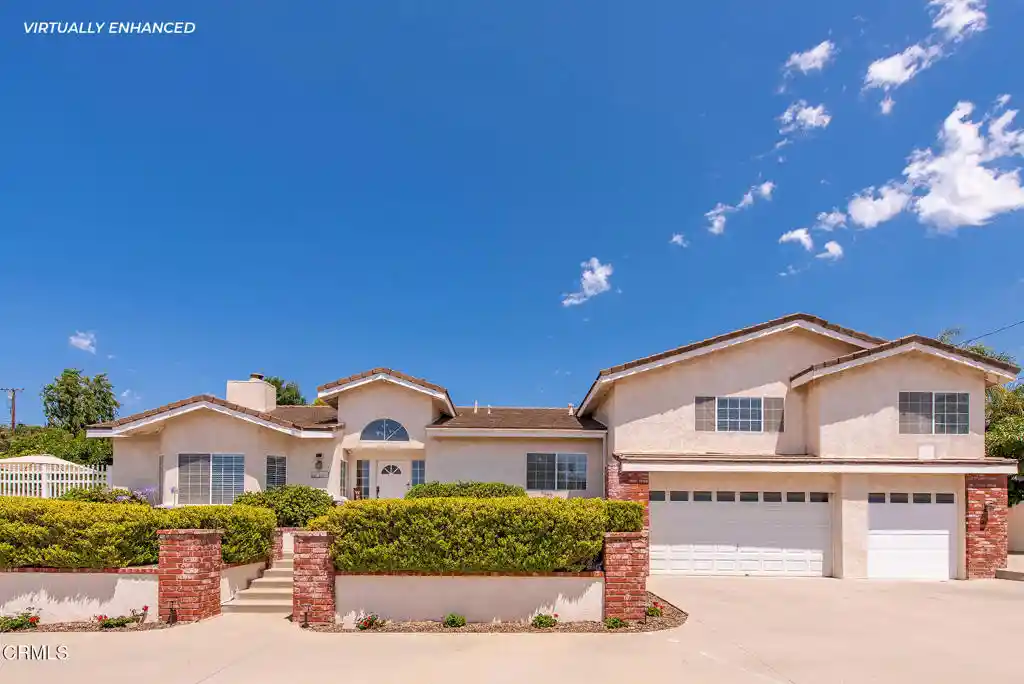


Street View
Listed by: Julie Knutson (805) 377-1117 DRE #01254803 | BHHS California Properties (805) 677-7300
$1,599,000
Monthly Est:$7,959
 4 Beds
 4 Baths
3 full baths + 1 half bath
 3,569sqft
2210 Via Loma, Camarillo, CA 93012
$1,599,000
$7,959/moEst:
Get Pre-Approved
Single Family Residence
Built in 1991
$-- HOA
16,117 sqft lot
$448/sq.ft
Description
Priced to sell! New upgrades in kitchen & baths! Stunning hillside retreat with panoramic mountain and city views! Situated on an elevated .37 acre lot, this beautifully maintained 3569 sq.ft. ,4-bedroom, 3.5-bath home, with a spacious bonus room, combines comfort, elegance, and functionality. Formal living and dining rooms feature a striking two-sided fireplace, built-in display cabinetry, and quartz countertops, all positioned to capture the scenic surroundings.The chef's kitchen is the heart of the home, showcasing quartz countertops, stainless steel appliances (with a new wall micro/oven combo. and a new range), abundant cabinetry, a large center island with bar seating, and a bright breakfast area. It opens to the inviting family room with a second fireplace, built-in bar, and additional cabinetry--perfect for entertaining or relaxing.Upgrades include travertine-style tile flooring in main walkways, plantation shutters, faux wood blinds, and quartz counters with new sinks/faucets in 3 of the 4 bathrooms. The luxurious primary suite offers breathtaking views, a private sitting area, skylight, soaking tub, walk-in shower, and dual vanity with quartz counters. Secondary bedrooms are generously sized, including a convenient main-level bedroom with an adjoining full bath.A versatile bonus room--or potential 5th bedroom--is located on the lower level near the laundry room, half bath, and garage. Step outside to your private outdoor oasis featuring a sparkling pebble-tech pool, spa and rock waterfall, fully gated for safety, along with expansive patio areas designed for entertaining. An additional patio off the kitchen leads to a play area with artificial turf and a basketball court.The beautifully landscaped grounds include raised planters, extensive hardscaping with brick accents, and a charming courtyard entry with majestic mountain/city views. Enjoy 24 mature fruit trees, including citrus, avocado, guava, and persimmon. Additional highlights include a 3-car garage, RV parking, and ample extra parking--all within walking distance to award-winning schools and local parks. Lot's of room for RV, cars and ADU possibility.
- Houzeo last checked: 6 minutes ago
- Listing updated: October 26, 2026 at 10:14 pm
- Source: California Regional MLS-CA | MLS#: V1-36327

Property Details
Status
Active Under Contract
Type
Single Family Residence
No. of Stories
2
County
City
Neighborhood
--
Year Built
1991
HOA Fees
-
Finished Area
3,569 sqft
Lot Size
16,117 sqft lot
Basement Area
- sqft
MLS Name
California Regional MLS
MLS Number
V1-36327
MLS Status
ActiveUnderContract
Days on Market
175
Cumulative Days on Market
141

Continue Your Journey in App
Find your dream home, receive real-time updates, and many more!
Continue Your Journey in App
Find your dream home, receive real-time updates, and many more!
Location
Facts & Features
Rooms
Bedrooms & bathrooms
Bedrooms: 4
Bathrooms: 4
Interior
Flooring
Carpet, Tile
Sewer
Public Sewer
Interior Features
Breakfast Bar, Built In Features, Separate Formal Dining Room, Eat In Kitchen, Pantry, Recessed Lighting, Tile Counters, Bar, Primary Suite, Walk In Closets
Appliances
Double Oven, Electric Oven, Gas Range, Range Hood, Vented Exhaust Fan, Water Heater
Cooling
None
Construction
Year Built
Year Built: 1991
Home type
Single Family Residence
Construction Materials
Copper Plumbing
Foundation Details
Raised, Slab
Architectural Style
Custom
Roof
Tile
Utilities & Energy
Utilities
Sewer Connected, Water Connected
Fireplace Features
Dining Room, Family Room, Gas, Living Room, Multi Sided
Water Source
Public
Laundry Features
Laundry Room
Parking Features
Concrete, Door Multi, Direct Access, Driveway, Garage, Garage Door Opener, Rv Access Parking
Pool Features
Gas Heat, Pebble
Other Features
Subdivision Name
Los Arboles Homes 2266
Community Features
Biking, Curbs, Street Lights, Sidewalks
Patio And Porch Features
Concrete, Front Porch
Lot Features
Back Yard, Front Yard, Landscaped
Price History
| Date | Event | Price |
|---|---|---|
10/25/2026 Source: | Contingent (Active Under Contract) | $1,599,000 $448/sqft |
07/14/2026 Source: | Price Decreased | $1,599,000 -1.60% $448/sqft |
06/27/2026 Source: | Price Decreased | $1,625,000 -1.46% $455/sqft |
05/12/2026 Source: | Listed for Sale | $1,649,000 +3.13% $462/sqft |
05/12/2026 Source: | Off Market | $1,599,000 $448/sqft |

Show more
Nearby Homes
Find Homes by Property Features in Camarillo, CA
Nearby New Homes For Sale


Based on information from California Regional Multiple Listing Service, Inc. as of Nov 05, 2026, 04:00AM and /or other sources. All data, including all measurements and calculations of area, is obtained from various sources and has not been, and will not be, verified by broker or MLS. All information should be independently reviewed and verified for accuracy. Properties may or may not be listed by the office/agent presenting the information. Information being provided is for consumers’ personal, non-commercial use and may not be used for any purpose other than to identify prospective properties consumers may be interested in purchasing. This website may not include listings or property addresses of sellers who have directed their listing brokers to withhold their listing or their property address from display on the Internet. © 2026 California Regional Multiple Listing Service. All Rights Reserved.
 Advertising Broker: William Johnson DRE #01463271 | William Johnson Brokerage
