- Overview
- Description
- Property Details
- Location
- Facts & Features
- Getting Around
- Nearby Homes




$425,000
Monthly Est:$2,115
 3 Beds
 2 Baths
2 full baths
 1,573sqft
2211 42nd Street W, Bradenton, FL 34205
$425,000
$2,115/moEst:
Get Pre-Approved
Single Family Residence
Built in 1973
$-- HOA
9,888 sqft lot
$270/sq.ft
Description
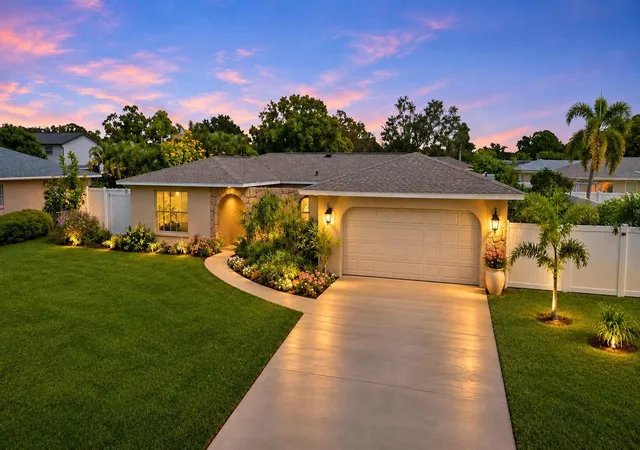
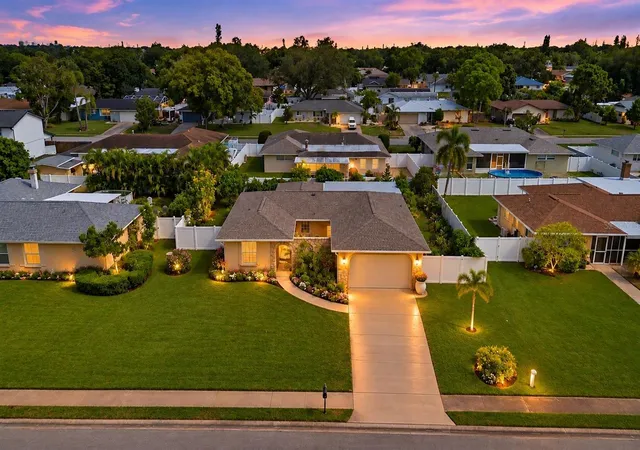
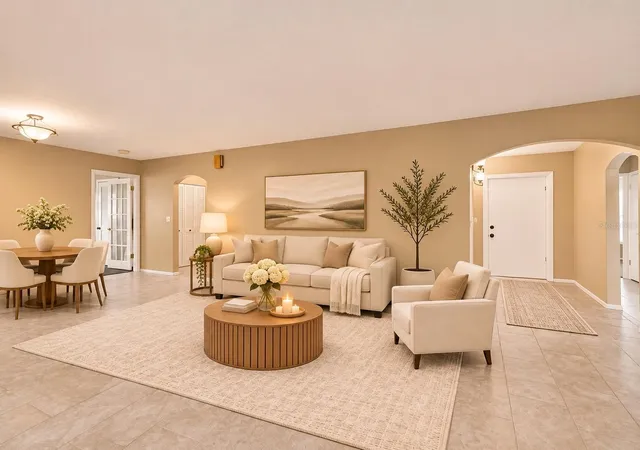
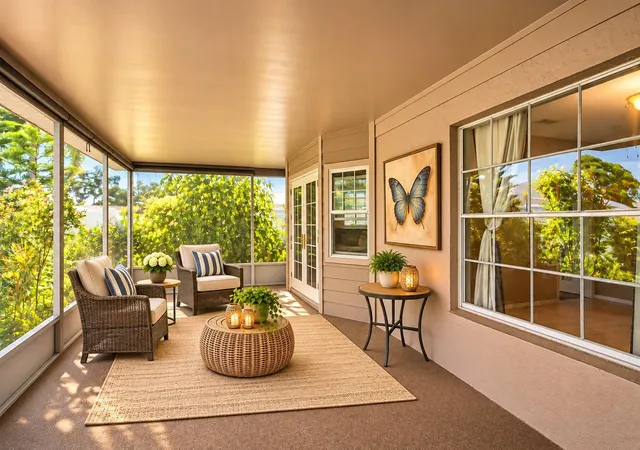
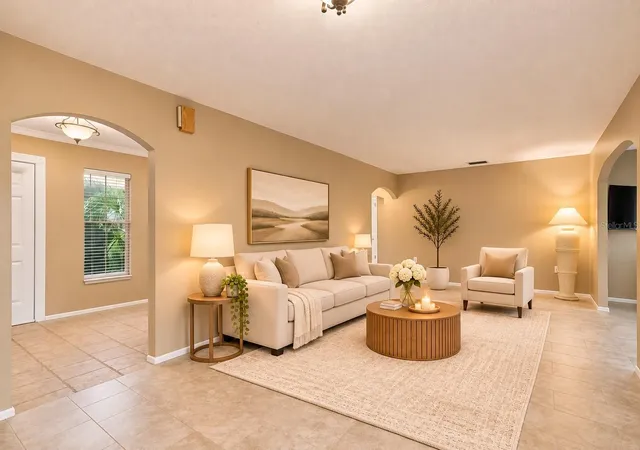
YOUR OWN PRIVATE FLORIDA RETREAT — JUST 7 MILES FROM ANNA MARIA ISLAND BEACHES! NO HOA, NO CDD, AND OFFERED AT $425,000! Welcome to this beautifully maintained 3-bedroom, 2-bathroom home in the desirable Pine Lakes community of West Bradenton, where comfort, convenience, and the Florida lifestyle come together! Situated on a generous 0.23-acre lot, this charming residence offers 1,573 square feet of living space, a two-car garage, and a beautifully landscaped, fully fenced backyard that truly sets it apart. STEP INTO YOUR OWN BUTTERFLY GARDEN PARADISE! Imagine relaxing in your spacious screened-in lanai, surrounded by lush tropical landscaping, colorful flowers, butterflies, birds, and hummingbirds. This peaceful backyard sanctuary offers a wonderful setting for morning coffee, outdoor dining, entertaining friends, or simply unwinding while enjoying Florida's beautiful weather. An additional open patio provides even more space to enjoy the outdoors, and sprinkler system help keep the landscaping looking its best. Inside, you'll appreciate the inviting split-bedroom floor plan, offering privacy and flexibility, along with spacious living and family rooms ideal for everyday comfort and gatherings. The kitchen features attractive cabinetry with glass-front accents, recessed lighting, generous counter space, and dual pantry closets. Tile flooring throughout the main living areas offers easy maintenance, while the generously sized primary suite includes a walk-in closet, a private bathroom with a walk-in shower. The second bathroom has also been tastefully updated with a vessel sink and glass-enclosed shower. Additional French doors from the bedroom create a seamless connection between indoor and outdoor living. BIG-TICKET IMPROVEMENTS ARE ALREADY DONE! Enjoy peace of mind with a NEWER ROOF (2022) and A/C SYSTEM (2021). And here's another major advantage: NO HOA FEES, NO CDD FEES, AND LOCATED IN FLOOD ZONE X! Enjoy the flexibility of a non-HOA community without the added monthly association expenses. LOCATION, LOCATION, LOCATION! Perfectly positioned in the heart of West Bradenton, you're approximately 7 miles from the breathtaking beaches of Anna Maria Island, with convenient access to Bradenton Beach, shopping, restaurants, medical facilities, golf courses, IMG Academy, and the popular G.T. Bray Park, offering recreation, walking trails, tennis, pickleball, and more. Whether you're searching for a full-time Florida residence, a seasonal getaway, or a home with plenty of outdoor space to enjoy, this property offers an appealing combination of location, lifestyle, and value. BEAUTIFUL GARDENS, MAJOR UPDATES, NO HOA, AND BEACHES JUST MINUTES AWAY — ALL FOR $425,000! Don't miss your opportunity to experience this special Pine Lakes home. Schedule your private showing today!
- Houzeo last checked: 5 minutes ago
- Listing updated: November 7, 2026 at 3:47 am
- Listing Provided by: Jose Ortega (201) 675-6474 , Nahin Campos Guerrero | KW SUNCOAST (941) 792-2000
- Source: Stellar MLS-FL as distributed by MLS GRID | MLS#: A4711666

Property Details
Status
Active
Type
Single Family Residence
No. of Stories
1
County
City
Neighborhood
--
Year Built
1973
HOA Fees
-
Finished Area
1,573 sqft
Lot Size
9,888 sqft lot
Basement Area
- sqft
MLS Name
Stellar MLS
MLS Number
A4711666
MLS Status
Active
Days on Market
1

Continue Your Journey in App
Find your dream home, receive real-time updates, and many more!
Continue Your Journey in App
Find your dream home, receive real-time updates, and many more!
Location
Facts & Features
Rooms
Bedrooms & bathrooms
Bedrooms: 3
Bathrooms: 2
Primary Bedroom
Level: First
Area: 202.86 Square Feet
Dimensions: 14.7x13.8
Primary Bathroom
Level: First
Area: 67.68 Square Feet
Dimensions: 9.4x7.2
Kitchen
Level: First
Area: 172.66 Square Feet
Dimensions: 19.4x8.9
Living Room
Level: First
Area: 169.40 Square Feet
Dimensions: 14x12.1
Family Room
Level: First
Area: 188.16 Square Feet
Dimensions: 14.7x12.8
Dining Room
Level: First
Area: 142.78 Square Feet
Dimensions: 12.1x11.8
Bedroom 1
Level: First
Area: 128.76 Square Feet
Dimensions: 11.6x11.1
Bathroom 2
Level: First
Area: 149.64 Square Feet
Dimensions: 12.9x11.6
Bathroom 2
Level: First
Area: 57.60 Square Feet
Dimensions: 8x7.2
Balcony/Porch/Lanai
Level: First
Area: 302.56 Square Feet
Dimensions: 24.8x12.2
Interior
Exterior Features
Garden, Private Entrance, Private Yard, Sidewalk
Sewer
Public Sewer
Interior Features
Kitchen/family Room Combo, Primary Bedroom Main Floor, Split Bedroom
Flooring
Carpet, Tile
Heating
Central, Exhaust Fan
Appliances
Dishwasher, Dryer, Electric Water Heater, Range, Refrigerator, Washer
Cooling
Central Air
Construction
Year Built
Year Built: 1973
Home type
Single Family Residence
Property Condition
Completed
Architectural Style
Ranch
Construction Materials
Block, Concrete, Stucco
Foundation Details
Slab
Roof
Shingle
Utilities & Energy
Laundry Features
In Garage
Parking Features
Driveway, Garage Door Opener, Ground Level
Water Source
Public
Utilities
Cable Connected, Electricity Connected
Other Features
Lot Features
Cleared, Landscaped, Level, Private, Sidewalk
Subdivision Name
Pine Lakes
Patio And Porch Features
Covered, Patio, Rear Porch, Screened
Price History
| Date | Event | Price |
|---|---|---|
11/06/2026 Source: | Listed for Sale | $425,000 -10.53% $270/sqft |
07/08/2025 Source: | Listing Removed | $475,000 $302/sqft |
02/07/2025 Source: | Listed for Sale | $475,000 +8.20% $302/sqft |
09/19/2022 Source: | Sold | $439,000 $279/sqft |

Nearby Homes
Find Homes by Property Features in Bradenton, FL

Based on information from Stellar MLS® through Nov 07, 2026, 08:15AM as submitted to and distributed by MLS GRID. All data is obtained from various sources and may not have been verified by the broker or MLS GRID. Supplied Open House Information is subject to change without notice. All information should be independently reviewed and verified for accuracy. Properties may or may not be listed by the office/agent presenting the information. IDX information is provided exclusively for consumers’ personal non-commercial use. It may not be used for any purpose other than to identify prospective properties consumers may be interested in purchasing. The data is deemed reliable but is not guaranteed by MLS GRID. The use of the MLS GRID Data may be subject to an end-user license agreement prescribed by the Member Participant’s applicable MLS, if any, and as amended from time to time. © 2026 Stellar MLS. All Rights Reserved.
 Advertising Broker: Fred McGill | Simple Showing, Inc
