Realty Solution
Powered by 
- 5
- Overview
- Description
- Property Details
- Location
- HOA Management
- Facts & Features
- Getting Around
- Nearby Homes




Listed by: Christian Wach (949) 804-0821 DRE #01922260 | Talavera Real Estate (949) 370-3917
$2,695,000
Monthly Est:$13,414
 5 Beds
 3 Baths
2 full baths
 2,730sqft
2211 Calle Cidra, San Clemente, CA 92673
$2,695,000
$13,414/moEst:
Get Pre-Approved
Single Family Residence
Built in 1984
$370.67/mo HOA
13,125 sqft lot
$987/sq.ft
Description
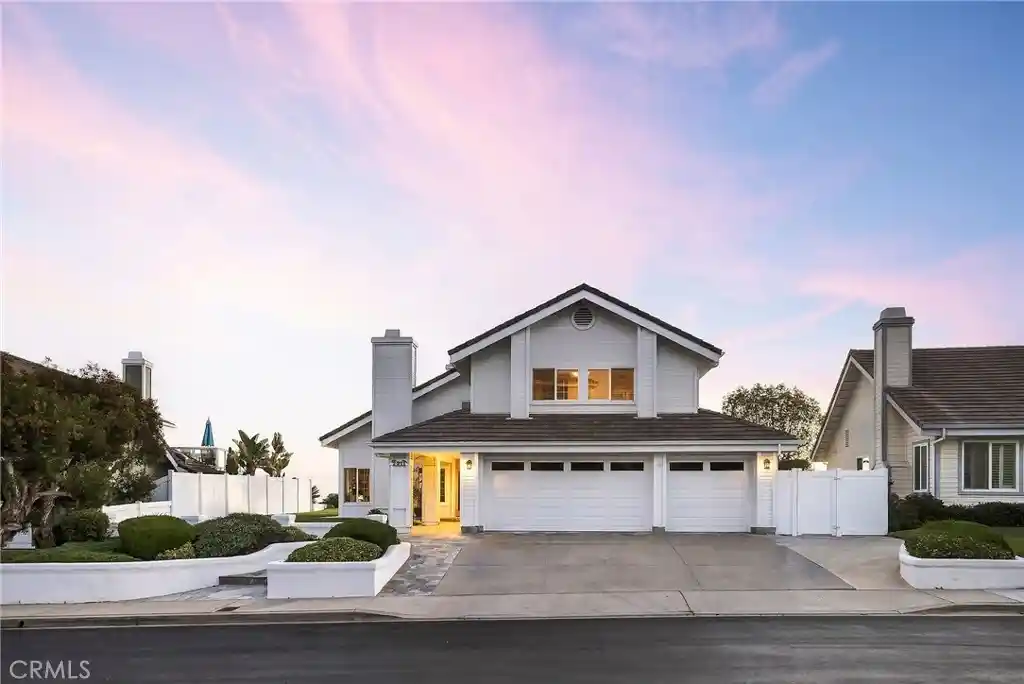
Well-positioned on an ocean-view ridge up a quiet, single-loaded cul-de-sac, in the guard-gated & sought-after Highland Light Estates enclave, these homes are rarely available for a reason. Offering panoramic ocean views from both levels, full Catalina & San Clemente Islands, major sunsets, & Dana Headland views, this home is sure to impress anyone in pursuit of a major ocean view. Upon arrival, the front yard features a huge lawn with major opportunity to enclose a giant yard from the front to back of the property with room for an ocean-view pool. The formal living room creates an amazing first impression with ocean views to the south, warmed by a central gas fireplace. Impressive soaring ceilings span both levels. Around the corner, an undeniable emerald-blue horizon draws you into the family room with fireplace, an open kitchen, dining room, all finished in flag stone. Every main living space offers a spectacular sit-down ocean view - a desirable aspect. The kitchen offers shaker cabinetry, upgraded appliances, a breakfast nook & bar seating all with ample counter space open to the family & dining rooms. A downstairs office (potential bedroom) features custom built-ins including an integrated Murphy Bed & desk, adjacent to an expanded full bathroom. The dedicated laundry area accesses the side-by-side 3-car garage & massive driveway. Outside offers unique patios, one covered by the deck above with stairs to it, a grassy yard & an in-line gas fire table - all with ocean views. Inside, a wrapping staircase leads to four bedrooms & two bathrooms on the upper level. The primary suite faces directly out to the ocean with a large deck, high ceilings, bay window, walk-in closet with built-ins, & ocean-view bathroom with dual sinks, stone counters, privacy toilet, & large jetted tub/shower combo with views out to Catalina. One upstairs bedroom is oversized, an optional bonus room with its own private deck & exterior access. The first time on the market in over 20 years, this home has undergone several key improvements including new roof & skylight in 2014, various new windows, updated furnace, water heater, dishwasher, & washer dryer, custom built-ins in the office, updated bathrooms, various new LED lighting, new surfacing on both decks, newer paint inside & out. Central to all that DP & SC have to offer: new restaurants & nearby shopping, world-class surf, newly-opened oceanfront beach trail, SC Pier, great beach access & the remodel underway at DP harbor.
- Houzeo last checked: 2 minutes ago
- Listing updated: November 9, 2026 at 12:44 am
- Source: California Regional MLS-CA | MLS#: OC26234424

Property Details
Status
Active
Type
Single Family Residence
No. of Stories
2
County
City
Neighborhood
--
Year Built
1984
HOA Fees
$370.67/mo
Finished Area
2,730 sqft
Lot Size
13,125 sqft lot
Basement Area
- sqft
MLS Name
California Regional MLS
MLS Number
OC26234424
MLS Status
Active
Days on Market
3
Cumulative Days on Market
3
Open House

Continue Your Journey in App
Find your dream home, receive real-time updates, and many more!
Continue Your Journey in App
Find your dream home, receive real-time updates, and many more!
Location
HOA Management
Highland Light Estates
HOA Fees
$320/ Monthly
The Marblehead Master Association
HOA Fees
$152/ Quarterly
Amenities
 Amenities and services may be covered by one or multiple associations and service providers.
 Security Gate
 Security Guard
 Maintenance
Disclaimer: Amenities are based on third-party information and may vary; buyers must independently verify all amenities, as information is deemed reliable but not guaranteed.
Facts & Features
Rooms
Bedrooms & bathrooms
Bedrooms: 5
Bathrooms: 3
Interior
Appliances
Convection Oven, Dishwasher, Electric Cooktop, Electric Oven, Freezer, Disposal, Gas Water Heater, High Efficiency Water Heater, Ice Maker, Microwave, Refrigerator, Range Hood, Vented Exhaust Fan, Water Heater, Dryer, Washer
Cooling
None
Interior Features
Beamed Ceilings, Breakfast Bar, Built In Features, Breakfast Area, Separate Formal Dining Room, Granite Counters, High Ceilings, In Law Floorplan, Open Floorplan, Pantry, Recessed Lighting, See Remarks, Storage, Solid Surface Counters, Sunken Living Room, Two Story Ceilings, Bedroom On Main Level, Primary Suite, Walk In Closets
Heating
Forced Air, Fireplaces, Natural Gas
Window Features
Bay Windows, Double Pane Windows, French Mullioned, Screens, Skylights
Exterior Features
Lighting, Rain Gutters, Fire Pit
Flooring
Carpet, Stone, Tile, Wood
Sewer
Public Sewer
Construction
Year Built
Year Built: 1984
Home type
Single Family Residence
Construction Materials
Drywall, Concrete, Stone, Stucco, Wood Siding
Property Condition
Updated Remodeled, Turnkey
Architectural Style
Traditional
Foundation Details
Slab
Roof
Concrete, Tile
Utilities & Energy
Parking Features
Concrete, Door Multi, Direct Access, Driveway, Driveway Up Slope From Street, Garage Faces Front, Garage, Garage Door Opener, Oversized, Private, Side By Side
Laundry Features
Washer Hookup, Electric Dryer Hookup, Gas Dryer Hookup, Inside
Water Source
Public
Pool Features
None
Electric
Volts220in Garage, Volts220in Laundry, Standard
Utilities
Cable Connected, Electricity Connected, Natural Gas Connected, Phone Available, Sewer Connected, Underground Utilities, Water Connected
Security Features
Carbon Monoxide Detectors, Fire Sprinkler System, Gated With Attendant, Twenty Four Hour Security, Smoke Detectors
Fireplace Features
Family Room, Gas, Gas Starter, Living Room, Masonry, Outside, Raised Hearth
Association Amenities
Controlled Access, Maintenance Grounds, Guard
Other Features
Lot Features
Back Yard, Cul De Sac, Front Yard, Gentle Sloping, Sprinklers In Rear, Sprinklers In Front, Lawn, Landscaped, Level, Rectangular Lot, Sprinklers Timer, Sprinkler System, Sloped Up, Walkstreet, Yard
Patio And Porch Features
Rear Porch, Concrete, Covered, Deck, Front Porch, Patio, Stone, Wrap Around
Community Features
Biking, Curbs, Dog Park, Foothills, Golf, Gutters, Hiking, Park, Storm Drains, Street Lights, Suburban, Sidewalks, Water Sports
Disclosures
Covenants Restrictions Disclosure, Hoa Disclosure
Subdivision Name
Highland Light Estates (hle)
Price History
| Date | Event | Price |
|---|---|---|
11/05/2026 Source: | Listed for Sale | $2,695,000 $987/sqft |

Nearby Homes
Find Homes by Property Features in San Clemente, CA
Nearby New Homes For Sale


Based on information from California Regional Multiple Listing Service, Inc. as of Nov 09, 2026, 06:15PM and /or other sources. All data, including all measurements and calculations of area, is obtained from various sources and has not been, and will not be, verified by broker or MLS. All information should be independently reviewed and verified for accuracy. Properties may or may not be listed by the office/agent presenting the information. Information being provided is for consumers’ personal, non-commercial use and may not be used for any purpose other than to identify prospective properties consumers may be interested in purchasing. This website may not include listings or property addresses of sellers who have directed their listing brokers to withhold their listing or their property address from display on the Internet. © 2026 California Regional Multiple Listing Service. All Rights Reserved.
 Advertising Broker: William Johnson DRE #01463271 | William Johnson Brokerage
