Realty Solution
Powered by 
- 7
- Overview
- Description
- Property Details
- Location
- HOA Management
- Facts & Features
- Getting Around
- Nearby Homes

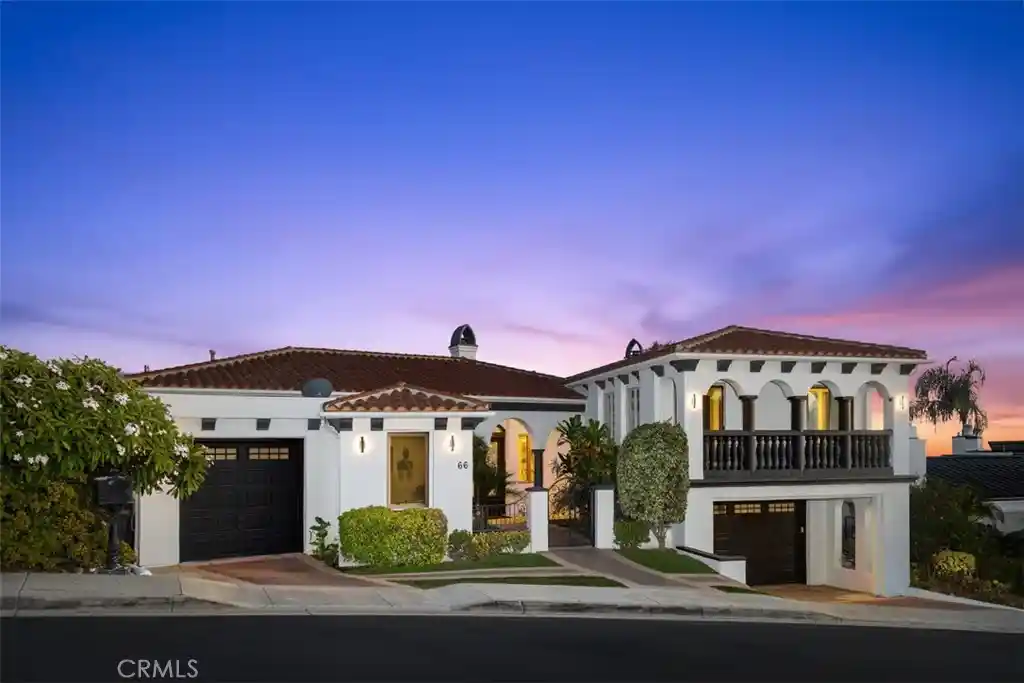


Street View
Listed by: Lauren Cooper (949) 201-8596 DRE #02012510, Ryan Cooper DRE #02053469 | Compass (949) 546-6260
$4,295,000
Monthly Est:$21,378
 5 Beds
 5 Baths
4 full baths + 1 half bath
 5,900sqft
66 Marbella, San Clemente, CA 92673
$4,295,000
$21,378/moEst:
Get Pre-Approved
Single Family Residence
Built in 2007
$405/mo HOA
11,875 sqft lot
$728/sq.ft
Description
Welcome to the magnificent Sea Pointe Estates community in San Clemente, where luxury living seamlessly blends with awe-inspiring coastal vistas. Perched atop one of the highest peaks, this exceptional home offers arguably some of the most breathtaking ocean, white water, Catalina and hillside views in Sea Pointe Estates and San Clemente, providing an unparalleled living experience. This expansive residence boasts five bedrooms and 4.5 bathrooms, spanning an impressive 5,900 square feet, ensuring ample space for relaxation and entertainment. Step inside and be captivated by the immaculate interior, seamlessly combining elegance and comfort. Adorned with upscale finishes and thoughtful design elements, the interior welcomes abundant natural light through oversized windows, framing the unparalleled ocean views. The open floor plan effortlessly connects the living spaces, creating a harmonious flow throughout. The gourmet kitchen, featuring stainless steel appliances, custom cabinetry, and a central island, invites culinary creativity. Retreat to the opulent primary suite, where tranquility awaits. Wake up to mesmerizing ocean views and pamper yourself in the spa-like en-suite bathroom, complete with a soaking tub, spacious walk-in shower, and dual vanities. The additional well-appointed bedrooms offer comfort and privacy for family or guests. As you step outside, prepare to be swept away by the panoramic ocean and hillside views that envelop you. The exterior of this home is an oasis of relaxation and entertainment, featuring multiple outdoor spaces for savoring the natural beauty. Whether you choose to bask in the sun on the expansive deck patios or host gatherings around the outdoor kitchen, each moment spent outdoors will be truly unforgettable. Living in Sea Pointe Estates grants you access to an array of community amenities. Take a dip in the sparkling community pool, unwind in the soothing spa, or challenge friends to a tennis match on the courts. The clubhouse is ideal for hosting events, while nearby parks provide a serene escape for outdoor activities. Perched atop one of the highest peaks, you'll relish sweeping panoramic ocean views from Point Loma, San Clemente Pier, Dana Point Harbor, San Clemente Island, to Catalina Island while remaining just a short drive away from the vibrant downtown area of San Clemente, renowned for its charming shops, delectable dining options, and world-class beaches.
- Houzeo last checked: 2 minutes ago
- Listing updated: October 29, 2026 at 1:16 pm
- Source: California Regional MLS-CA | MLS#: OC26223463

Property Details
Status
Active
Type
Single Family Residence
No. of Stories
3
County
City
Neighborhood
--
Year Built
2007
HOA Fees
$405/mo
Finished Area
5,900 sqft
Lot Size
11,875 sqft lot
Basement Area
- sqft
MLS Name
California Regional MLS
MLS Number
OC26223463
MLS Status
Active
Days on Market
1
Cumulative Days on Market
1

Continue Your Journey in App
Find your dream home, receive real-time updates, and many more!
Continue Your Journey in App
Find your dream home, receive real-time updates, and many more!
Location
HOA Management
Sea Pointe Estates HOA
HOA Fees
$405/ Monthly
Amenities
 Amenities and services may be covered by one or multiple associations and service providers.
 Security Guard
 Club House
 Tennis
 Pool
 Spa
 PicnicArea
OutdoorCookingArea
Barbecue
Management
Disclaimer: Amenities are based on third-party information and may vary; buyers must independently verify all amenities, as information is deemed reliable but not guaranteed.
Facts & Features
Rooms
Bedrooms & bathrooms
Bedrooms: 5
Bathrooms: 5
Interior
Exterior Features
Lighting, Rain Gutters
Sewer
Public Sewer
Flooring
Carpet, Tile
Cooling
Central Air
Interior Features
Wet Bar, Breakfast Bar, Built In Features, Balcony, Breakfast Area, Separate Formal Dining Room, Granite Counters, High Ceilings, In Law Floorplan, Living Room Deck Attached, Multiple Staircases, Open Floorplan, Pantry, Recessed Lighting, Storage, Sunken Living Room, Unfurnished, Bar, Wired For Sound, Bedroom On Main Level, Dressing Area
Appliances
Barbecue, Dishwasher, Disposal, Gas Range, Microwave, Range Hood, Water Heater
Heating
Central
Construction
Year Built
Year Built: 2007
Home type
Single Family Residence
Property Condition
Updated Remodeled
Construction Materials
Stucco
Roof
Tile
Foundation Details
Pillar Post Pier, Slab
Architectural Style
Mediterranean
Utilities & Energy
Electric
Standard
Fireplace Features
Living Room, Primary Bedroom
Association Amenities
Clubhouse, Management, Outdoor Cooking Area, Barbecue, Picnic Area, Pool, Guard, Spa Hot Tub, Tennis Courts
Laundry Features
Laundry Room
Utilities
Cable Available, Electricity Available, Phone Available, Sewer Available, Water Available
Security Features
Gated With Guard, Gated Community, Twenty Four Hour Security, Security Guard
Pool Features
Community, Association
Parking Features
Driveway Down Slope From Street, Driveway Level, Garage
Water Source
Public
Other Features
Community Features
Storm Drains, Sidewalks, Gated, Pool
Subdivision Name
Sea Pointe Estates (spe)
Lot Features
Back Yard, Close To Clubhouse, Front Yard, Gentle Sloping, Landscaped, Walkstreet, Yard
Patio And Porch Features
Covered, Deck
Price History
| Date | Event | Price |
|---|---|---|
10/28/2026 Source: | Listed for Sale | $4,295,000 $728/sqft |
10/14/2026 Source: | Coming Soon | $4,295,000 -2.28% $728/sqft |
10/01/2024 Source: | Off Market | $4,395,000 +43871.99% $745/sqft |
12/13/2022 Source: | Sold | $9,995 $2/sqft |

Nearby Homes




Find Homes by Property Features in San Clemente, CA
Nearby New Homes For Sale


Based on information from California Regional Multiple Listing Service, Inc. as of Oct 30, 2026, 12:00PM and /or other sources. All data, including all measurements and calculations of area, is obtained from various sources and has not been, and will not be, verified by broker or MLS. All information should be independently reviewed and verified for accuracy. Properties may or may not be listed by the office/agent presenting the information. Information being provided is for consumers’ personal, non-commercial use and may not be used for any purpose other than to identify prospective properties consumers may be interested in purchasing. This website may not include listings or property addresses of sellers who have directed their listing brokers to withhold their listing or their property address from display on the Internet. © 2026 California Regional Multiple Listing Service. All Rights Reserved.
 Advertising Broker: William Johnson DRE #01463271 | William Johnson Brokerage
