Realty Solution
Powered by 
- 10
- Overview
- Description
- Property Details
- Location
- HOA Management
- Facts & Features
- Getting Around
- Nearby Homes


Listed by: Sandra Marquez (949) 293-3236 DRE #01181253 | Re/Max Coastal Homes (949) 276-2992
$3,150,000
Monthly Est:$15,679
 6 Beds
 6 Baths
5 full baths + 1 half bath
 4,106sqft
6614 Colina Puesta, San Clemente, CA 92673
$3,150,000
$15,679/moEst:
Get Pre-Approved
Single Family Residence
Built in 2001
$300/mo HOA
9,586 sqft lot
$767/sq.ft
Description
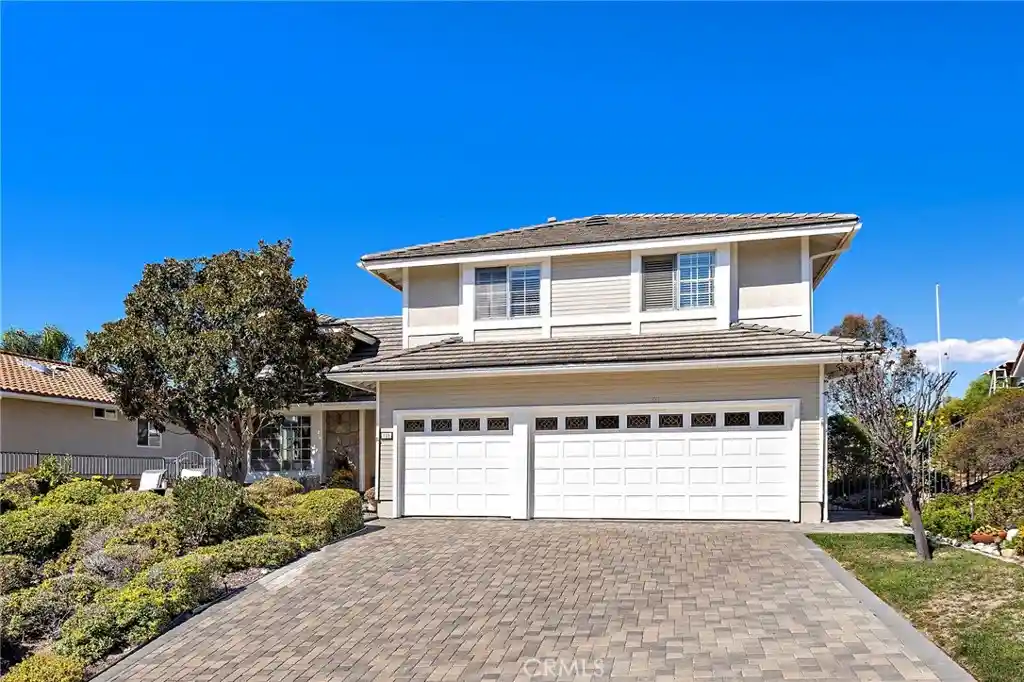
Set on a premium cul-de-sac lot along a single-loaded street in Forster Highlands’ sought-after San Angelo neighborhood, this upgraded residence offers the ultimate in privacy with no homes directly across or behind. Panoramic ocean, canyon, hill, and city light views provide a stunning backdrop, while the southwest-facing rear yard captures spectacular sunsets.
Spanning 4,100 square feet, this six-bedroom, five-and-a-half-bathroom home blends coastal elegance with a versatile layout for entertaining and multigenerational living. A grand two-story entry introduces crown molding, designer lighting, crisp white interiors, and upgraded travertine flooring. Formal living and dining rooms feature French doors, abundant natural light, and a statement fireplace.
The chef’s kitchen offers stone countertops, custom white cabinetry, a six-burner professional range, and double ovens. A combination butler’s pantry and custom bar enhances entertaining, while the kitchen opens to a spacious family room with built-ins and a fireplace. A main-level en-suite bedroom, powder room, and dedicated laundry room complete the lower level.
Upstairs, the primary suite features a sitting area, fireplace, ocean-view balcony, and oversized walk-in closet with custom built-ins. Its exceptionally spacious, spa-inspired bathroom includes dual sinks, a vanity area, walk-in shower, and soaking tub. Four additional bedrooms include three with en-suite bathrooms, highlighted by a guest suite with dual sinks and deck access.
Additional upgrades include owned solar, dual-zone air conditioning, a whole-house water softener, drinking water filtration, and new kitchen windows. A desirable split four-car garage provides generous parking and storage.
The expansive, flat backyard offers exceptional space for outdoor living, with unobstructed panoramic ocean, hill, and city light views. A covered loggia, BBQ area, elegant stone hardscape, and sandbox create an inviting setting for sunset dinners, weekend gatherings, and everyday play.
One of the most upgraded and thoughtfully designed homes on the market in San Clemente, this residence offers access to Forster Highlands’ clubhouse, pools, and spas, plus nearby parks, hiking and biking trails, award-winning schools, and renowned beaches. No Mello-Roos.
- Houzeo last checked: 10 minutes ago
- Listing updated: October 29, 2026 at 2:37 pm
- Source: California Regional MLS-CA | MLS#: OC26223018

Property Details
Status
Active Under Contract
Type
Single Family Residence
No. of Stories
2
County
City
Neighborhood
--
Year Built
2001
HOA Fees
$300/mo
Finished Area
4,106 sqft
Lot Size
9,586 sqft lot
Basement Area
- sqft
MLS Name
California Regional MLS
MLS Number
OC26223018
MLS Status
ActiveUnderContract
Days on Market
14
Cumulative Days on Market
14

Continue Your Journey in App
Find your dream home, receive real-time updates, and many more!
Continue Your Journey in App
Find your dream home, receive real-time updates, and many more!
Location
HOA Management
Forster Highlands
HOA Fees
$300/ Monthly
Amenities
 Amenities and services may be covered by one or multiple associations and service providers.
 Club House
 Pool
 Bike Trails
 Park Playground
 Spa
 Management
OutdoorCookingArea
Barbecue
Disclaimer: Amenities are based on third-party information and may vary; buyers must independently verify all amenities, as information is deemed reliable but not guaranteed.
Facts & Features
Rooms
Bedrooms & bathrooms
Bedrooms: 6
Bathrooms: 6
Interior
Window Features
Casement Windows, Double Pane Windows
Flooring
Stone, Wood
Sewer
Public Sewer
Appliances
Six Burner Stove, Built In Range, Double Oven, Dishwasher, Freezer, Gas Cooktop, Disposal, Ice Maker, Microwave, Refrigerator, Self Cleaning Oven, Water Softener, Vented Exhaust Fan, Water To Refrigerator, Water Heater, Water Purifier
Heating
Central, Fireplaces, Solar
Interior Features
Breakfast Bar, Built In Features, Balcony, Breakfast Area, Block Walls, Ceiling Fans, Crown Molding, Cathedral Ceilings, Separate Formal Dining Room, Eat In Kitchen, High Ceilings, In Law Floorplan, Open Floorplan, Pantry, Recessed Lighting, Two Story Ceilings, Bar, Attic, Bedroom On Main Level, Primary Suite, Walk In Pantry
Cooling
Central Air, Dual, Zoned
Exterior Features
Lighting, Rain Gutters
Construction
Year Built
Year Built: 2001
Home type
Single Family Residence
Foundation Details
Slab
Property Condition
Updated Remodeled, Turnkey
Architectural Style
Traditional
Utilities & Energy
Security Features
Carbon Monoxide Detectors, Fire Sprinkler System, Smoke Detectors
Association Amenities
Clubhouse, Management, Outdoor Cooking Area, Barbecue, Playground, Pool, Spa Hot Tub, Trails
Utilities
Cable Connected, Electricity Connected, Natural Gas Connected, Sewer Connected, Water Connected
Fireplace Features
Family Room, Gas, Living Room
Water Source
Public
Parking Features
Direct Access, Driveway, Garage, Paved, Storage
Electric
Photovoltaics Seller Owned
Pool Features
Community, Association
Laundry Features
Washer Hookup, Gas Dryer Hookup, Inside, Laundry Room
Other Features
Disclosures
Covenants Restrictions Disclosure, Hoa Disclosure, Home Warranty
Lot Features
Back Yard, Cul De Sac, Front Yard, Lawn, Landscaped, Level, Sprinkler System, Yard
Community Features
Biking, Curbs, Gutters, Hiking, Storm Drains, Street Lights, Sidewalks, Pool
Subdivision Name
San Angelo (sana)
Patio And Porch Features
Concrete, Covered
Price History
| Date | Event | Price |
|---|---|---|
10/29/2026 Source: | Contingent (Active Under Contract) | $3,150,000 $767/sqft |
10/15/2026 Source: | Listed for Sale | $3,150,000 +65.88% $767/sqft |
08/26/2021 Source: | Sold | $1,899,000 $462/sqft |

Nearby Homes



Find Homes by Property Features in San Clemente, CA
Nearby New Homes For Sale


Based on information from California Regional Multiple Listing Service, Inc. as of Oct 30, 2026, 11:00AM and /or other sources. All data, including all measurements and calculations of area, is obtained from various sources and has not been, and will not be, verified by broker or MLS. All information should be independently reviewed and verified for accuracy. Properties may or may not be listed by the office/agent presenting the information. Information being provided is for consumers’ personal, non-commercial use and may not be used for any purpose other than to identify prospective properties consumers may be interested in purchasing. This website may not include listings or property addresses of sellers who have directed their listing brokers to withhold their listing or their property address from display on the Internet. © 2026 California Regional Multiple Listing Service. All Rights Reserved.
 Advertising Broker: William Johnson DRE #01463271 | William Johnson Brokerage
