- Overview
- Description
- Property Details
- Location
- HOA Management
- Facts & Features
- Getting Around
- Nearby Homes
 Hot

Street View
$349,900
Monthly Est:$1,742
 4 Beds
 3 Baths
2 full baths + 1 half bath
 2,126sqft
2212 Blue Harbor Dr, Fort Wayne, IN 46804
$349,900
$1,742/moEst:
Get Pre-Approved
Manufactured On Land
Built in 1997
$-- HOA
12,197 sqft lot
$165/sq.ft
Description
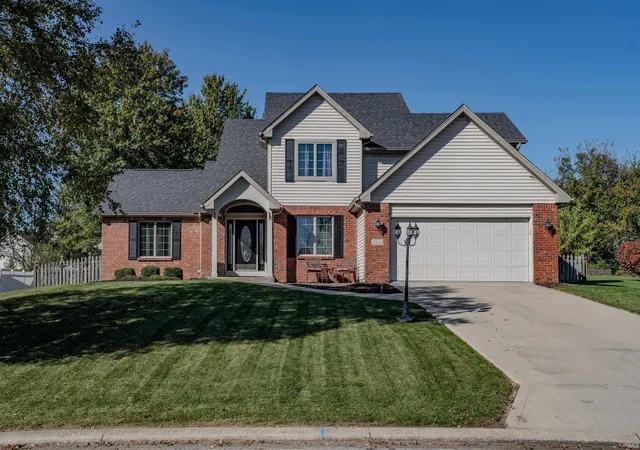
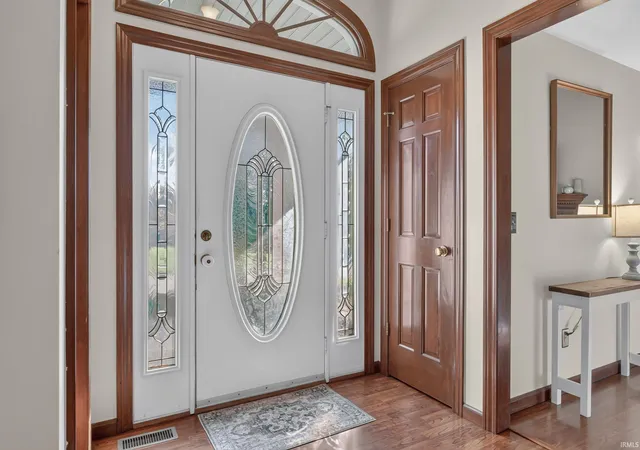
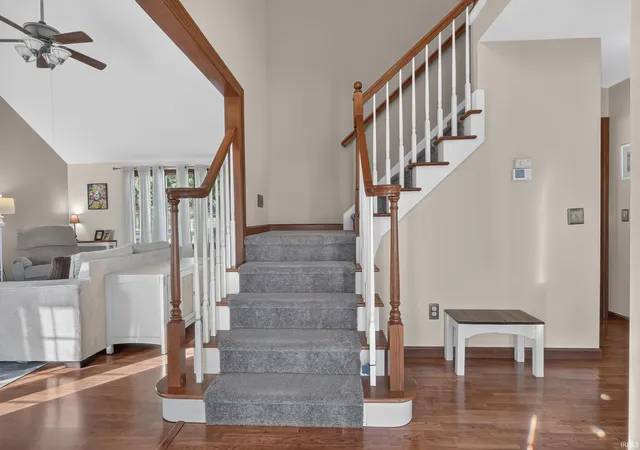
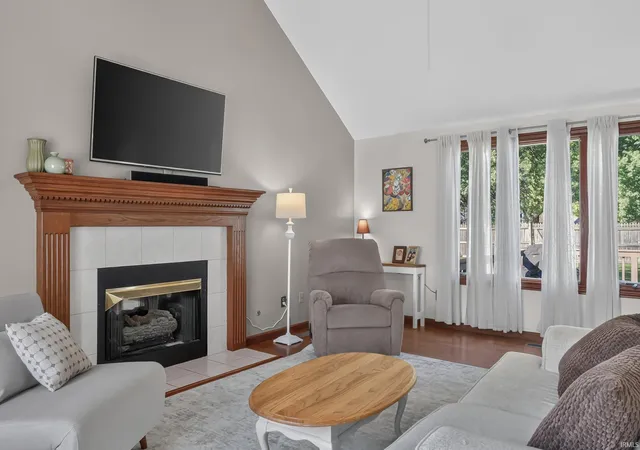
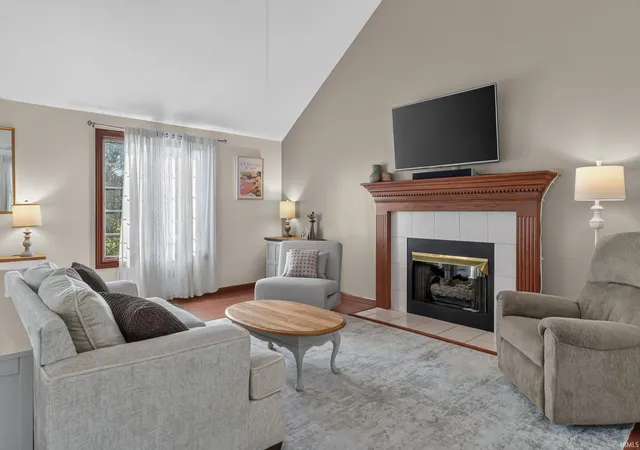
Welcome to 2122 Blue Harbor, nestled in the beautiful, established neighborhood of Bluewater Estates in southwest Fort Wayne! This spacious 2,126-square-foot two-story home offers 4 bed, 2.5 baths, an attached 2-car garage, and a full unfinished basement. Step inside to a welcoming main level featuring a stunning great room with soaring cathedral ceilings, abundant natural light, and a cozy gas fireplace. The spacious kitchen offers quality stained cabinetry, solid surface countertops, a large center island and nice pantry. Just off the foyer, there's an open, formal dining room. Behind the kitchen, a private fourth bedroom that makes a perfect guest retreat, home office, or playroom. Upstairs, the spacious primary suite features a double-sink vanity, relaxing garden tub, separate walk-in shower, and large walk-in closet. Two additional bedrooms and a second full bath complete the upper level. The possibilities continue downstairs with an impressive 1,230 Sq ft unfinished basement, offering abundant storage, workout space, or the opportunity to create additional finished living areas tailored to your needs. Outside, enjoy a large, fenced backyard with a spacious deck and pergola—perfect for outdoor dining, entertaining, or simply relaxing. With its versatile floor plan, generous living spaces, and desirable southwest Fort Wayne location, 2122 Blue Harbor offers the space, comfort, and potential you've been looking for!
- Houzeo last checked: 12 minutes ago (November 8, 2026 at 5:15 am)
- Listing updated: October 26, 2026 at 3:35 pm
- Listing Provided by: Richard Fletcher (260) 414-1937 | North Eastern Group Realty
- Source: Indiana Regional MLS-IN | MLS#: 202644116

Property Details
Status
Pending
Type
Manufactured Mobile Home
No. of Stories
-
County
--
City
Neighborhood
--
Year Built
1997
HOA Fees
-
Finished Area
2,126 sqft
Lot Size
12,197 sqft lot
Basement Area
- sqft
MLS Name
Indiana Regional MLS
MLS Number
202644116
MLS Status
Pending
Days on Market
14

Continue Your Journey in App
Find your dream home, receive real-time updates, and many more!
Continue Your Journey in App
Find your dream home, receive real-time updates, and many more!
Location
HOA Management
N/A
HOA Fees
$234/
Amenities
 Amenities and services may be covered by one or multiple associations and service providers.
 Walk path
Disclaimer: Amenities are based on third-party information and may vary; buyers must independently verify all amenities, as information is deemed reliable but not guaranteed.
Facts & Features
Rooms
Bedrooms & bathrooms
Bedrooms: 4
Bathrooms: 3
Interior
Sewer
City
Appliances
Dishwasher, Microwave, Refrigerator, Washer, Dryer Electric, Humidifier, Gas Oven, Radon System, Gas Range, Sump Pump, Gas Water Heater, Water Softener Owned
Flooring
Carpet, Vinyl
Interior Features
1st Bdrm En Suite, Breakfast Bar, Cathedral Ceiling(s), Ceiling Fan(s), Closet(s) Walk In, Countertops Solid Surf, Deck Open, Detector Smoke, Disposal, Dryer Hook Up Electric, Entrance Foyer, Garage Door Opener, Garden Tub, Kitchen Island, Landscaped, Natural Woodwork, Porch Covered, Range/oven Hook Up Gas, Six Panel Doors, Twin Sink Vanity, Stand Up Shower, Tub And Separate Shower, Tub/shower Combination, Great Room, Main Floor Laundry, Sump Pump, Washer Hook Up
Cooling
Central Air
Heating
Natural Gas, Forced Air
Construction
Year Built
Year Built: 1997
Home type
Manufactured On Land
Roof
Dimensional Shingles
Architectural Style
Traditional
Construction Materials
Brick, Vinyl Siding
Foundation Details
Concrete Perimeter
Utilities & Energy
Association Amenities
Sidewalks
Fireplace Features
Great Room, Gas Log
Parking Features
Concrete
Basement
Full
Water Source
City
Other Features
Subdivision Name
Bluewater Estates
Lot Features
Level
Price History
| Date | Event | Price |
|---|---|---|
10/23/2026 Source: | Pending | $349,900 $104/sqft |

Nearby Homes
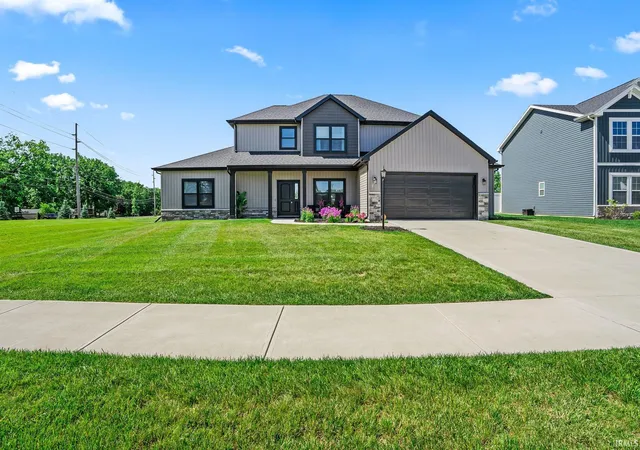
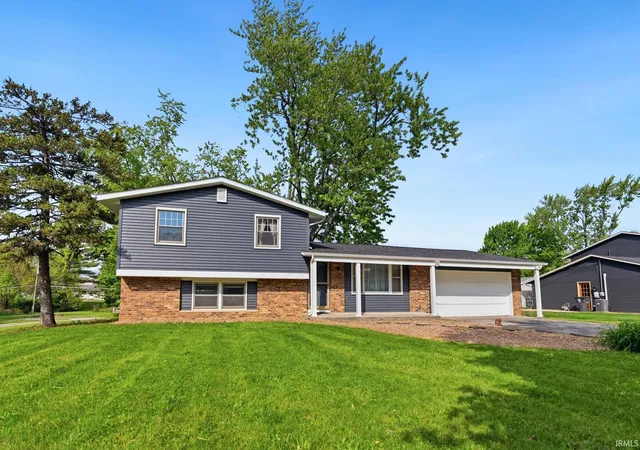
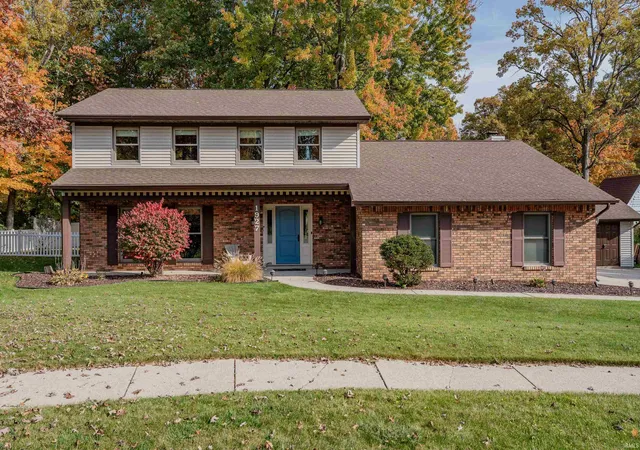
Find Homes by Property Features in Fort Wayne, IN


IDX information is provided exclusively for consumer's personal, non-commercial use and may not be used for any purpose other than to identify prospective properties that consumers may be interested in purchasing. Data is deemed reliable but is not guaranteed accurate by the MLS.
 Advertising Broker: Jonah Hartsburg | Hoosier Hub Realty
