- Overview
- Description
- Property Details
- Location
- Facts & Features
- Getting Around
- Nearby Homes
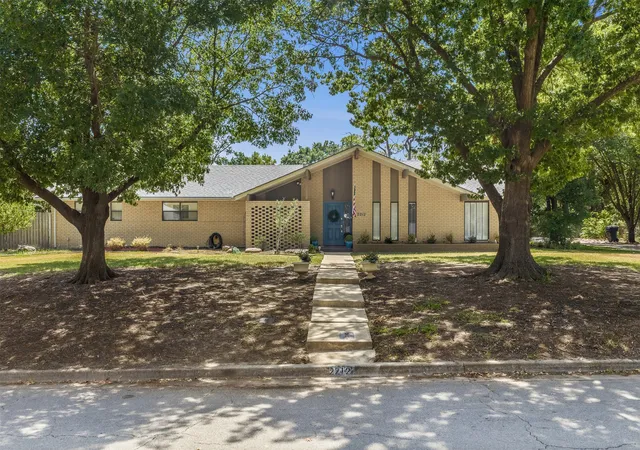
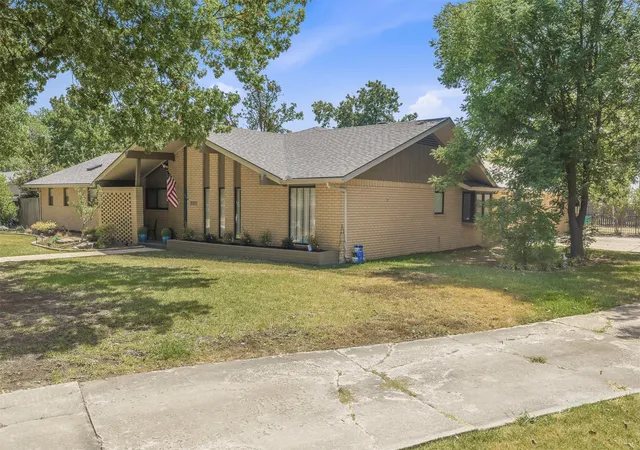
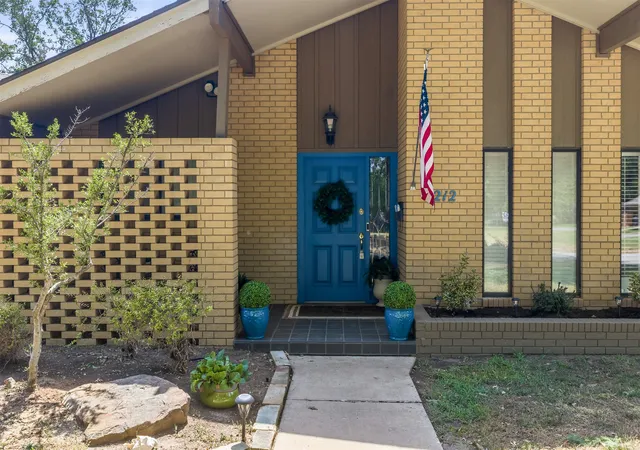
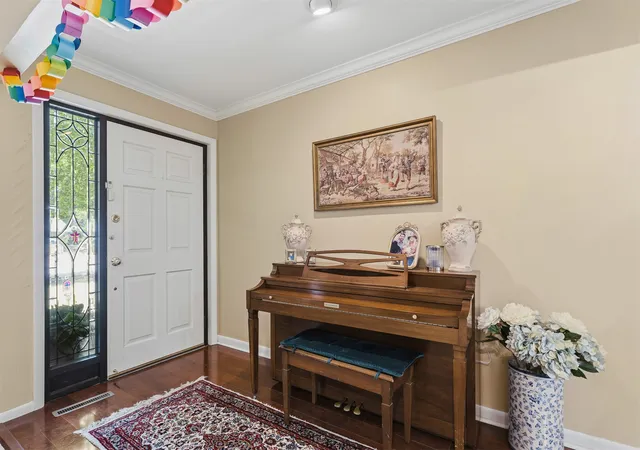

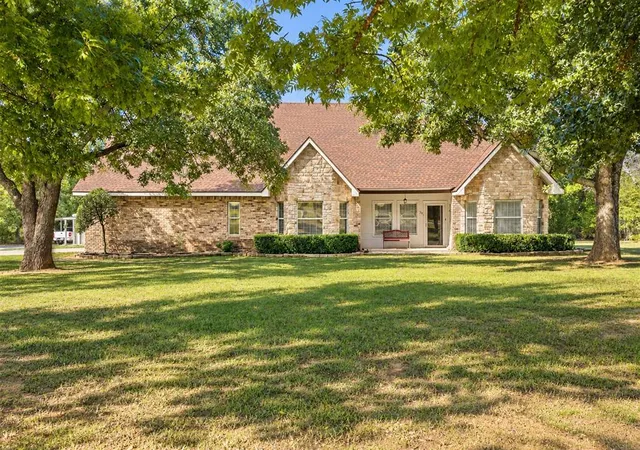
Street View
$435,000
Monthly Est:$2,165
 4 Beds
 5 Baths
5 full baths
 3,807sqft
2212 Cloverleaf Pl, Ardmore, OK 73401
$435,000
$2,165/moEst:
Get Pre-Approved
Single Family Residence
Built in 1964
$-- HOA
0.56 acre lot
$114/sq.ft
Description
Welcome to 2212 Cloverleaf Place, a spacious and inviting home situated on over half an acre in the Plainview School District. Offering approximately 3,807 square feet per tax records, 4 bedrooms and 5 bathrooms, this home has plenty of room for everyday living, entertaining and making memories.
Step inside to a welcoming formal sitting room that leads into an updated kitchen featuring granite countertops, double built-in ovens, double dishwashers, a built-in spice rack, Lazy Susan cabinetry and a dedicated shelf for a KitchenAid mixer. Kitchen appliances were replaced in August 2025. The eat-in area features a charming garden window and butler’s pantry, while the formal dining room with beautiful built-ins provides the perfect place for family dinners and holiday gatherings.
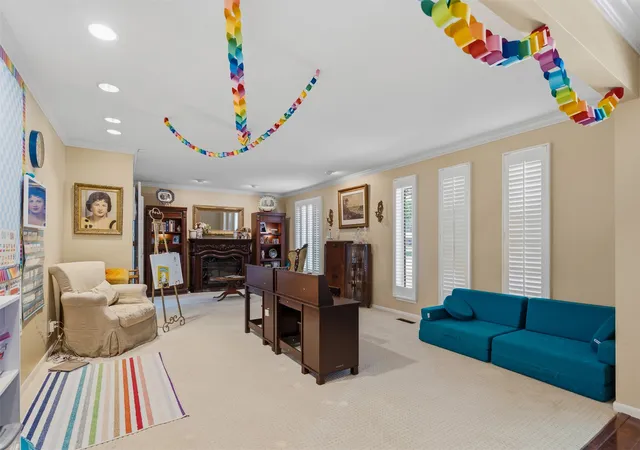
The spacious den features a wall of built-in cabinetry and leads to a craft room and an additional oversized flex space that could be used as an office, playroom, theater room, 4th bedroom or even part of a private mother-in-law suite. The primary suite offers separate bathrooms and closets, and each additional bedroom has its own bathroom, giving everyone their own space.
Plantation shutters, updated flooring and lighting, and plenty of storage can be found throughout the home. Additional features and improvements include climate-controlled storage off the garage, three HVAC units, three water heaters, a Class 4 roof installed in 2020, new ductwork on the south side and an updated south-side AC unit.
The home also offers modern conveniences including a Ring camera system and WiFi-enabled Rachio sprinkler system updated in 2025. A new 6x8 storm cellar with upgraded stairs was installed in April 2026.
With over half an acre, multiple living spaces, a flexible floor plan and thoughtful updates throughout, 2212 Cloverleaf Place is ready for its next owners to call it home!
- Houzeo last checked: 1 minute ago
- Listing updated: September 24, 2026 at 4:58 pm
- Listing Provided by: Brooklyn Howard (580) 341-8513 DRE #183183 | 1 Oak Real Estate Co (580) 222-8936
- Source: MLS Technology-OK | MLS#: 2631800

Property Details
Status
Active
Type
Single Family Residence
No. of Stories
1
County
City
Neighborhood
--
Year Built
1964
HOA Fees
-
Finished Area
3,807 sqft
Lot Size
0.56 acre lot
Basement Area
- sqft
MLS Name
MLS Technology
MLS Number
2631800
MLS Status
Active
Days on Market
45
Cumulative Days on Market
29

Continue Your Journey in App
Find your dream home, receive real-time updates, and many more!
Download App
Continue Your Journey in App
Find your dream home, receive real-time updates, and many more!
Location
Facts & Features
Rooms
Bedrooms & bathrooms
Bedrooms: 4
Bathrooms: 5
Interior
Interior Features
Granite Counters, Laminate Counters, Other, Ceiling Fans, Electric Oven Connection
Sewer
Public Sewer
Flooring
Carpet, Tile, Wood
Window Features
Other
Cooling
Central Air, Three Or More Units
Exterior Features
Sprinkler Irrigation
Appliances
Built In Oven, Double Oven, Dishwasher, Electric Water Heater, Disposal, Gas Water Heater, Oven, Range, Stove, Water Heater
Heating
Gas, Multiple Heating Units
Construction
Year Built
Year Built: 1964
Home type
Single Family Residence
Construction Materials
Brick Veneer, Wood Frame
Foundation Details
Slab
Roof
Asphalt, Fiberglass
Utilities & Energy
Pool Features
None
Security Features
Storm Shelter
Parking Features
Garage Faces Side
Laundry Features
Washer Hookup, Electric Dryer Hookup
Water Source
Public
Fireplace Features
Gas Starter
Utilities
Cable Available, Electricity Available, Natural Gas Available, Water Available
Other Features
Lot Features
Mature Trees
Community Features
Sidewalks
Patio And Porch Features
Covered, Patio, Porch
Subdivision Name
Western Oaks 2
Price History
| Date | Event | Price |
|---|---|---|
08/26/2026 Source: | Price Increased | $449,000 +3.22% $118/sqft |
08/26/2026 Source: | Price Decreased | $435,000 -18.84% $114/sqft |
08/20/2025 Source: | Listed for Sale | $536,000 +8.28% $141/sqft |
08/20/2025 Source: | Off Market | $495,000 +23.75% $130/sqft |
01/28/2022 Source: | Price Decreased | $400,000 -5.88% $105/sqft |

Show more
Nearby Homes



Find Homes by Property Features in Ardmore, OK

Based on information from MLS Technology, Inc. through Oct 11, 2026, 04:30PM. Information is provided exclusively for consumers’ personal, non-commercial use, that it may not be used for any purpose other than to identify prospective properties consumers may be interested in purchasing. Listing Information displayed on the IDX is deemed reliable but is not guaranteed accurate by the MLS. ©2026 MLS Technology, Inc. All Rights Reserved.
 Advertising Broker: Tomas Barrientos | Home Smart Stellar Realty