Andover RE
Powered by 
- 0
- 3
- Overview
- Description
- Property Details
- Location
- HOA Management
- Facts & Features
- Getting Around
- Nearby Homes
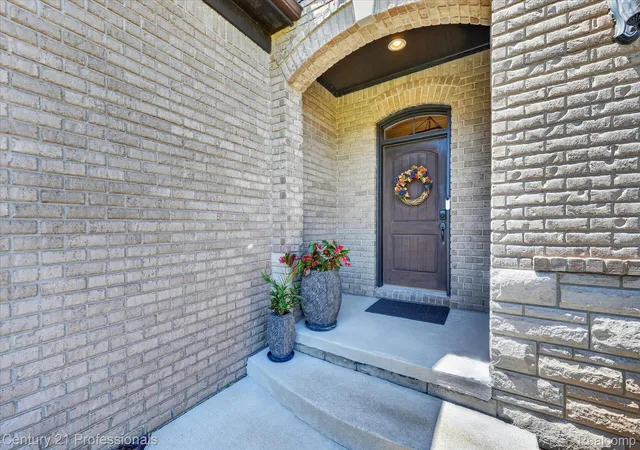

Street View
$799,900
Monthly Est:$3,981
 5 Beds
 5 Baths
3 full baths + 2 half baths
 5,027sqft
2212 Heidi Dr, Oxford, MI 48370
$799,900
$3,981/moEst:
Get Pre-Approved
Single Family Residence
Built in 2016
$167/mo HOA
0.55 acre lot
$159/sq.ft
Description
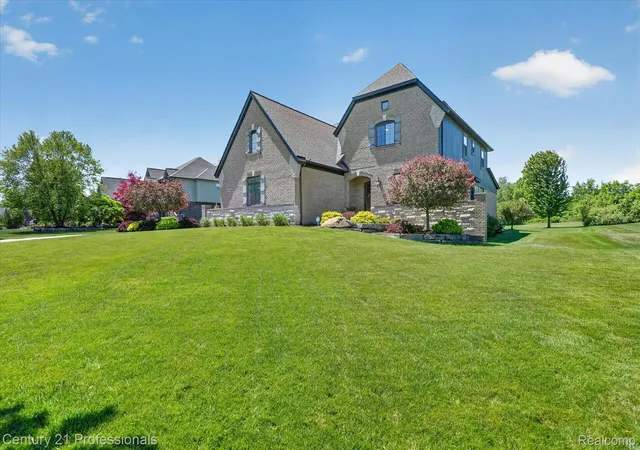
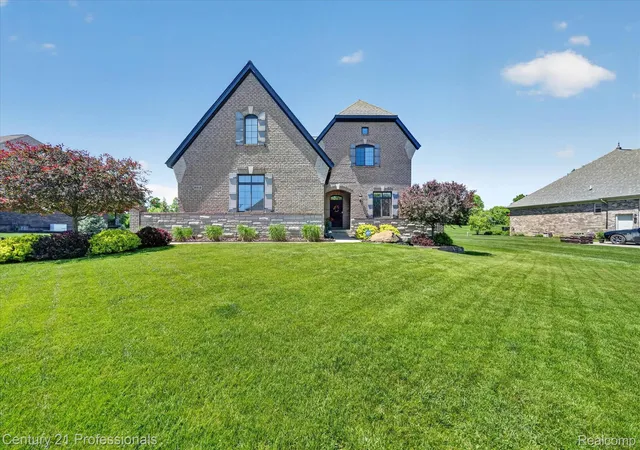
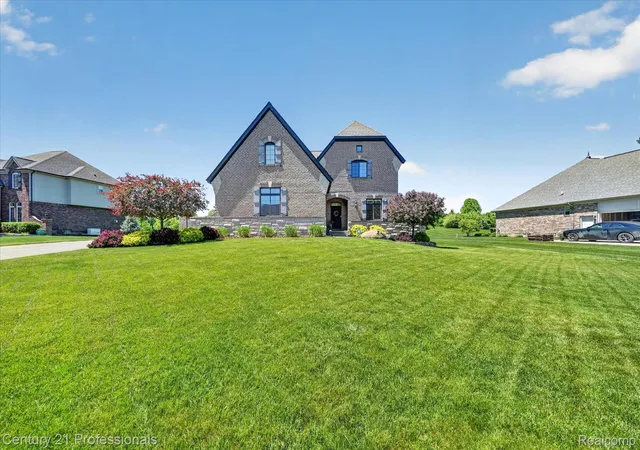
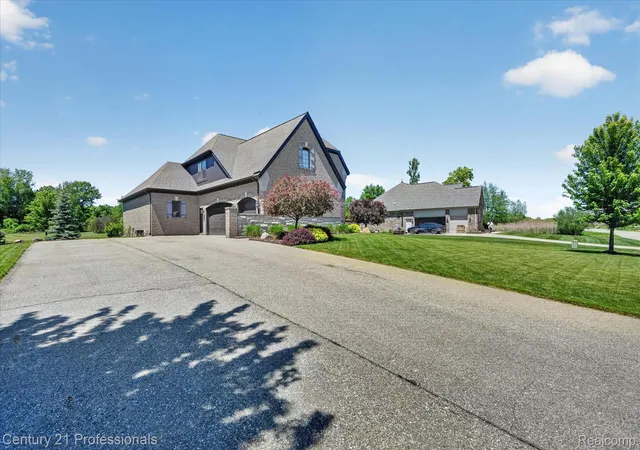
Welcome to this exceptional Cape Cod built by Vitale Custom Homes. Spacious 5 bedroom, 5 bathroom home nestled in Copper Hills Estates. Situated on a premium lot backing to the golf course, this property offers one of the most thoughtfully designed floor plans in the area. Dual Primary Suites, one on the first floor and one on the second, each with a private en-suite bath and walk-in closet, make this home ideal for multigenerational living or hosting extended guests. Ten foot ceilings and an open concept layout create a spacious, comfortable feel throughout the main living areas. The kitchen features two-toned Lafata cabinetry, a granite island with seating, walk-in pantry, and stainless steel appliances. It opens seamlessly to the great room, where hand-scraped hardwood floors, a stone fireplace, and large windows overlooking the backyard set the tone. A first floor office with custom wainscoting provides a quiet, professional workspace. Additional bedrooms are well-sized with ample closet space and natural light. The professionally finished lower level offers a gym area, open recreation space, and a built-in wet bar with stone surround and bar seating, perfect for entertaining. Out back, a covered brick terrace with arched entryways and a gas fireplace overlooks the golf course, providing a peaceful and private outdoor retreat. Additional features include two laundry rooms, a whole-house generator with transfer switch, hardwired landscape lighting, epoxy garage floors, sprinkler system with automatic fertilizer and an extra-wide driveway. 3 Car Garage with epoxy floors. Many upgrades and amenities make this truly special property. Call today to schedule your private showing.
- Houzeo last checked: 12 minutes ago
- Listing updated: October 3, 2026 at 6:07 pm
- Listing Provided by: Vicki Reault (734) 748-2320 , David C Reault | Century 21 Professionals Livonia (734) 464-7111
- Source: Realcomp MLS-MI | MLS#: 20261039745

- Originating MLS: Realcomp II Ltd
Property Details
Status
Active
Type
Single Family Residence
No. of Stories
-
County
City
Neighborhood
--
Year Built
2016
HOA Fees
$167/mo
Finished Area
5,027 sqft
Lot Size
0.55 acre lot
Basement Area
- sqft
MLS Name
Realcomp MLS
MLS Number
20261039745
MLS Status
Active
Days on Market
132
Cumulative Days on Market
123

Continue Your Journey in App
Find your dream home, receive real-time updates, and many more!
Download App
Continue Your Journey in App
Find your dream home, receive real-time updates, and many more!
Location
HOA Management
N/A
HOA Fees
$167/ Monthly
Amenities
 Amenities and services may be covered by one or multiple associations and service providers.
 Trash Pickup
 Water
Water
 Snow Removal
 Sewer
Sewer
Disclaimer: Amenities are based on third-party information and may vary; buyers must independently verify all amenities, as information is deemed reliable but not guaranteed.
Facts & Features
Rooms
Bedrooms & bathrooms
Bedrooms: 5
Bathrooms: 5
Interior
Heating
Forced Air, Natural Gas
Appliances
Dryer, Stainless Steel Appliances, Washer
Cooling
Ceiling Fans, Central Air
Exterior Features
Barbecue, Lighting
Sewer
Shared Septic
Interior Features
High Speed Internet, Programmable Thermostat
Window Features
Egress Windows
Construction
Year Built
Year Built: 2016
Home type
Single Family Residence
Foundation Details
Basement, Poured, Sump Pump
Construction Materials
Brick
Architectural Style
Cape Cod
Roof
Asphalt
Utilities & Energy
Fireplace Features
Living Room, Other Locations
Electric
Circuit Breakers, Generator
Security Features
Closed Circuit Cameras, Gated Community
Parking Features
Three Car Garage, Attached, Electricityin Garage, Garage Door Opener, Side Entrance
Pool Features
None
Utilities
Cable Available, Underground Utilities
Water Source
Community
Basement
Finished
Other Features
Patio And Porch Features
Covered, Patio, Porch
Community Features
Clubhouse, Golf
Subdivision Name
Copper Hills Estates Occpn 908
Lot Features
Sprinklers
Disclosures
Exclusions Do Not Exist, Taxes Homestead Exempt
Price History
| Date | Event | Price |
|---|---|---|
09/19/2026 Source: | Price Decreased | $799,900 -1.85% $159/sqft |
08/30/2026 Source: | Price Decreased | $815,000 -4.00% $162/sqft |
07/13/2026 Source: | Price Decreased | $849,000 -8.21% $169/sqft |
06/06/2026 Source: | Listed for Sale | $924,900 $184/sqft |
06/02/2026 Source: | Coming Soon | $924,900 $184/sqft |

Nearby Homes
Find Homes by Property Features in Oxford, MI
Nearby New Homes For Sale


Based on information from the Board/Association of REALTORS® (alternatively, from the Realcomp II Ltd. MLS) through Oct 11, 2026, 08:30PM. All information provided is deemed reliable, but is not guaranteed to be accurate and should be independently verified. IDX provided courtesy of Realcomp II Ltd. via Andover Real Estate & Houzeo, Copyright 2026 Realcomp II Ltd. Shareholders Any use of search facilities of data on the site, other than by a consumer looking to purchase real estate, is prohibited. IDX information is provided exclusively for consumers' personal, noncommercial use and may not be used for any purpose other than to identify prospective properties consumers may be interested in purchasing. The accuracy of all information, regardless of source, is not guaranteed or warranted. All information should be independently verified. Listing Information presented by local MLS brokerage: Andover Real Estate, local REALTOR®- Scott Rubin - (248)206-3666 . Any use of search facilities of data on the site, other than by a consumer looking to purchase real estate, is prohibited. © 2024 Realcomp II Ltd. MLS. All Rights Reserved.
 Advertising Broker: Andover Real Estate | Andover Real Estate