- Overview
- Description
- Property Details
- Location
- Facts & Features
- Getting Around
- Nearby Homes


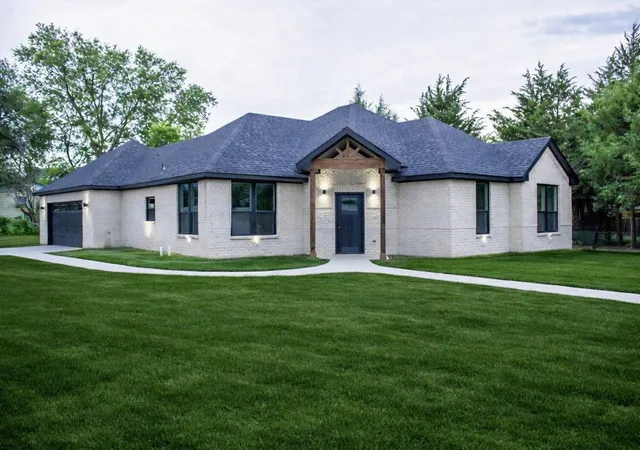
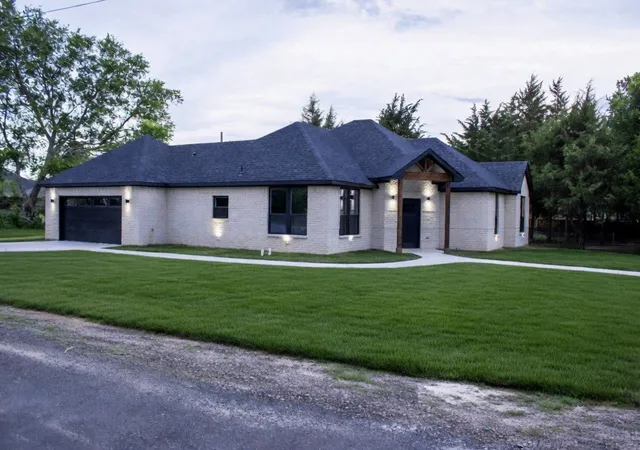
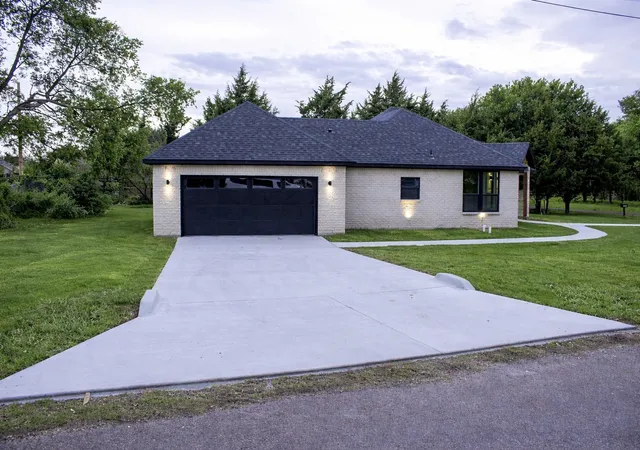
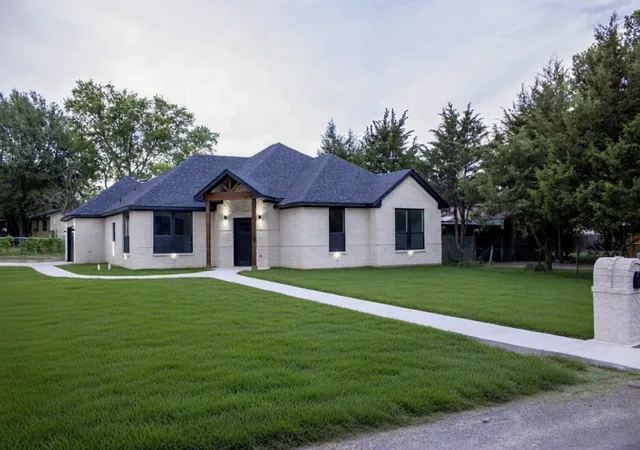
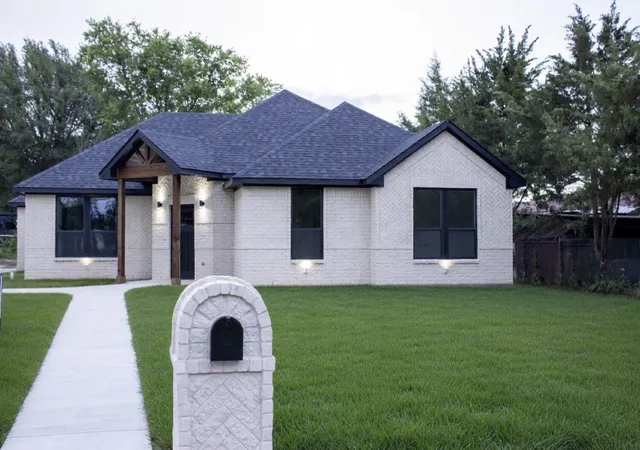


$374,900
Monthly Est:$1,866
 3 Beds
 2 Baths
2 full baths
 1,757sqft
2212 Lakeshore Ln, Glenn Heights, TX 75154
$374,900
$1,866/moEst:
Get Pre-Approved
Single Family Residence
Built in 2026
$-- HOA
0.22 acre lot
$213/sq.ft
Description
NEW INCENTIVE! Seller is now offering up to $15,000 toward buyer's closing costs or other allowable expenses with an acceptable offer.
Step into this beautifully crafted new construction featuring 3 bedrooms and 2 full baths, where every detail was thoughtfully designed for comfort, style, and lasting quality. Situated on a desirable corner lot in a convenient location, this home offers both curb appeal and easy access to schools, shopping, and highways. The kitchen shines with durable quartz countertops, sleek cabinetry, and plenty of prep space for meals and gatherings.
The spacious primary suite provides a relaxing retreat with room for a king-size bed and a private bath featuring elegant granite countertops and upgraded fixtures. Two additional bedrooms offer flexible space for family, guests, or a home office. A convenient two-car garage adds both parking and extra storage.
This home was thoughtfully planned from the ground up. From full spray foam insulation throughout—including the garage—to carefully selected materials behind the walls, every detail reflects quality, durability, and comfort. Modern energy-efficient systems and low-maintenance finishes ensure that this home isn’t just beautiful—it’s built to last.
Every aspect of this home was designed with intention, offering a perfect balance of style, functionality, and long-term value. Move in and enjoy a home that’s as thoughtfully constructed as it is welcoming.
- Houzeo last checked: 12 hours ago
- Listing updated: September 21, 2026 at 3:09 am
- Listing Provided by: Jessica Hernandez Ruiz | Only 1 Realty Group Dallas (214) 560-0422
- Source: NTREIS MLS-TX | MLS#: 21184352

Property Details
Status
Active
Type
Single Family Residence
No. of Stories
1
County
City
Neighborhood
--
Year Built
2026
HOA Fees
-
Finished Area
1,757 sqft
Lot Size
0.22 acre lot
Basement Area
- sqft
MLS Name
NTREIS MLS
MLS Number
21184352
MLS Status
Active
Cumulative Days on Market
183

Continue Your Journey in App
Find your dream home, receive real-time updates, and many more!
Download App
Continue Your Journey in App
Find your dream home, receive real-time updates, and many more!
Location
Facts & Features
Rooms
Bedrooms & bathrooms
Bedrooms: 3
Bathrooms: 2
LivingRoom
Level: First
Area: 256.00 Square Feet
Dimensions: 16 x 16
Bedroom
Level: First
Area: 132.00 Square Feet
Dimensions: 12 x 11
Bedroom
Level: First
Area: 143.00 Square Feet
Dimensions: 11 x 13
PrimaryBedroom
Level: First
Area: 256.00 Square Feet
Dimensions: 16 x 16
Interior
Appliances
Dishwasher, Electric Cooktop, Electric Water Heater
Sewer
Public Sewer
Cooling
Central Air, Ceiling Fans, Electric
Interior Features
Kitchen Island, Open Floorplan, Pantry, Vaulted Ceilings
Heating
Central, Electric
Flooring
Luxury Vinyl Plank
Construction
Year Built
Year Built: 2026
Home type
Single Family Residence
Property Condition
New Construction
Roof
Shingle
Construction Materials
Brick, Rock, Stone
Architectural Style
Detached
Utilities & Energy
Laundry Features
Washer Hookup, Dryer Hookup, Laundry In Utility Room
Parking Features
Driveway, Garage, Garage Door Opener
Fireplace Features
Electric
Security Features
Carbon Monoxide Detectors
Pool Features
None
Utilities
Sewer Available
Other Features
Patio And Porch Features
Covered
Subdivision Name
Lindell Estates
Price History
| Date | Event | Price |
|---|---|---|
09/06/2026 Source: | Price Decreased | $379,999 -2.56% $216/sqft |
07/16/2026 Source: #21184352 | Price Decreased | $390,000 -2.50% $222/sqft |
03/21/2026 Source: | Price Increased | $400,000 +6.70% $228/sqft |
03/21/2026 Source: | Price Decreased | $374,900 -3.87% $213/sqft |
03/21/2026 Source: | Listed for Sale | $390,000 $222/sqft |

Nearby Homes




Find Homes by Property Features in Glenn Heights, TX
Nearby New Homes For Sale

Based on information from the North Texas Real Estate Information Systems, Inc., through Oct 09, 2026, 02:30PM. Information is provided exclusively for consumers’ personal, non-commercial use. It may not be used for any purpose other than to identify prospective properties consumers may be interested in purchasing. Data is deemed reliable but is not guaranteed accurate. This website may not include listings or property addresses of sellers who have directed their listing brokers to withhold their listing or their property address from display on the Internet. ©2026 North Texas Real Estate Information Systems, Inc. All Rights Reserved.
 Advertising Broker: Michelle Brecker | Pathway To Home Realty