- Overview
- Description
- Property Details
- Location
- HOA Management
- Facts & Features
- Getting Around
- Nearby Homes
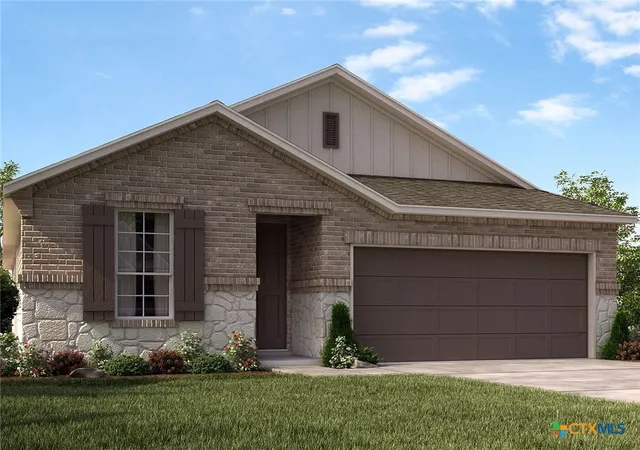
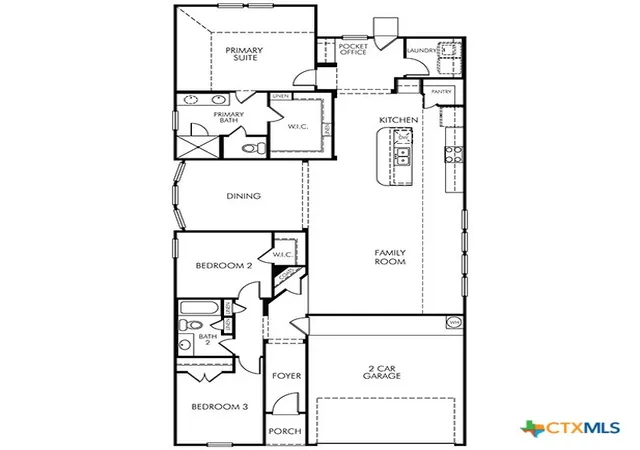

Street View
$339,990
Monthly Est:$1,692
 3 Beds
 2 Baths
2 full baths
 1,929sqft
2212 Southerland Trl, Marion, TX 78124
$339,990
$1,692/moEst:
Get Pre-Approved
Single Family Residence
Built in 2026
$41.67/mo HOA
5,662.8 sqft lot
$176/sq.ft
Description
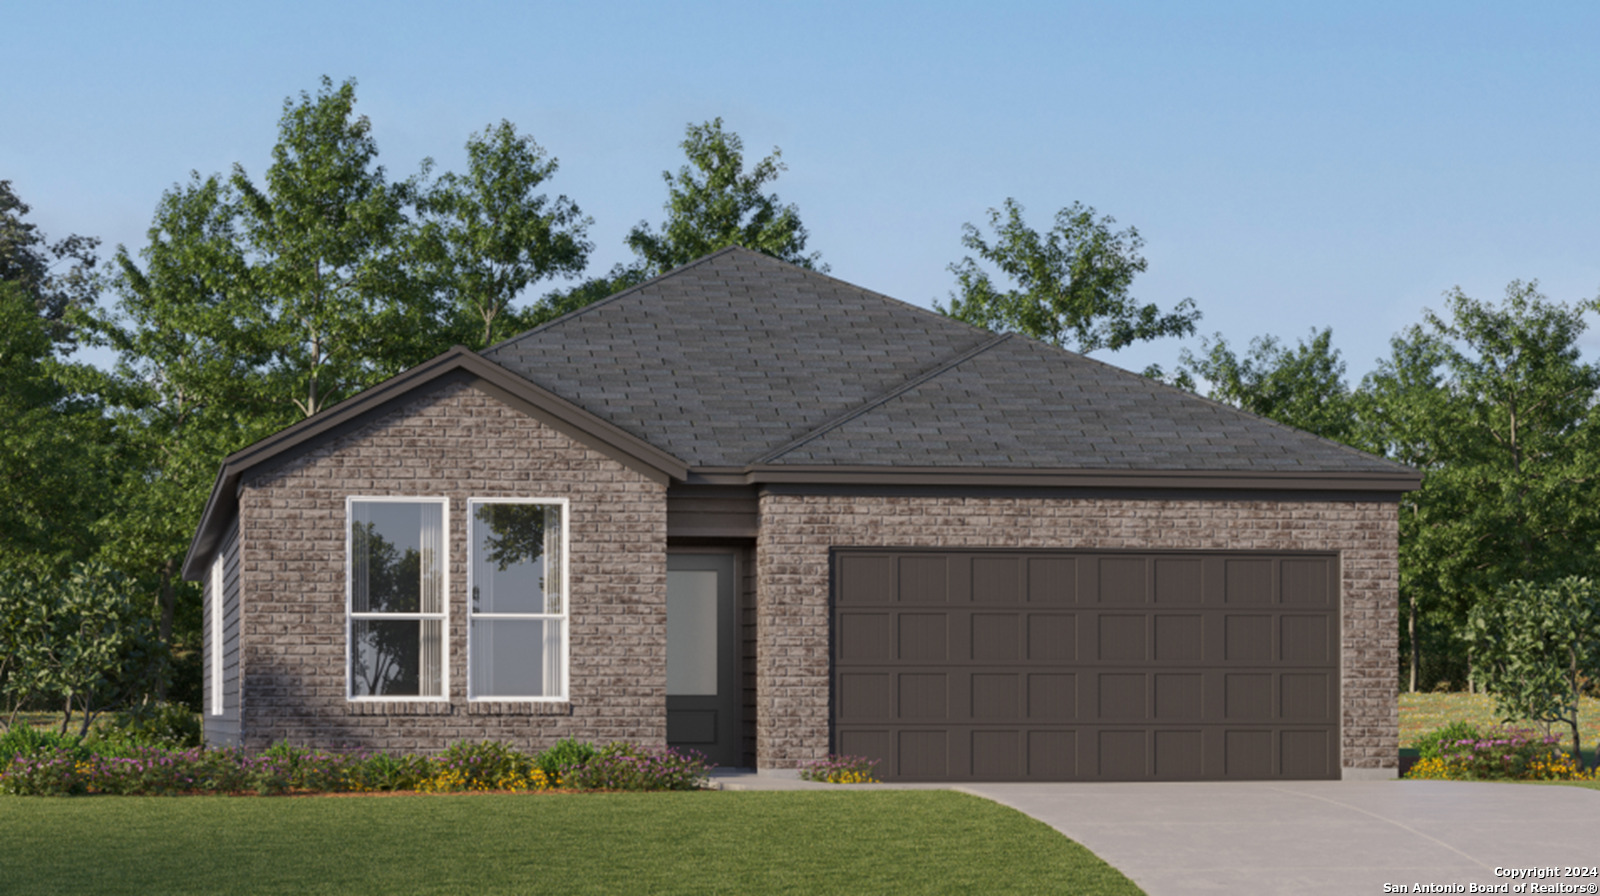
Brand new, energy-efficient home available by May 2026! The Rio Grande’s sprawling single-story layout features a bright, open concept living area, dining space, and kitchen. The primary suite boasts a sizeable walk-in closet and dual sinks. Now Selling! Experience Life. Built. Better at Stetson Ridge in Marion, with homes starting in the low $300s. Enjoy easy access to I-10 and a short drive to San Antonio and Seguin, where shopping, dining, and vibrant entertainment await. Your dream home is ready. Each of our homes is built with innovative, energy-efficient features designed to help you enjoy more savings, better health, real comfort and peace of mind.
- Houzeo last checked: 59 minutes ago
- Listing updated: September 1, 2026 at 10:24 pm
- Listing Provided by: Patrick McGrath (210) 610-3085 DRE #0434432 | Meritage Homes Realty (210) 610-3085
- Source: Central Texas MLS-TX | MLS#: 607506

Property Details
Status
Pending
Type
Single Family Residence
No. of Stories
1
County
City
Neighborhood
--
Year Built
2026
HOA Fees
$41.67/mo
Finished Area
1,929 sqft
Lot Size
5,662.8 sqft lot
Basement Area
- sqft
MLS Name
Central Texas MLS
MLS Number
607506
MLS Status
Pending
Days on Market
226
Cumulative Days on Market
209

Continue Your Journey in App
Find your dream home, receive real-time updates, and many more!
Continue Your Journey in App
Find your dream home, receive real-time updates, and many more!
Location
HOA Management
Alamo Management Group
HOA Fees
$500/ Annually
Amenities
 Amenities and services may be covered by one or multiple associations and service providers.
 Maintenance
Disclaimer: Amenities are based on third-party information and may vary; buyers must independently verify all amenities, as information is deemed reliable but not guaranteed.
Facts & Features
Rooms
Bedrooms & bathrooms
Bedrooms: 3
Bathrooms: 2
LivingRoom
Level: Main
DiningRoom
Level: Main
Bedroom
Level: Main
Bedroom
Level: Main
PrimaryBedroom
Level: Main
Interior
Interior Features
Ceiling Fans, Carbon Monoxide Detector, Double Vanity, Garden Tub Roman Tub, High Ceilings, Pull Down Attic Stairs, Separate Shower, Tub Shower, Walk In Closets, Window Treatments, Kitchen Island, Kitchen Family Room Combo, Pantry, Solid Surface Counters
Window Features
Double Pane Windows, Window Treatments
Appliances
Dryer, Dishwasher, Disposal, Ice Maker, Microwave, Oven, Plumbed For Ice Maker, Refrigerator, Tankless Water Heater, Water Heater, Washer, Some Electric Appliances, Cooktop, Water Softener Rented
Flooring
Carpet, Tile, Vinyl
Cooling
Electric, One Unit
Heating
Electric
Exterior Features
Covered Patio, In Wall Pest Control System, Private Yard
Construction
Year Built
Year Built: 2026
Home type
Single Family Residence
Architectural Style
Traditional
Property Condition
Under Construction
Foundation Details
Slab
Construction Materials
Brick, Hardiplank Type, Masonry
Roof
Composition, Shingle
Utilities & Energy
Security Features
Smoke Detectors
Utilities
Cable Available, High Speed Internet Available, Trash Collection Private
Fireplace Features
None
Pool Features
None
Water Source
Public
Laundry Features
Washer Hookup, Inside, Main Level, Laundry Room
Other Features
Community Features
Trails Paths, Curbs, Sidewalks
Subdivision Name
Stetson Ridge
Patio And Porch Features
Covered, Patio
Price History
| Date | Event | Price |
|---|---|---|
09/01/2026 Source: | Pending | $339,990 $176/sqft |
07/23/2026 Source: | Price Decreased | $339,990 -1.45% $176/sqft |
06/11/2026 Source: | Price Increased | $344,990 +7.14% $179/sqft |
06/01/2026 Source: | Price Increased | $321,990 +3.21% $167/sqft |
04/22/2026 Source: | Price Decreased | $311,990 -3.11% $162/sqft |

Show more
Nearby Homes


Find Homes by Property Features in Marion, TX
Nearby New Homes For Sale
Nearby Pre-Owned Homes For Sale

Based on information from the association of REALTORS® (alternatively, from the Central Texas MLS) through Nov 02, 2026, 02:15PM. IDX information is provided exclusively for personal, non-commercial use, and may not be used for any purpose other than to identify prospective properties consumers may be interested in purchasing. Information is deemed reliable but not guaranteed. © 2026 Central Texas MLS, All Rights Reserved.
 Advertising Broker: Michelle Brecker | Pathway To Home Realty
