Realty Solution
Powered by 
- 18
- Overview
- Description
- Property Details
- Location
- HOA Management
- Facts & Features
- Getting Around
- Nearby Homes
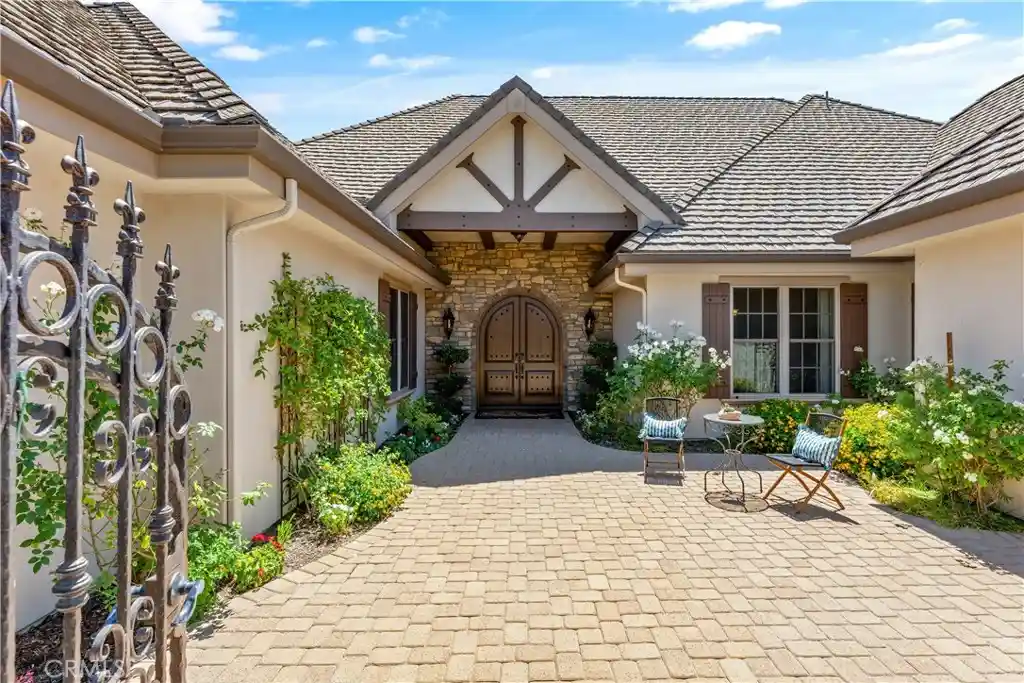


Street View
Listed by: Lisa DeLuna (951) 692-5455 DRE #02211735 | Exit Alliance Realty (951) 639-8777
$1,899,999
Monthly Est:$9,457
 3 Beds
 4 Baths
3 full baths + 1 half bath
 4,658sqft
22121 Lynx Ct, Murrieta, CA 92562
$1,899,999
$9,457/moEst:
Get Pre-Approved
Single Family Residence
Built in 2014
$350/mo HOA
29,621 sqft lot
$408/sq.ft
Description
Welcome to 22121 Lynx Court, a stunning custom-built single-story estate located on a quiet cul-de-sac in the prestigious guard-gated Bear Creek community. Offering approximately 4,658 square feet, this exceptional residence features 3 spacious bedrooms, 3.5 bathrooms, a private office or optional game room, beautiful architectural details, and exceptional privacy.
A charming front courtyard leads to grand double entry doors and an impressive foyer. Elegant formal living and dining rooms provide beautiful entertaining spaces, while the expansive chef's kitchen features a large center island, abundant custom cabinetry, two ovens, two warming drawers, and a beverage station with wine and concealed beverage refrigerators. The adjoining family room showcases a cozy fireplace and floor-to-ceiling custom built-in bookshelves.
The luxurious primary suite offers a spa-inspired bathroom with dual vanities, a soaking tub, walk-in shower, and two oversized walk-in closets, including one with extensive custom cabinetry and storage. French doors provide direct access to the backyard and private spa. Two additional bedrooms are thoughtfully situated in a separate wing for added privacy.
Additional highlights include extensive custom cabinetry throughout, a spacious laundry room, an oversized three-car garage with built-in storage, and 36 fully paid solar panels.
Step outside to your private backyard retreat featuring a covered patio, built-in BBQ island, spa, fire pit, manicured lawn, and expansive side yards. Backing to open space with no rear neighbors, this home offers peaceful views and an ideal setting for entertaining or relaxing.
Experience luxury single-story living, timeless craftsmanship, energy efficiency, and exceptional privacy in one of Murrieta's most desirable gated communities. This beautiful estate is ready to welcome its next owner!
- Houzeo last checked: 1 hour ago
- Listing updated: October 19, 2026 at 5:33 am
- Source: California Regional MLS-CA | MLS#: SW26158580

Property Details
Status
Active
Type
Single Family Residence
No. of Stories
1
County
City
Neighborhood
Year Built
2014
HOA Fees
$350/mo
Finished Area
4,658 sqft
Lot Size
29,621 sqft lot
Basement Area
- sqft
MLS Name
California Regional MLS
MLS Number
SW26158580
MLS Status
Active
Days on Market
104
Cumulative Days on Market
86

Continue Your Journey in App
Find your dream home, receive real-time updates, and many more!
Continue Your Journey in App
Find your dream home, receive real-time updates, and many more!
Location
HOA Management
Bear Creek Master Association
HOA Fees
$350/ Monthly
Amenities
 Amenities and services may be covered by one or multiple associations and service providers.
 Club House
 Spa
 Tennis
 Security Guard
 Gym
 Pool
 Park Playground
 Sports Court
Meeting Room
PicnicArea
Management
RecreationRoom
Disclaimer: Amenities are based on third-party information and may vary; buyers must independently verify all amenities, as information is deemed reliable but not guaranteed.
Facts & Features
Rooms
Bedrooms & bathrooms
Bedrooms: 3
Bathrooms: 4
Interior
Exterior Features
Barbecue, Lighting
Cooling
Central Air, Attic Fan
Heating
Central, Solar
Flooring
Carpet, Tile, Wood
Appliances
Six Burner Stove, Built In Range, Barbecue, Double Oven, Dishwasher, Gas Cooktop, Gas Range, Microwave, Refrigerator, Warming Drawer
Window Features
Custom Coverings, Shutters
Sewer
Public Sewer
Interior Features
Beamed Ceilings, Breakfast Bar, Built In Features, Crown Molding, Dry Bar, Separate Formal Dining Room, Eat In Kitchen, High Ceilings, Open Floorplan, Pantry, Recessed Lighting, All Bedrooms Down, Dressing Area, Entrance Foyer, Main Level Primary, Primary Suite, Walk In Pantry, Walk In Closets
Construction
Year Built
Year Built: 2014
Home type
Single Family Residence
Architectural Style
Custom, English
Property Condition
Turnkey
Construction Materials
Drywall, Concrete, Stone
Roof
Concrete, Shingle, Tile
Foundation Details
Permanent
Utilities & Energy
Security Features
Gated With Guard, Gated Community, Gated With Attendant
Utilities
Cable Available, Electricity Available, Natural Gas Available, Phone Available, Sewer Available, Water Available
Water Source
Public
Association Amenities
Bocce Court, Clubhouse, Sport Court, Fitness Center, Meeting Room, Management, Meeting Banquet Party Room, Picnic Area, Playground, Pickleball, Pool, Recreation Room, Guard, Spa Hot Tub, Tennis Courts
Laundry Features
Inside, Laundry Room
Fireplace Features
Family Room
Parking Features
Door Multi, Direct Access, Driveway, Garage Faces Front, Garage
Pool Features
Community, In Ground, Private, Association
Other Features
Community Features
Curbs, Golf, Street Lights, Suburban, Gated, Park, Pool
Patio And Porch Features
Rear Porch, Covered, Front Porch, Patio, Porch, Stone
Lot Features
Zero To One Unit Acre, Back Yard, Close To Clubhouse, Cul De Sac, Front Yard, Lawn, Landscaped, Near Park, Yard
Price History
| Date | Event | Price |
|---|---|---|
09/15/2026 Source: | Listed for Sale | $1,899,999 -5.00% $408/sqft |
09/11/2026 Source: | Contingent (Active Under Contract) | $1,999,999 $429/sqft |
07/24/2026 Source: | Listed for Sale | $1,999,999 $429/sqft |
07/21/2026 Source: | Coming Soon | $1,999,999 +566.67% $429/sqft |
02/24/2013 Source: | Sold | $300,000 $64/sqft |

Nearby Homes
Find Homes by Property Features in Murrieta, CA
Nearby New Homes For Sale


Based on information from California Regional Multiple Listing Service, Inc. as of Nov 05, 2026, 12:45PM and /or other sources. All data, including all measurements and calculations of area, is obtained from various sources and has not been, and will not be, verified by broker or MLS. All information should be independently reviewed and verified for accuracy. Properties may or may not be listed by the office/agent presenting the information. Information being provided is for consumers’ personal, non-commercial use and may not be used for any purpose other than to identify prospective properties consumers may be interested in purchasing. This website may not include listings or property addresses of sellers who have directed their listing brokers to withhold their listing or their property address from display on the Internet. © 2026 California Regional Multiple Listing Service. All Rights Reserved.
 Advertising Broker: William Johnson DRE #01463271 | William Johnson Brokerage
