- Overview
- Description
- Property Details
- Location
- Facts & Features
- Getting Around
- Nearby Homes

 New Construction


Street View
$2,300,000
Monthly Est:$11,448
 4 Beds
 4 Baths
3 full baths + 1 half bath
 4,476sqft
2213 Paddstowe Main Way, Wake Forest, NC 27587
$2,300,000
$11,448/moEst:
Get Pre-Approved
Single Family Residence
Built in 2027
$-- HOA
1.78 acres lot
$514/sq.ft
Description
Looking for a large, privately gated estate with the freedom to build the kind of home that most communities simply won't allow? Welcome to one of just ten exclusive opportunities within Watkins Glen Estates, where privacy, space, and true architectural flexibility come together. Beautifully situated on a pristine 1.78-acre wooded homesite, this custom luxury estate by Exeter Building Company is accessed through a gated entry and a long, winding private drive that leads you through mature hardwoods. The thoughtfully designed architecture blends modern Tudor elegance with high ceilings, graciously scaled rooms, and refined luxury finishes create a light-filled and inviting atmosphere. Every window and door is intentionally placed to capture serene views of the surrounding natural landscape, creating a seamless connection between indoor and outdoor living. The current plan features a first-floor primary suite, a gourmet kitchen, and generous living and entertaining spaces designed for both everyday comfort and hosting on a grand scale. What truly sets this opportunity apart is the ability to fully customize the design to suit your specific vision and lifestyle. Room sizes can be expanded, layouts can be reimagined, or you can start from scratch with your own custom design. Whether you envision a larger garage, boat or RV storage, a sport court, pool, guest house, or expanded entertaining areas, the flexibility exists to create a home tailored precisely to your needs. This is more than a home; it is a rare opportunity to design and build a luxury estate without the typical restrictions found in most communities.
- Houzeo last checked: 12 hours ago
- Listing updated: October 5, 2026 at 6:20 pm
- Listing Provided by: Phillip Marquis (919) 805-2664 | Marquis Realty (919) 805-2664
- Source: Doorify MLS-NC | MLS#: 10196672

Property Details
Status
Active
Type
Single Family Residence
No. of Stories
-
County
City
Neighborhood
--
Year Built
2027
HOA Fees
-
Finished Area
4,476 sqft
Lot Size
1.78 acres lot
Basement Area
- sqft
MLS Name
Doorify MLS
MLS Number
10196672
MLS Status
Active

Continue Your Journey in App
Find your dream home, receive real-time updates, and many more!
Download App
Continue Your Journey in App
Find your dream home, receive real-time updates, and many more!
Location
Facts & Features
Rooms
Bedrooms & bathrooms
Bedrooms: 4
Bathrooms: 4
Interior
Heating
Forced Air, Natural Gas
Flooring
Carpet, Hardwood, Tile
Cooling
Central Air
Exterior Features
Awning(s), Private Yard, Rain Gutters
Appliances
Built In Refrigerator, Dishwasher, Gas Range, Microwave, Range Hood, Tankless Water Heater
Interior Features
Bookcases, Cathedral Ceiling(s), Ceiling Fan(s), Dressing Room, Entrance Foyer, High Ceilings, High Speed Internet, Kitchen/dining Room Combination, Pantry, Primary Downstairs, Separate Shower, Shower Only, Storage, Walk In Closet(s), Walk In Shower, Water Closet
Sewer
Septic Tank
Construction
Year Built
Year Built: 2027
Home type
Single Family Residence
Roof
Shingle
Property Condition
New Construction
Architectural Style
Traditional, Tudor
Construction Materials
Brick, Fiber Cement
Utilities & Energy
Parking Features
Attached, Concrete, Driveway, Garage, Garage Door Opener, Garage Faces Side
Laundry Features
Laundry Room, Main Level
Fireplace Features
Family Room, Gas, Gas Log, Outside
Water Source
Community Water
Security Features
Gated Community
Other Features
Patio And Porch Features
Patio, Porch, Screened
Subdivision Name
Watkins Glen
Lot Features
Cul De Sac, Hardwood Trees
Price History
| Date | Event | Price |
|---|---|---|
03/12/2026 Source: | Listed for Sale | $1,995,000 $446/sqft |
03/12/2026 Source: | Off Market | $1,995,000 +14.73% $446/sqft |
10/26/2023 Source: | Price Increased | $1,738,830 +481.55% $388/sqft |
08/25/2023 Source: | Off Market | $299,000 $67/sqft |

Nearby Homes


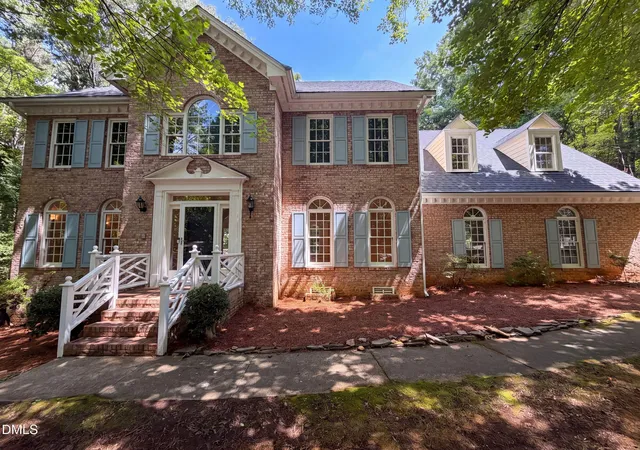
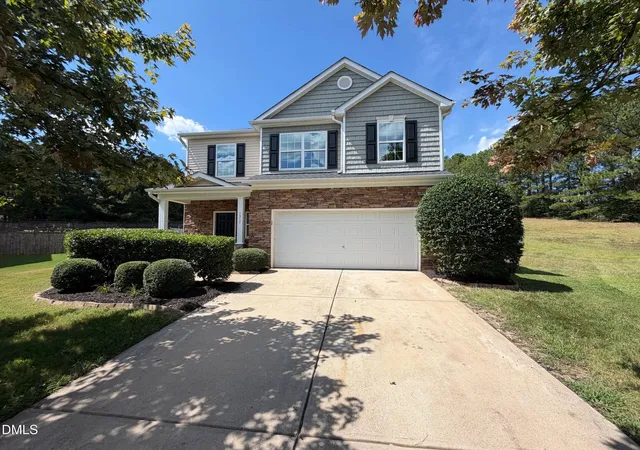
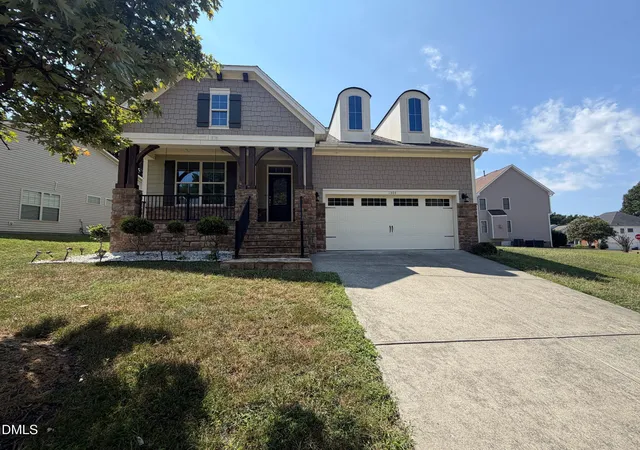


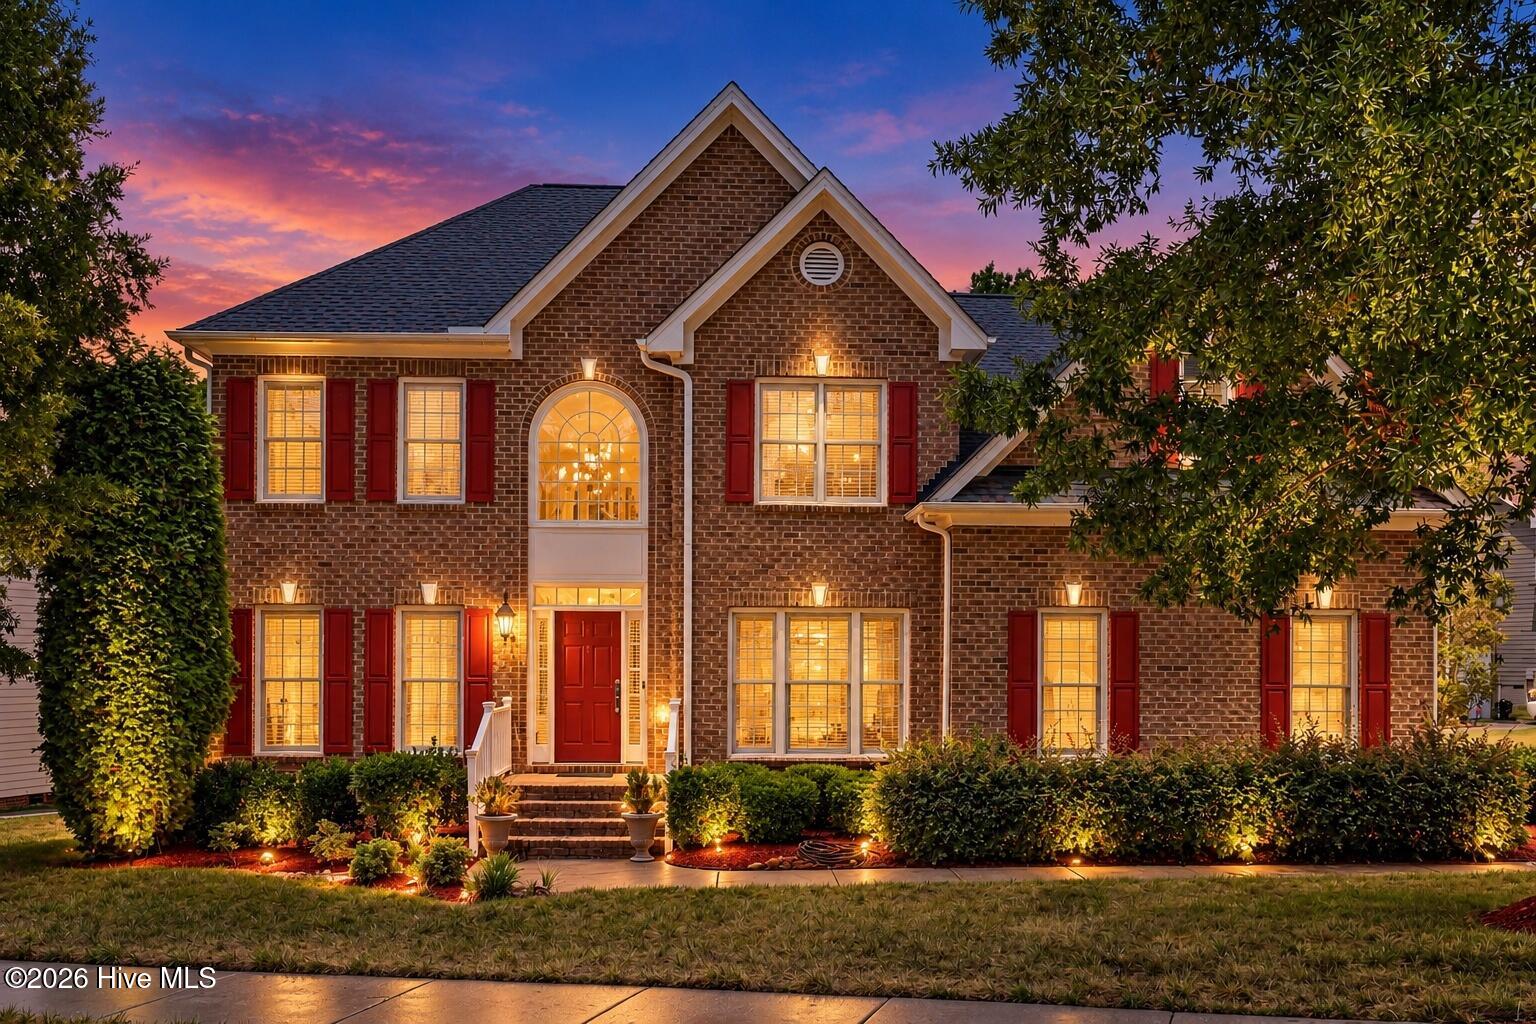


Find Homes by Property Features in Wake Forest, NC
Nearby New Homes For Sale


Based on information from the Doorify MLS (Triangle MLS, Inc.) through Oct 07, 2026, 06:00AM. All information provided is deemed reliable but is not guaranteed and should be independently verified. Some IDX listings have been excluded from this IDX display. Brokers make an effort to deliver accurate information, but buyers should independently verify any information on which they will rely in a transaction. The listing broker shall not be responsible for any typographical errors, misinformation, or misprints, and they shall be held totally harmless from any damages arising from reliance upon this data. This data is provided exclusively for consumers’ personal, non-commercial use. Listings marked with an icon are provided courtesy of the Doorify MLS, Inc. of North Carolina, Internet Data Exchange Database. Closed (sold) listings may have been listed and/or sold by a real estate firm other than the firm(s) featured on this website. Closed data is not available until the sale of the property is recorded in the MLS. Home sale data is not an appraisal, CMA, competitive or comparative market analysis, or home valuation of any property. © 2026 Doorify MLS, Inc. of North Carolina. All rights reserved. Non-MLS properties are not included. Properties sold were listed/sold by various MLS participating offices. © 2026 Doorify MLS, Inc. of North Carolina. All Rights Reserved.
 Advertising Broker: Nicholas Huscroft | Chosen Realty